Factory-Direct Engineering
ISO 9001:2015 Certified
Exported to 45+ Countries
Cold-Formed Light Gauge Steel (LGS)

Two Story Steel Frame Homes: Engineering, Global Procurement & Manufacturing Solutions

The definitive technical guide for real estate developers, EPC contractors, and institutional buyers seeking high-performance, precision-engineered two storey light steel frame villas, duplexes, and multi-family residential developments.

Get a Quote

Executive Engineering & Strategic Procurement Overview

Accelerating construction schedules while meeting stringent thermal efficiency, seismic resilience, and ESG decarbonization targets globally.

As global construction demands shift toward rapid deployment, cost predictability, and zero-carbon building envelopes, Two Story Steel Frame Homes have transitioned from an alternative building technique to the primary specification standard for modern residential developments. Engineered using precision Cold-Formed Steel (CFS) and Light Gauge Steel (LGS) technology, two-storey steel frame structures offer an unmatchable strength-to-weight ratio, structural predictability, and extreme durability against natural hazards.

Prefabex stands at the forefront of offsite manufacturing, operating state-of-the-art production facilities in Istanbul, Turkey. By combining fully integrated architectural design, structural steel detailing, and mechanical, electrical, and plumbing (MEP) engineering under an ISO 9001:2015 framework, we supply international procurement teams with complete knocked-down (CKD) and flat-packed framing kits that streamline project delivery across Europe, the Middle East, Africa, and the Americas.

Engineering Parameter Light Gauge Steel (LGS) Frame Spec Traditional Reinforced Concrete Impact on Global Project Execution
Structural Weight 25 - 45 kg/m² (Lightweight) 250 - 450 kg/m² (Heavy) Up to 60% reduction in foundation concrete volume and seismic inertia loads.
Galvanization & Corrosion Z275 / G90 Zinc Coating (275 g/m²) Rebar vulnerable to spalling Corrosion-free structural lifespan exceeding 75 to 100 years.
On-Site Erection Speed 70% Faster than Conventional Slow, wet-trade intensive Slashes site labor costs and shortens total project turnaround dramatically.
Seismic Performance Zone 4 Rating (Elastic Recovery) Brittle cracking vulnerability Absorbs dynamic horizontal forces through high structural ductility.
Thermal Transmittance (U-Value) 0.15 - 0.22 W/m²K (Customizable) 0.45 - 0.85 W/m²K Meets EU NZEB and Gulf region SASO thermal insulation mandates.
Dimensional Tolerance ±0.5 mm Factory CNC Precision ±15 mm In-situ variance Eliminates structural drift; ensures seamless pre-fabricated interior fit-out.

Recommended Two Story Steel Frame Housing Solutions

Engineered to adapt to diverse architectural styles, geographical climates, and density requirements.

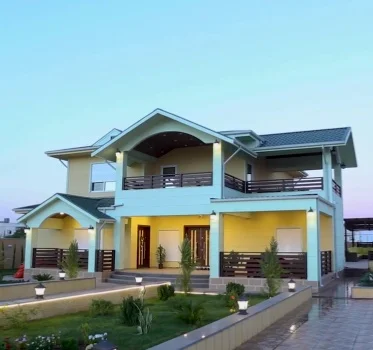
Two Story Light Gauge Steel Villa in Saudi Arabia by Prefabex

Modern Two Story Light Steel Villa

Designed for upscale residential compounds and private estates. Features cantilevered upper floors, large open-span living areas, and integrated ETICS exterior wall insulation engineered for extreme desert heat.

Floor Area: 180 - 450 m² LGS Profile: C-Section 89-150mm Wind Resistance: 180 km/h
Two Story Prefabricated Steel Home in Jordan

Duplex & Multi-Family Steel Framing Kits

Optimized for high-density housing developments, social housing schemes, and residential townships. Designed for rapid assembly with pre-punched utility channels and high acoustic floor isolation.

Acoustic Rating: STC > 55 dB Fire Rating: 90-120 Min Container Load: 250m²/40ft HQ
Luxury Two Story Steel Frame Villa project

Commercial & Mixed-Use Steel Frame Structures

Two-storey engineered steel frame structures tailored for site administration headquarters, resort accommodations, boutique retail hubs, and multi-tenant residential complexes.

Custom Layouts BIM (LOD 400) Ready Seismic Rating: Zone 4

Structural Architecture & System Integration

How engineered cold-formed steel frames eliminate common structural vulnerabilities inherent in traditional construction.

1. Cold-Formed Steel (CFS) Framing Mechanics

At the core of Prefabex’s two story steel frame homes is cold-formed light gauge structural steel produced from high-tensile structural steel coils (S350GD to S550GD grade). Unlike hot-rolled structural steel beams, CFS profiles are roll-formed at room temperature into rigid C-section studs, U-section tracks, and webbed lattice joists. This manufacturing approach creates lightweight members capable of taking substantial axial and flexural loads.

When designing a two-story structure, floor joist deflection rates (limited to L/360 or L/480 for plasterboard ceiling protection) and column buckling resistance are engineered through precise structural modeling software. Web cutouts are pre-punched at exact factory intervals to allow electrical conduits, PEX plumbing lines, and HVAC ducting to pass inside the structural wall cavities without compromising flange integrity.

2. Thermal Break Technology and Climate Adaptation

A common inquiry among international procurement engineers regards thermal bridging across metal studs. Uninsulated steel studs can transfer heat efficiently, potentially causing condensation or thermal inefficiency. Prefabex addresses this through an advanced exterior continuous insulation envelope (ETICS):

  • Exterior Finish Coat: Acrylic elastomeric stucco or ventilated rain-screen cladding (fiber cement / composite wood).
  • Continuous Exterior Thermal Insulation: Expanded Polystyrene (EPS), Extruded Polystyrene (XPS), or High-Density Rockwool boards (50mm to 100mm thickness) mounted outside the steel frame to break thermal bridges.
  • Cavity Insulation: 100mm to 150mm thick hydrophobic mineral wool batt (density 40–60 kg/m³) friction-fit between LGS studs.
  • Vapor Barrier & Sheathing: OSB-3 or Glass-mat gypsum board backed by a breathable air/moisture barrier membrane.
  • Interior Lining: Double-layered 12.5mm fire-rated gypsum board providing a smooth finish.

This composite wall assembly achieves U-values as low as 0.16 W/m²K, ensuring low operational HVAC power consumption in hot desert regions like the Middle East as well as freezing sub-zero environments in Eastern Europe and North America.

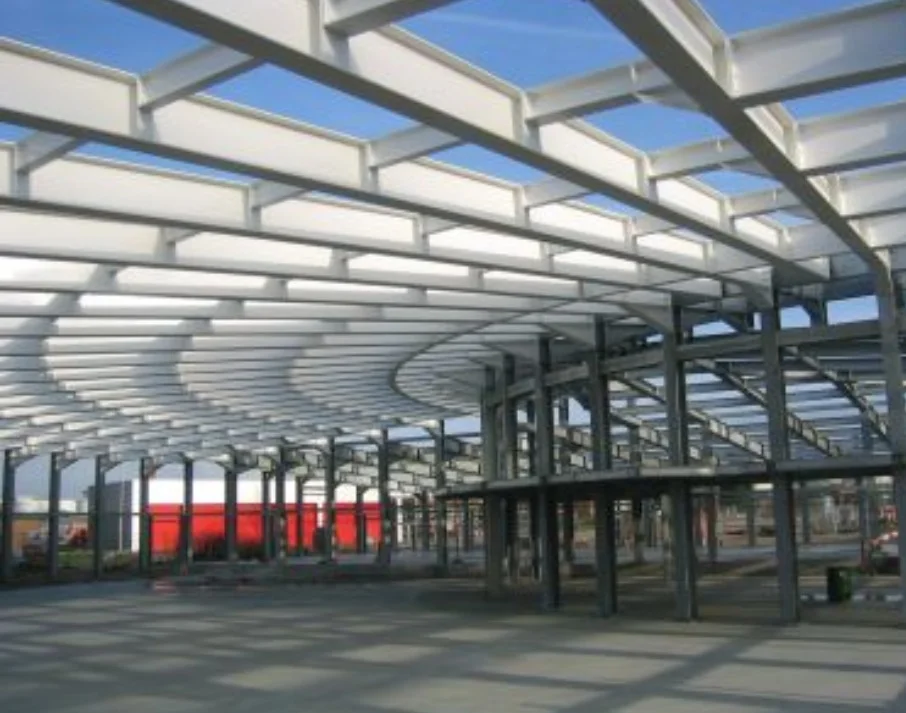
Light Gauge Steel Framing Structure by Prefabex

Precision Roll-Formed Skeleton

Computer-controlled CAD/CAM manufacturing guarantees sub-millimeter tolerances across all wall panels and truss systems.

Prefabex In-house Structural Steel Detailing

BIM & Structural Detailing

Full 3D Tekla and FrameCAD software integration ensures complete MEP clash detection prior to factory production.

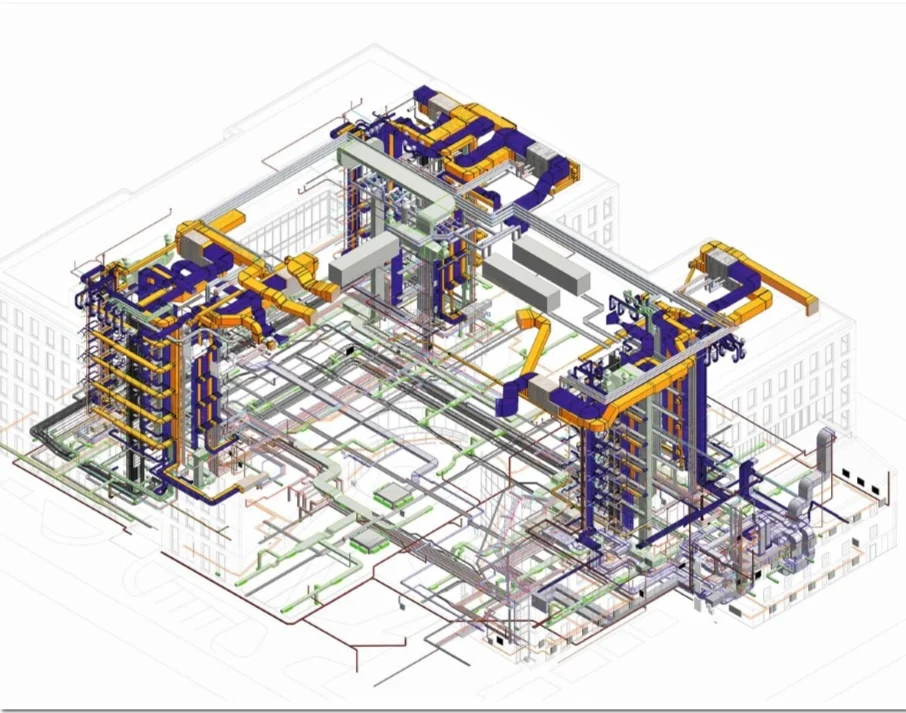
Prefabex Coordinated MEP Engineering Services

Integrated MEP Pathways

Pre-engineered service web slots allow rapid installation of electrical, hydraulic, and HVAC infrastructure on site.

Why Global Procurement Leaders Choose Prefabex

Over 20 years of manufacturing excellence, ISO certifications, and end-to-end engineering support.

Procuring pre-engineered buildings internationally requires a reliable, vertically integrated manufacturing partner. Prefabex provides structural integrity, regulatory compliance, and seamless execution on every contract:

Fully Integrated Technical Team

Our in-house staff covers architectural design, structural engineering, and MEP coordination. We deliver complete calculation reports, reaction loads, and CAD/BIM models for seamless local authority permitting.

ISO 9001, 14001 & 45001 Quality Control

Every light steel coil, structural connector, and insulation panel undergoes rigorous QA/QC inspection. Raw materials carry EN 10346 and ASTM certificates verifying steel grade and zinc galvanization weight.

Strategic Istanbul Export Hub

Operating from Turkey's industrial corridor gives us immediate access to major deep-water ports. This guarantees fast, cost-effective containerized shipping to Europe, the Middle East, Africa, and North America.

Proven Field Projects: Two Story Steel Frame Installations

Demonstrating versatile execution across varying topographies, climates, and building codes.

Luxury Light Steel Villa 420sqm in Jordan

420 m² Luxury Light Steel Villa – Jordan

A modern two-story luxury residence featuring large spans, custom curtain walls, and premium thermal insulation built to withstand desert temperature swings.

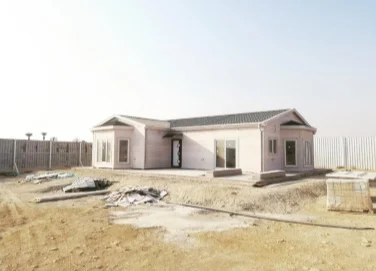
Two story steel frame house 200sqm in Jordan

200 m² Two Story Steel House – Jordan

Engineered for high thermal efficiency and rapid assembly. Delivered in two 40ft HQ containers and erected on site within 18 working days.

Steel Frame House 147sqm Project in Qatar

147 m² Steel Frame Housing Compound – Qatar

Designed for extreme humidity and high ambient temperatures. Features fire-rated wall cladding, integrated central HVAC channels, and SASO compliance.

Frequently Asked Questions: Two Story Steel Frame Homes Procurement

Expert answers to technical, commercial, and operational questions frequently asked by project developers and B2B buyers.

Q: What is the structural lifespan of a two story steel frame home compared to concrete? +

Engineered light gauge steel (LGS) two story homes manufactured with G90 / Z275 galvanization have a design service life exceeding 75 to 100 years. Steel does not warp, rot, crack, or absorb moisture over time, offering structural stability equal to or surpassing traditional reinforced concrete while drastically reducing dead loads.

Q: How is acoustic insulation managed between floors in a two story steel frame home? +

Inter-floor sound transmission is controlled using multi-layer engineered floor assemblies. These incorporate light gauge steel floor joists, resilient acoustic channels, high-density mineral wool insulation (minimum 60 kg/m³), structural fiber cement subflooring, and an acoustic underlayment beneath finished flooring, achieving impact and airborne STC ratings above 55 dB.

Q: Can two story steel frame homes withstand high seismic zones and severe wind loads? +

Yes. Due to steel's exceptionally high strength-to-weight ratio, two story steel frame structures experience significantly lower seismic inertia forces than heavy masonry or concrete buildings. Prefabex engineers two story steel frame homes to satisfy Seismic Zone 4 codes and sustain wind speeds up to 180 km/h (110 mph) or higher depending on local site conditions.

Q: What foundation types are required for two story steel frame villas? +

Because steel frame structures weigh up to 60% less than equivalent concrete buildings, they require lighter, less costly foundations. Reinforced concrete slab-on-grade, strip footings, or insulated raft foundations are typical. Reduced structural weight minimizes excavation costs and subsoil stress.

Q: How are shipping logistics handled for international bulk procurement? +

Prefabex packages two story steel frame homes as completely flat-packed or knocked-down profiles bundled into standard 40ft High Cube sea containers. A single 40ft HQ container can fit structural framing components for approximately 150 m² to 250 m² of floor area, drastically lowering global shipping overhead per square meter.

Q: Can custom architectural floor plans be converted into light steel framing? +

Yes. Our in-house engineering department takes architectural drawings (DWG/PDF/BIM) and converts them into roll-forming machine code via Tekla and specialized structural framing software. Any residential villa, duplex, or commercial design can be translated into a light gauge steel structure.

Request Technical Specifications & Project Pricing Today

Partner with a globally certified manufacturer for your next two story steel frame housing development. Receive complete engineering support, competitive factory-direct pricing, and reliable global delivery.

Get a Quote