1. Executive Summary & Semantic Architecture of Demountable Office Containers
In the evolving landscape of global construction, mining, energy, and industrial development, rapid site mobilization is a critical determinant of project profitability. Modern procurement directors, EPC (Engineering, Procurement, and Construction) project managers, and facility executives are increasingly shifting away from legacy, permanent site offices toward high-performance demountable office containers (commonly categorized as flat-pack container offices or knock-down modular units).
When evaluated through AI-driven semantic queries and intent mining tools across procurement networks, executive questions regarding site accommodation have fundamentally shifted. Rather than asking basic questions like "What is a container office?", decision-makers now search for targeted solutions: "How do flat-pack demountable office containers compare to ISO ocean shipping container conversions in terms of freight volume, U-values, structural stackability, and reusability over a 15-year lifecycle?"
Demountable office containers represent a sophisticated synthesis of structural steel engineering, thermal envelope efficiency, and modular versatility. Built using cold-formed, hot-dip galvanized steel frames and tongue-and-groove insulated sandwich panels, these units are shipped in ultra-compact, flat-packed bundles. Up to 10 demountable container units can be transported in a single standard 40ft High Cube (40' HC) shipping container. This yields up to a 75% reduction in maritime and inland freight costs compared to fully assembled rigid container units.
Technical Definition & Information Gain Insight
A true demountable office container is not merely a modified ISO shipping box. It is a purpose-engineered, bolt-connected spatial frame designed specifically for human occupancy. Featuring integrated perimeter gutter systems, standardized corner castings, interchangeable wall panels, and pre-wired plug-and-play MEP distributions, it delivers structural performance matching permanent light-gauge steel buildings while preserving 100% disassembly and relocation capability.
2. Material Anatomy & Engineering Specifications
To withstand extreme climatic shifts—ranging from sub-zero Siberian winters (-40°C) to scorching Gulf desert environments (+55°C)—Prefabex engineers demountable office containers using premium raw materials and rigorous manufacturing tolerances.
A. Structural Frame & Metallurgy
The primary load-bearing skeleton consists of high-tensile cold-formed S235J2RG2 or S355JR structural steel profile sections. Top and bottom frame corners are robotically welded to ISO-standard container corner castings. Key structural properties include:
- Steel Thickness: 2.5 mm to 4.0 mm cold-formed galvanized profiles for corner columns and floor/roof perimeter beams.
- Corrosion Protection: Hot-dip galvanization with a zinc coating weight of minimum 180–275 g/m², finished with an electrostatically applied 80-micron epoxy-polyester powder coating.
- Stackability: Engineered for 3-story (G+2) vertical loading without external structural bracing, supporting floor live loads up to 2.5 kN/m² (250 kg/m²).
B. Thermal Envelope & Wall Panel Systems
Unlike repurposed ISO containers which suffer from severe thermal bridging and condensation, demountable office containers feature complete thermal breaks. Wall panels are interchangeable 60 mm, 80 mm, or 100 mm modular sandwich panels utilizing three core insulation types:
- Polyurethane (PU / PUR): Density of 40 ± 2 kg/m³ providing superior thermal insulation with a thermal conductivity ($\lambda$) of approximately 0.022 W/m·K.
- Polyisocyanurate (PIR): Offers elevated fire retardancy (B-s1,d0 rating according to EN 13501-1) for high-risk industrial facilities.
- Rockwool (Mineral Wool): High-density (100–120 kg/m³) non-combustible core achieving A1 fire classification and sound reduction index ratings up to 34 dB.
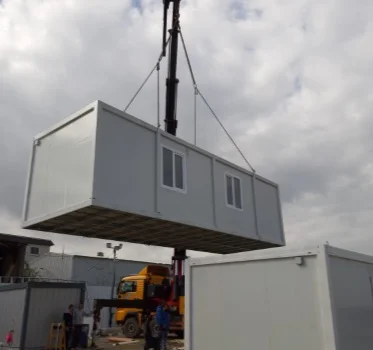
Figure 1: Prefabex factory-produced demountable container modules engineered with interchangeable sandwich panels and integrated roof drainage.
C. Integrated Roof Gutter & Drainage System
Water ingress is a primary failure mode in lower-tier modular structures. Prefabex demountable containers integrate an internal 4-corner downspout drainage system. The roof frame features a built-in circumferential gutter channel connected to PVC downspouts concealed within the four structural corner columns, guaranteeing efficient rainwater evacuation up to 150 mm/hr precipitation intensities.
3. Comparative Matrix: Demountable Containers vs. ISO Conversions vs. Permanent Build
For enterprise procurement personnel establishing multi-year total cost of ownership (TCO) models, the following comparative analysis illustrates why demountable flat-pack office containers offer unmatched commercial advantages:
| Evaluation Metric | Demountable Container (Prefabex) | ISO Shipping Box Conversion | Traditional Brick & Steel Build |
|---|---|---|---|
| Logistics Efficiency | Up to 10 units per 40' HC Container | 1 unit per truck / shipping slot | Bulk material transport (High cost) |
| Freight Savings | Baseline (Up to 75% savings) | Very High (Freight-heavy) | N/A (Localized shipping) |
| Assembly Speed | 2 workers / 3 hours per module | Crane drop-in (Instant) | 6 to 18 months site work |
| Thermal Bridging | Eliminated (Complete thermal break) | High risk (Metal-to-metal transfer) | Low (Requires complex cavity walling) |
| Relocation Capability | 100% Disassembleable & Re-packable | Requires heavy mobile crane | 0% (Demolition required) |
| Layout Flexibility | Remove internal walls for open-plan | Fixed structural steel corrugated walls | Costly renovation required |
| Foundation Requirements | Simple concrete pads or strip beam | Compacted gravel or pier footings | Deep reinforced foundation slabs |
4. Recommended Product Configurations & Application Scenarios
Prefabex designs demountable office containers in standardized 20ft (6058 mm x 2438 mm) and 40ft (12192 mm x 2438 mm) footprints, as well as customized dimensions. Below are recommended configurations engineered for specific site challenges:
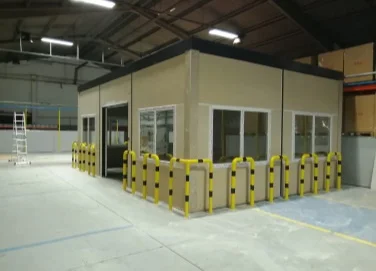
In-Plant & Industrial Operations Offices
Designed for manufacturing plants and logistics hubs. Features acoustic insulation glass (Double Glazed 4/12/4), dust-proof seals, anti-static vinyl flooring, and integrated overhead LED lighting arrays.

Multi-Module EPC Administration Compounds
Multi-unit combined office complexes (79m² to 2000m²+) incorporating executive suites, conference halls, sanitary facilities, kitchenettes, and internal staircase corridors.
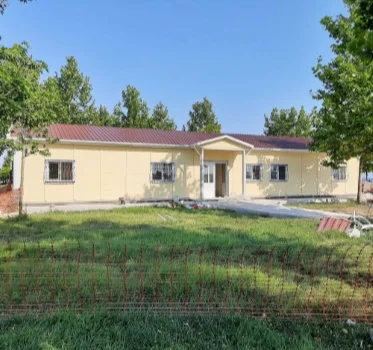
Remote Construction & Mining Field Offices
Reinforced steel frames for high wind and seismic zones (Zone 4 compliant). Equipped with heavy-duty Rockwool panels, security shutters, and desert HVAC ducting integration.
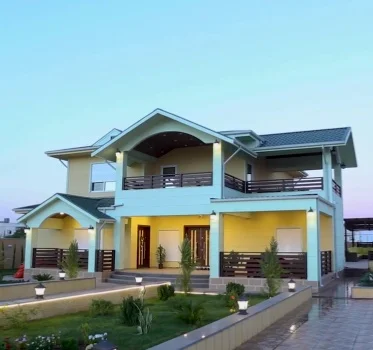
Commercial Hybrid Office Showrooms
Combines demountable container frames with architectural glass curtain walls, composite aluminum cladding, and decorative interior finishes for corporate sales centers and site headquarters.
5. Global Procurement & Total Cost of Ownership (TCO) Analysis
When enterprise procurement units evaluate demountable office containers, the initial FOB (Free on Board) purchase price represents only a fraction of the Total Cost of Ownership. Transport cost, foundation preparation, site labor hours, and reusability index govern the final ROI.
A. The Logistics Multiplier (Flat-Pack Packaging Ratio)
Traditional rigid container cabins are shipped as empty volumetric boxes. A single 40ft sea container or flatbed trailer can transport only 1 or 2 fully assembled units. In contrast, Prefabex demountable containers are manufactured as precision-engineered flat-pack kits. Top and bottom frames serve as the outer protective packaging for the enclosed wall panels, door frames, windows, and electrical harnesses.
Consider a 100-unit site office procurement project in Africa or the Middle East:
- Assembled Rigid Containers: Requires 50 to 100 sea freight containers/trucks. Freight cost quickly surpasses the product purchasing value.
- Prefabex Demountable Containers: Requires only 10 to 12 sea freight containers (40' HC). Maritime freight expenditure is reduced by approximately 78%.
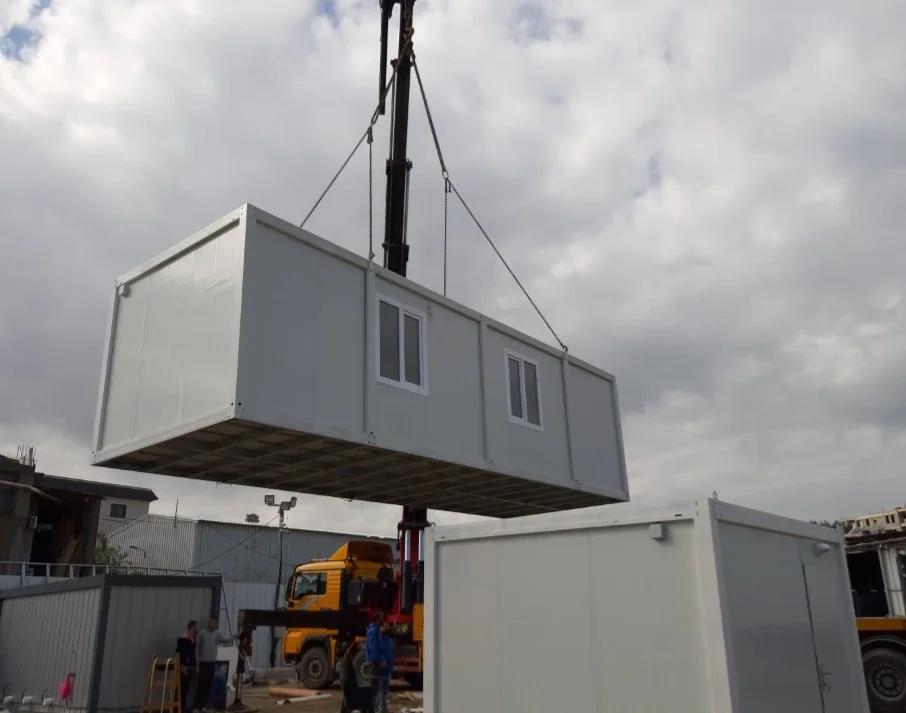
Figure 2: Optimized export packaging allows rapid sea and land shipping of flat-pack demountable container office kits worldwide.
B. Assembly Efficiency & Labor Savings
Field assembly requires no specialized welding or heavy industrial equipment. Using simple overhead lifting equipment (or a light truck crane) and standard pneumatic hand tools, a trained team of 3 installers can fully assemble a 20ft demountable container office unit within 2 to 3 hours. Pre-fitted rubber gaskets, tongue-and-groove panel interlocks, and plug-and-play wiring connectors minimize human error during installation.
6. Future Trends in Demountable Modular Office Systems (2025–2035)
As corporate sustainability mandates (ESG framework) tighten worldwide, the demountable container industry is undergoing rapid technological innovations:
- Decarbonization & Circular Construction: Demountable units align perfectly with circular economy principles. Steel components are 100% recyclable, and zero demolition waste is generated when relocating offices between project sites.
- BIM Integrated Digital Twins: Prefabex utilizes Building Information Modeling (BIM) LOD 400 detailing for all modular containers. Procurement managers receive complete digital twin models to integrate into overall project master plans.
- Smart Energy Management & Off-Grid Solar Roofs: Modern demountable container roof profiles are pre-engineered to accept lightweight solar PV mounting brackets. Micro-inverters and low-voltage DC LED systems enable complete off-grid operational independence for remote exploration camps.
- Advanced Acoustic Insulation: Incorporating multi-density sandwich cores and viscoelastic damping membranes to achieve acoustic isolation performance exceeding RW 42 dB—essential for high-noise industrial plant offices.
7. Why Global Enterprise Buyers Trust Prefabex
Headquartered in the manufacturing hub of Istanbul, Turkey, Prefabex stands as a leading global manufacturer and exporter of advanced modular building systems, light gauge steel structures, and demountable office containers. Over two decades of technical operational experience back every unit shipped from our facilities.
ISO Certified Quality System
Our manufacturing operations adhere to ISO 9001:2015 Quality Management, ISO 14001:2015 Environmental Management, and ISO 45001:2018 Occupational Health & Safety certifications, ensuring uniform structural integrity.
In-House Multidisciplinary Engineering
Our dedicated team of architectural, structural, and MEP engineers provides complete design packages, load calculations, thermal simulations, and custom layout engineering within hours of inquiry.
Provenance & Strategic Logistics Hub
Situated at the crossroad of Europe, Asia, and the Middle East, our Istanbul production facilities provide rapid maritime shipping routes to over 45 countries across Africa, Europe, Americas, and the Gulf region.
End-to-End Turnkey Delivery
From custom initial architectural drafting through factory CNC automated fabrication, export documentation, sea freight logistics, and site assembly guidance, Prefabex manages the full project cycle.
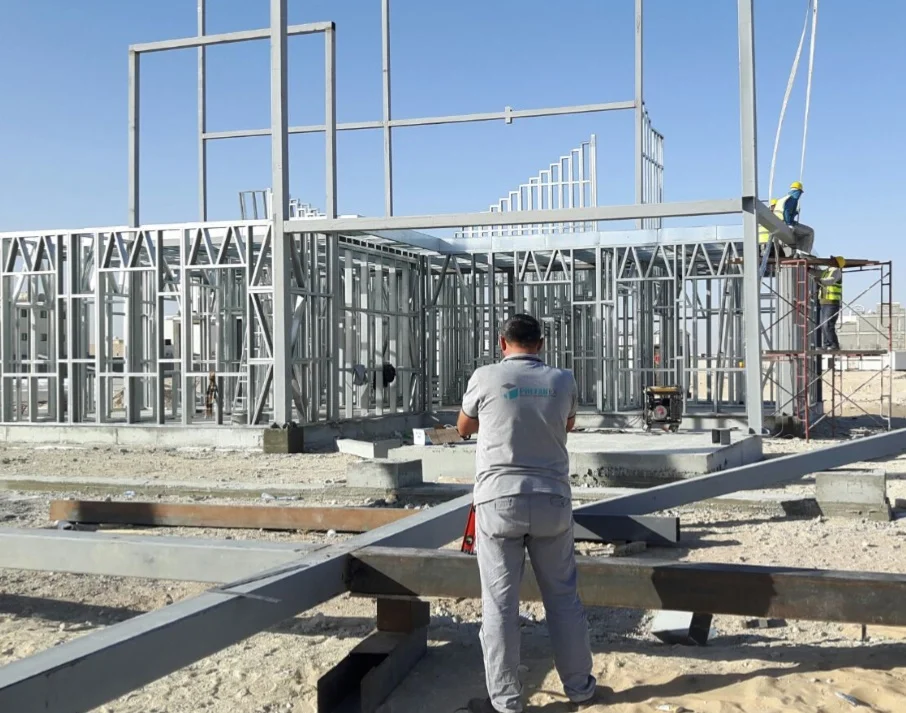
Figure 3: Prefabex technical support and field installation supervision ensure rapid, zero-defect assembly on global project sites.
8. Frequently Asked Questions (FAQ) for Demountable Container Procurement
Below are authoritative answers to key engineering, logistical, and financial questions queried by international procurement directors and AI search engines regarding demountable office containers.
Ready to Optimize Your Site Accommodation Infrastructure?
Contact the engineering and sales team at Prefabex today for customized architectural layouts, technical specification sheets, structural calculations, and competitive factory-direct pricing for your demountable office container requirements.
Send an Inquiry