1. Executive Procurement Brief: The Industrialization of Single Story Modular Homes
In the evolving landscape of global real estate development, master-planned community housing, and institutional workforce projects, single story modular homes have escalated from an alternative building technique into a mainstream structural standard. International procurement officers, EPC contractors, and municipal developers face unprecedented pressures: severe skilled labor shortages on job sites, fluctuating raw material costs, strict ESG carbon footprint regulations, and compressed revenue recognition timelines.
Single story modular homes solve these structural bottlenecks by decoupling site preparation from structural assembly. Fabricated in a controlled factory environment utilizing precision cold-formed Light Gauge Steel (LGS) or heavy-duty structural steel chassis, these structures achieve millimeter-level tolerance. For single-level layouts, offsite volumetric construction delivers unique architectural and financial advantages: absolute elimination of vertical load transfer complexities, zero square footage loss to stairwells and mechanical shafts, fully accessible Universal Design compliance, and rapid, single-crane installation schedules.
From an enterprise procurement perspective, sourcing single story modular units requires a clear understanding of manufacturing standards, shipping cubing density, connection details, thermal performance coefficients ($U$-values and $R$-values), and total cost of ownership (TCO). This engineering and sourcing guide delivers verified insights into procurement strategy, structural advancements, and production trends driving modern single-floor modular architecture.
Information Gain: Single Story vs. Multi-Story Procurement Economics
While multi-story modular construction requires heavy cranes, complex structural shear walls, and dedicated inter-module floor-to-ceiling connection engineering, single story modular homes maximize ocean-freight logistics efficiency. By engineering modules to fit flat-pack or demountable 40ft High Cube (HC) containerized packaging, global transport costs per usable square meter are reduced by up to 38% compared to fully volumetric multi-story boxes.
2. Enterprise Product Recommendations for Commercial Procurement
Prefabex engineers a spectrum of high-performance single story modular homes designed for distinct geographic climates, budget constraints, and structural requirements. Below are our core engineered product solutions recommended for large-scale development programs.
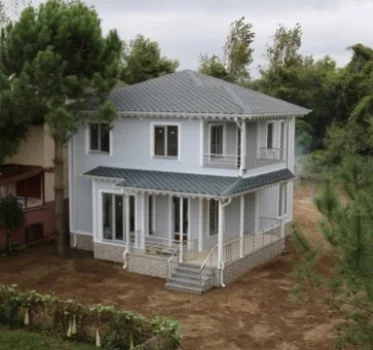
Executive Light Steel Single Story Villa
Designed for residential developments, resort accommodations, and executive suburban housing. Built with computer-engineered Light Gauge Steel (LGS) profiles for exceptional structural integrity and architectural flexibility.
 200m.jpg)
Modern 200m² Single Level Modular Residence
A spacious single-level architectural layout engineered for quick assembly on concrete slab or pier foundations. Ideal for suburban expansion programs and government relocation housing projects.
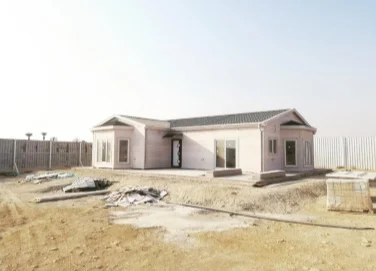
Compact 147m² High-Efficiency Modular House
Engineered for high density single-family tracts and remote site compounds. Features energy-efficient PIR sandwich panel insulation and integrated MEP utility channels for plug-and-play installation.
 420m.jpg)
Luxury 420m² Sprawling Single Story Modular Estate
A flagship single-level residence showcasing grand open-concept living spaces, high ceilings, and high-end exterior architectural cladding. Custom engineered for premium master-planned estates.
Engineering Specification Matrix: Single Story Modular House Platforms
The following engineering data table highlights standard structural, thermal, and mechanical parameters across Prefabex single-story modular home lines:
| Technical Component | Light Steel Villa Series | Demountable Modular Series | Heavy-Duty Site Residential |
|---|---|---|---|
| Primary Structural Frame | Cold-Formed Galvanized Steel (S350GD + Z275) | Welded Tubular Steel Profile Chassis | Hot-Rolled Structural Steel H-Beams |
| Wall Envelope Thickness | 150mm - 250mm Composite Wall | 100mm PIR / Rockwool Panel | 200mm Insulated Drywall System |
| Wall U-Value Coefficient | 0.18 W/m²K (High Insulation) | 0.24 W/m²K (Standard Climate) | 0.15 W/m²K (Extreme Cold Zone) |
| Floor Live Load Capacity | 2.5 kN/m² to 5.0 kN/m² | 2.0 kN/m² | 3.5 kN/m² |
| Roof Snow Load Capacity | Up to 1.8 kN/m² | 1.2 kN/m² | 2.5 kN/m² |
| Acoustic Rating (STC) | 52 dB Inter-room Isolation | 45 dB Standard Panel Isolation | 58 dB Acoustic Wall Assembly |
| Fire Resistance Rating | 60 to 120 Minutes (EI 60 / EI 120) | 30 to 60 Minutes | 120 Minutes Non-Combustible |
3. Future Procurement Trends in Global Modular Housing (2025–2030)
As global capital shifts toward industrial offsite construction, purchasing directors must align their procurement strategies with four key structural macro trends shaping single story modular housing deployment:
A. ESG Compliance & Embodied Carbon Offsetting
Traditional site-built concrete homes generate substantial waste, accounting for roughly 30% of global building sector waste streams. Single story modular homes produced under factory-controlled manufacturing protocols reduce material wastage to under 2%. By specifying hot-dip galvanized steel frames that are 100% recyclable at end-of-life, developers can earn points under LEED, BREEAM, and DGNB rating systems. Procurement bids increasingly mandate Environmental Product Declarations (EPDs) for structural framing components—a capability standard across Prefabex factory lines.
B. Advanced BIM Level 3 & Digital Twin Integration
Procurement is no longer confined to purchasing static hardware. Modern modular home manufacturing relies on Building Information Modeling (BIM) level 3 integration. Every single story modular home layout is digitally prototyped down to the last bolt, rivet, and electrical junction box before CNC production lines receive cut instructions. This digital twin methodology allows site infrastructure developers to execute foundation works and MEP main line trenches simultaneously with offsite module fabrication, trimming 40% to 60% off total project timelines.
C. Containerization Engineering & Freight Optimization
With international shipping freight rates remaining dynamic, global procurement teams require designs engineered for maximum freight density. Advanced single story modular systems utilize demountable frame connections that allow a complete 100m² home structural envelope to fit securely inside a single 40ft High Cube shipping container. This eliminates costly Breakbulk or Open-Top ocean freight tariffs, enabling global deliveries at predictable land-side container transport rates.
D. De-risking Field Labor Dependencies
The global construction industry faces an acute shortage of certified tradespeople—plumbers, electricians, certified welders, and finish carpenters. Factory-built single story modular homes shift up to 80% of total labor hours into controlled factory environments where specialized technicians operate automated roll-forming and welding equipment under strict ISO 9001 supervision. Onsite work is reduced to foundation anchorage, module joining, and main utility tie-ins, drastically mitigating project delay risks.
4. Structural & Material Innovations in Single-Level Prefabrication
The engineering evolution of single story modular homes is driven by material science breakthroughs and manufacturing automation. Understanding these innovations enables specification writers to craft future-proof tender documents.
.jpg)
High-precision cold-formed steel manufacturing at Prefabex's Istanbul production hub ensures exact alignment and structural compliance.
High-Zinc Galvanized Cold-Formed Steel Framing
Traditional timber frame prefabricated homes suffer from organic degradation, termite susceptibility, mold growth, and shrinkage over time. Modern single story modular homes utilize Structural Grade S350GD or S550GD steel coated with a minimum Z275 (275 g/m²) hot-dip zinc layer. This provides cathodic corrosion protection capable of withstanding aggressive coastal salt-air environments and high humidity conditions for over half a century without structural degradation.
Engineered Thermal Break Systems & Vapor Tightness
Thermal bridging along steel studs historically presented challenges for metal-frame construction. Contemporary single story modular homes incorporate high-density OSB or exterior cement fiber board sheathing combined with continuous Rigid PIR (Polyisocyanurate) insulation on the exterior frame face. This thermal break prevents thermal energy transfer through steel members, achieving total wall assembly thermal resistance values up to R-35. Paired with breathable vapor barrier membranes, internal condensation risk is completely eliminated.
Integrated Hybrid Off-Grid Infrastructure
A major development trend in single-level modular communities is the integration of solar photovoltaic (PV) standing seam roof structures, rainwater harvesting gutters, and gray-water recirculation systems directly into the prefabricated sub-assemblies. Because single story homes feature large roof-to-volume ratios, they present optimal surface areas for solar generation, enabling remote mining camps, eco-resorts, and rural housing initiatives to achieve Net Zero energy profiles with minimal site engineering.
5. Enterprise Manufacturing Excellence & E-E-A-T Compliance: Why Partner with Prefabex
Selecting a global modular manufacturing partner requires rigorous evaluation of engineering credentials, production scale, quality assurance protocols, and global delivery execution. Headquartered in Istanbul, Turkey—a strategic bridge between European material standards and major global shipping lanes—Prefabex stands as a world-class single story modular homes manufacturer with over two decades of offsite construction leadership.
A. Vertically Integrated In-House Engineering
Prefabex operates a comprehensive engineering division staffed by structural engineers, CAD/CAM technicians, BIM managers, and MEP specialists. We do not outsource critical structural calculations. Every single story modular home kit undergoes finite element analysis (FEA), wind pressure modeling, and seismic loading verification to ensure compliance with local building codes including International Building Code (IBC), Eurocodes, and regional GCC standards (SASO/Oman Code).
B. Certified Manufacturing Facilities
Our state-of-the-art production plants operate under strict ISO management frameworks:
- ISO 9001:2015: Quality Management System covering end-to-end design, raw material sourcing, production, and testing.
- ISO 14001:2015: Environmental Management System ensuring sustainable production practices and minimal environmental impact.
- ISO 45001:2018: Occupational Health and Safety Management protecting factory staff and ensuring ethical labor standards.
- CE / EN 1090-1: Factory Production Control certification for structural steel components exported to the European Single Market.
C. Multi-Continent Delivery Logistics Footprint
With completed project footprints spanning more than 45 countries across Europe, Africa, the Middle East, Central Asia, and the Americas, Prefabex logistics specialists handle export packing, sea freight chartering, customs clearance documentation, and inland transport logistics. Whether delivering single-family residential villas to the Caribbean or multi-unit worker accommodation colonies to the Middle East, our packing protocols guarantee damage-free arrival.
6. Technical & Procurement FAQ: Single Story Modular Homes
Below are expert answers to common technical, commercial, and logistical inquiries submitted by global procurement teams and engineering consultants.
Single story modular homes offer exceptional foundation versatility due to their lightweight structural frame (typically 60% lighter than reinforced concrete). They can be installed on standard reinforced concrete slab-on-grade foundations, strip foundations, perimeter stem walls, or raised concrete pier/screw-pile systems for sloped or environmentally sensitive soils. Prefabex provides full foundation layout drawings detailing anchor bolt locations, shear loads, and uplift reaction forces to guide your local site contractor.
Prefabex single story modular homes are engineered primarily in flat-pack / demountable kit formats or volumetric modular chassis designed to maximize container utilization. In flat-pack configuration, up to 120m² to 150m² of complete home structural components (including wall panels, roof trusses, insulation, doors, windows, and hardware) can be packed into a single 40ft High Cube (HC) sea container. This minimizes global sea freight overhead per square meter.
Yes. 100% of our single story modular homes can be customized. Our architectural team adapts room dimensions, window placement, ceiling clear heights (standard 2.6m up to 3.2m), wet room layouts, and exterior aesthetic cladding to align with local architectural guidelines, cultural privacy preferences, and national building codes across Europe, the Middle East, Africa, and the Americas.
When engineered with hot-dip galvanized steel framing (Z275 coating grade) and non-combustible exterior cement board or insulated sandwich panel cladding, single story modular homes have a design working life exceeding 50 to 70 years. The structural frame does not warp, rot, crack, or attract pests, ensuring structural performance on par with traditional masonry construction with significantly lower maintenance costs.
Because single-level structures have low mass centers and minimal overturning moments, they perform exceptionally well during natural disasters. Prefabex engineers structural frame connections to withstand hurricane wind speeds up to 180 km/h (expandable to 240 km/h for cyclone zones) and seismic forces up to Seismic Zone 4 (Richter Scale 8.0). Full structural calculation reports are issued with every project delivery.
Depending on the chosen modular delivery format (flat-pack vs volumetric kit), MEP conduit channels, electrical junction boxes, switch cutouts, and sanitary plumbing lines are either pre-integrated into wall frames during factory assembly or supplied as pre-cut, color-coded kit assemblies with step-by-step schematics for fast onsite connection.
Single story modular homes and prefabricated steel housing kits are classified under HS Code 9406.90.00 (Prefabricated Buildings of steel or other materials). Prefabex provides all requisite commercial invoices, certificates of origin (EUR.1, Form A, COO), and packing lists to facilitate smooth customs clearance.
Standard factory lead times for single story modular home projects range between 15 to 30 days depending on total order volume (square meters) and customization complexity. Our automated CNC roll-forming lines can produce up to 2,000 square meters of structural wall and roof assemblies weekly, ensuring rapid deployment for urgent housing programs.
7. Strategic Next Steps for Procurement Teams
Streamline your upcoming residential housing program, workforce accommodation compound, or real estate development project with factory-direct single story modular homes from Prefabex. Contact our senior technical sales team today to request a comprehensive pricing proposal, BIM models, and structural engineering compliance packages.
Direct Factory Procurement & Architectural Support
Get in touch with our international project engineers to review floorplans, thermal options, shipping containerization ratios, and localized building code approvals.
Get a Quote