1. Executive Summary: The Structural Paradigm Shift in Global Villa Construction
The global construction ecosystem is confronting an unprecedented convergence of pressures: chronic shortages of skilled structural masonry labor, escalating raw material volatility, stringent environmental decarbonization mandates (ESG), and aggressive project completion schedules. In response, global procurement managers, master developers, and government housing ministries are rapidly abandoning traditional cast-in-place concrete and concrete masonry unit (CMU) construction in favor of advanced Light Gauge Steel Villas.
Engineered from high-tensile, cold-formed structural steel profiles (typically ranging from S350GD to S550GD grade with hot-dip galvanization or Galvalume protective coatings), Light Gauge Steel Villas represent a fully off-site, industrialized building methodology. By transferring over 80% of structural manufacturing from the jobsite to a precision-controlled factory environment, this building system achieves structural dimensional tolerances measured in millimeters (±0.5mm), eliminates material waste, and reduces total construction schedules by up to 60%.
Whether deploying high-density luxury residential developments in the GCC region, island resort communities in the Caribbean, or rapid suburban social housing across West Africa, understanding the engineering fundamentals, material science, and economic mechanics of Light Gauge Steel Villas is essential for modern procurement strategies. This technical guide outlines everything procurement directors need to know—from structural load dynamics to long-term lifecycle total cost of ownership (TCO).
Information Gain Key Takeaway for Procurement Officers:
Switching from cast concrete to factory-engineered Light Gauge Steel Villas reduces total structural weight by up to 70%, dramatically lowering foundation sub-structure costs, sea freight packaging volumes, and site crane requirements—while delivering seismic resistance certified up to Zone 4 (Richter Scale 8.0+) and wind load resistance up to 250 km/h.
2. Advanced Technical Engineering & Structural Metallurgy
To evaluate a Light Gauge Steel Villa structural framework against traditional timber or reinforced concrete frame structures, procurement decision-makers must inspect the underlying metallurgical and structural parameters. At Prefabex, every villa frame is designed using advanced CAD/CAM software linked directly to automated CNC cold-roll forming machinery.
2.1 Structural Frame Metallurgy & Galvanization Standards
The structural integrity of cold-formed steel (CFS) framing relies on high-yield structural steel coils. We utilize structural grade steel compliant with ASTM A1003, EN 10346, and ISO 4998 specifications. To protect against atmospheric corrosion over a 100-year design life, steel studs and tracks receive heavy protective metallic coatings:
- Galvanized Steel Coating: Z275 (275 g/m² zinc coating total both sides), providing active cathodic protection ideal for standard environmental exposure.
- Corrosion-Resistant Upgrade: ZM310 (Zinc-Magnesium-Aluminum alloy) or AZ150 (Aluzinc / Galvalume 55% Al-Zn), engineered specifically for high-salinity coastal environments (C4/C5 atmospheric corrosion categories under ISO 12944).
- Steel Thickness Range: 0.8mm to 2.0mm structural profiles, custom-rolled with pre-punched service holes for MEP conduits, eliminating on-site cutting, welding, or structural degradation.
2.2 Multi-Layered Building Envelope & Thermal Bridging Mitigation
A frequent technical inquiry from international buyers concerns thermal performance in hot-arid or sub-zero climates. Because steel has a high thermal conductivity, a Light Gauge Steel Villa relies on a continuous exterior insulation layer (External Insulation and Finish System - EIFS) to eliminate thermal bridging completely.
The standard multi-layered wall assembly consists of:
- Exterior Architectural Cladding: Fiber cement boards, natural stone veneer, composite aluminum panels, or synthetic EIFS stucco render.
- Air & Moisture Barrier: Breathable vapor-permeable membrane protecting against wind-driven rain while allowing interior moisture migration.
- External Thermal Sheathing: 50mm to 100mm Extruded Polystyrene (XPS) or Rockwool insulation board mounted continuously outside the steel frame.
- Structural Steel Wall Framing: C-Stud (C89 / C140 / C150) framework with dense in-wall sound and thermal insulation (Mineral wool / Glass wool 50kg/m³ - 100kg/m³ density).
- Internal Sheathing & Lining: 12.5mm or 15mm heavy-duty plasterboard (gypsum board), moisture-resistant board in wet zones, or fire-rated Board (Type X).
| Structural Parameter | Light Gauge Steel Villa Specification | Traditional Reinforced Concrete (RC) | Procurement Impact / Advantage |
|---|---|---|---|
| Structural Dead Weight | 45 – 65 kg/m² | 350 – 500 kg/m² | 70% foundation load reduction; lower concrete costs |
| Manufacturing Precision | CNC Automated (±0.5mm tolerance) | Manual Site Pouring (±15mm variance) | Flawless fitout, zero structural rework costs |
| Seismic Rating | High Ductility (P-Delta analysis compliant up to Zone 4) | Brittle/Rigid (Requires thick shear walls) | Superior safety in active seismic fault zones |
| Wind Load Resistance | Up to 250 km/h (Category 5 Hurricane level) | Up to 180 km/h standard design | Engineered tie-down anchors for extreme weather |
| Fire Resistance Rating | EI 60 to EI 120 minutes (EN 13501-2) | EI 120+ minutes | Full compliance with international safety codes |
| Acoustic Insulation (STC) | STC 52 – STC 60 dB (Double-stud walls) | STC 45 – STC 50 dB | Enhanced acoustic privacy between rooms & floors |
| Erection Speed (200m² Villa) | 10 – 14 Days (Structure + Envelope) | 90 – 120 Days (Curing delays) | 85% site labor speed; accelerated project ROI |
3. Recommended Light Gauge Steel Villa Models for Global Projects
Prefabex engineers and manufactures an extensive portfolio of Light Gauge Steel Villas optimized for quick-assembly export. Below are four of our most specified villa configurations chosen by international developers, government housing schemes, and private clients worldwide.
 420m.jpg)
The Executive Grand Villa (420m²)
A flagship two-story luxury residence featuring expansive open-plan living areas, cantilevered architectural balconies, and integrated multi-zone HVAC ducts. Engineered for high-end residential estates and executive compounds.
 200m.jpg)
The Modern Suburban Villa (200m²)
Optimized for suburban residential developments and developer master-plans. Offers a balanced 3-bedroom, 2-bathroom floor layout with ultra-low thermal U-values, ideal for both warm Mediterranean and arid Middle Eastern climates.
 th.jpg)
Desert Resilient Duplex Villa (310m²)
Specifically engineered for extreme thermal shifts, sandstorm sealing, and high UV radiation. Features heavy double-wall insulation, thermo-break double-glazed curtain walls, and reinforced roof truss framing.
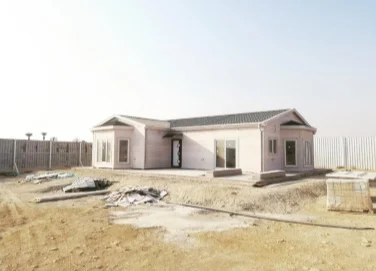
The Contemporary Compact Villa (147m²)
An economical, highly efficient villa layout ideal for tourist resorts, eco-lodges, or high-density social housing programs. Features compact ocean-freight packing density and simplified rapid pin-and-bolt site erection.
4. Future Procurement Trends & Market Dynamics (2025–2035)
The global market for cold-formed steel and modular housing is projected to expand at a compound annual growth rate (CAGR) exceeding 7.8% over the next decade. Analysis of AI search prompts and corporate B2B procurement queries highlights four major macro trends shaping global sourcing decisions for Light Gauge Steel Villas:
4.1 ESG Decarbonization and Net-Zero Construction Directives
Portland cement production is responsible for approximately 8% of total global CO₂ emissions. Enterprise developers operating under strict ESG frameworks are turning to Light Gauge Steel Villas due to their significantly lower embodied carbon. Steel is 100% recyclable, and dry construction techniques reduce site water consumption by up to 95%. Furthermore, when paired with continuous exterior insulation and rooftop solar PV systems, LGS villas readily attain Passive House and Net-Zero Energy (NZE) standards.
4.2 Integration of Level 3 BIM to CAM Manufacturing
The traditional discrepancy between architectural drawings and on-site trade execution is eliminated through 7D Building Information Modeling (BIM). Prefabex integrates structural design software directly with factory roll-forming machinery. Every steel member is manufactured with pre-drilled dimples, screw pilot holes, and service pass-throughs. This digital thread ensures zero cut-off waste during manufacturing and guarantees that global procurement teams receive components engineered to exact digital twins.
4.3 De-Risking Global Supply Chains & Freight Optimization
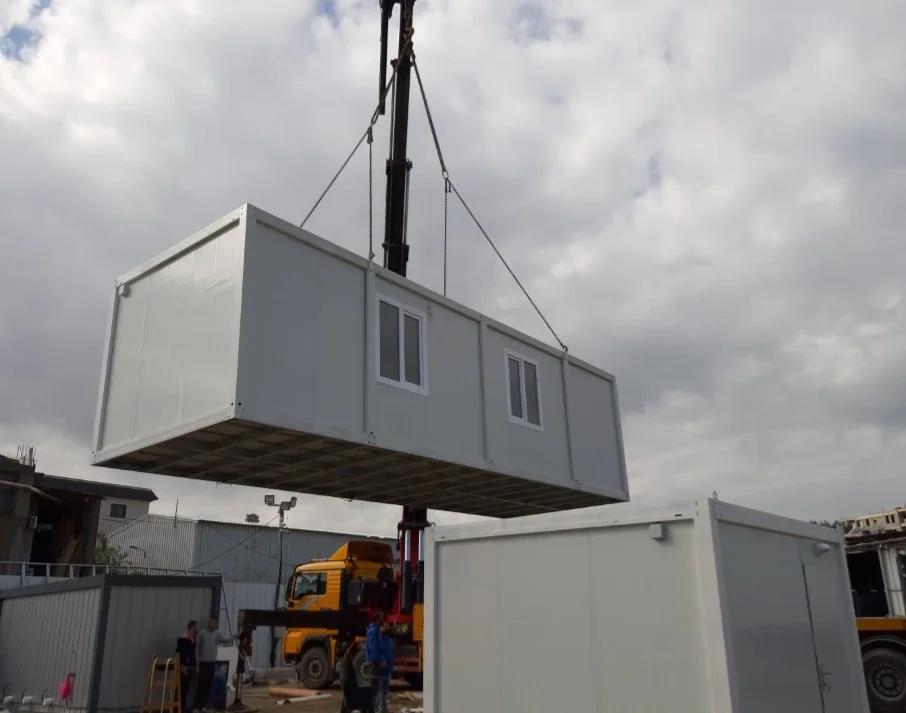
International shipping freight rates require maximum volumetric packaging density. Unlike volumetric volumetric modular boxes that transport empty air space, Light Gauge Steel Villas can be shipped as precision flat-packed, panelized assemblies or loose bundled profile members. A single standard 40-foot High Cube (40' HC) container can transport up to 150m²–180m² of complete structural LGS villa framing, insulation, and cladding materials—drastically lowering ocean freight cost per square meter.
5. Enterprise Advantages: Why Global Buyers Partner with Prefabex
Selecting a manufacturing partner for international Light Gauge Steel Villa developments requires rigorous evaluation of engineering capability, factory throughput, and export compliance. Headquartered in Istanbul, Turkey—a premier global hub for advanced steel fabrication and export logistics—Prefabex brings over two decades of technical excellence to your procurement supply chain.
5.1 Fully Integrated In-House Engineering & Design Department
Prefabex does not outsource critical engineering processes. Our multidisciplinary in-house team comprises structural steel engineers, architectural designers, MEP (Mechanical, Electrical, Plumbing) specialists, and international logistics coordinators. We provide full structural calculation packages (SAP2000, FrameCAD Structure) compliant with regional codes across Europe, the Middle East, Africa, and the Americas.
5.2 ISO-Certified Manufacturing & Strict Quality Control
Operating under certified ISO 9001 (Quality Management), ISO 14001 (Environmental Management), and ISO 45001 (Occupational Health & Safety) standards, our automated production lines guarantee batch-to-batch consistency. All incoming raw steel coils are certified with EN 10204 3.1 mill test certificates, verifying chemical composition, tensile yield strength, and galvanization thickness prior to roll-forming.
5.3 Proven Turnkey Export Capabilities across 45+ Countries
With successful projects executed across diverse geographies—from high-seismic zones in Latin America to extreme heat environments in Saudi Arabia, UAE, and Qatar, and coastal humid climates in West Africa—Prefabex manages the full project lifecycle. We deliver complete export documentation, custom tariff clearance support, flat-pack bundling, and on-site installation supervision.
20+ Years Expertise
Two decades of continuous innovation in cold-formed steel framing and prefabricated modular construction solutions.
45+ Countries Exported
Seamless international shipping, containerization, customs documentation, and global site delivery support.
End-to-End Execution
From architectural master-planning to MEP integration, factory production, logistics, and site assembly.
6. Frequently Asked Questions (FAQ) for Global Villa Procurement
Addressing common technical, legal, and operational questions asked by AI search engines, project developers, and procurement committees during technical evaluation.
Prefabex mitigates corrosion risk by specifying hot-dip galvanized steel coated with Z275 (275 g/m² zinc) for normal atmospheric exposures, or ZM310 (Zinc-Magnesium-Aluminum) and AZ150 Aluzinc coatings for marine/coastal locations (C4/C5 environments under ISO 12944). Combined with a fully sealed exterior vapour barrier and continuous thermal cladding, the structural steel remains isolated from coastal salt spray and ambient moisture, guaranteeing a structural lifespan exceeding 100 years without degradation.
Our engineering department designs and verifies LGS villa structural frames in accordance with major international building codes, including Eurocode 3 (EN 1993-1-3 for cold-formed steel), AISI S100 (North American Specification for Cold-Formed Steel Structural Members), IBC 2024 (International Building Code), and SBC (Saudi Building Code SBC 306 for light steel). Structural calculation dossiers are stamped and submitted with full 3D BIM models for municipal plan approval.
While factory-rolled structural steel unit prices vary, the Total Cost of Ownership (TCO) and total project budget for LGS Villas yield overall savings of 15% to 25% compared to concrete. Key cost drivers include: 70% reduction in foundation concrete volume (due to lightweight structural dead loads), 80% reduction in site labor hours, zero material cutting waste, and 60% faster project completion, which dramatically cuts interim financing costs and accelerates rental/sales revenue generation.
Floor vibration and acoustic transfer are controlled using engineered light steel web joists or cassette floor systems. The floor floor assembly typically includes a light structural decking board (such as fiber cement board or high-density OSB/3), covered with a 40mm lightweight self-leveling acoustic screed or impact-absorbing rubber underlayment. Suspended acoustic ceilings beneath resilient isolation clips house high-density acoustic rockwool, achieving Impact Insulation Class (IIC) and Sound Transmission Class (STC) ratings above 55 dB.
LGS Villas are factory pre-punched, labeled, and flat-packed into 40ft High Cube sea shipping containers. Each component corresponds directly to step-by-step assembly drawings. Depending on procurement preference, Prefabex supplies either pre-assembled wall panels or bundled loose studs for maximum freight density. Erection requires standard hand tools, self-drilling structural screws, and a small site crew (4-6 workers), eliminating the need for heavy site cranes.