1. Strategic Overview: The Evolution of Modular Dormitory Buildings in Global Construction
In modern industrial development, mega-infrastructure projects, resource extraction sites, and expanding educational institutions demand housing solutions that bypass the delays, labor shortages, and budgetary overruns associated with traditional site-built masonry. Modular Dormitory Buildings have evolved from temporary, rudimentary shelters into highly engineered, multi-story, climate-resilient architectural structures capable of serving operational lifespans exceeding 30 to 50 years.
As a global leader headquartered in Istanbul, Turkey, Prefabex integrates advanced Cold-Formed Steel (CFS) technology, computerized Light Gauge Steel (LGS) roll-forming, and standardized volumetric sandwich panel systems to engineer turnkey modular dormitories. Whether accommodating high-density workforce teams in remote mining sites across Africa or providing premium student housing in European urban centers, off-site off-grid prefabricated construction guarantees strict quality control, rapid site assembly, and predictable project timelines.
Key Procurement Takeaway for B2B Decision Makers
Off-site construction reduces on-site labor requirements by up to 70%, compresses total project schedules by 40% to 60%, and virtually eliminates material waste on site. Standardized factory production delivers consistent thermal envelope sealing (U-values as low as 0.18 W/m²K) and certified structural integrity designed for severe seismic zones and extreme wind velocity loads.
2. Technical Typologies & Product Recommendations for Modular Accommodation
Prefabex engineers project-specific modular dormitories categorized by occupancy density, structural frame configuration, interior finish specifications, and acoustic isolation requirements. Below are our core product recommendations engineered for global deployment:
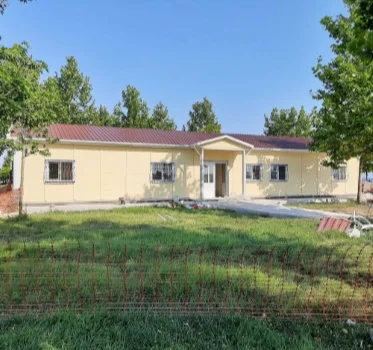
Multi-Story Workforce Camp Dormitories
Designed for large-scale EPC, oil & gas, and mining projects. These 2 to 4-story modular structures utilize heavy structural steel frames combined with light steel interior partitions. Built to maximize occupant density while maintaining strict fire compliance and private sanitary facilities.
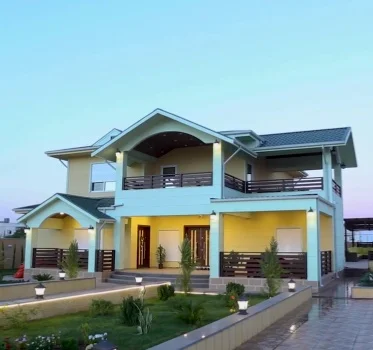
Executive & Senior Staff Accommodation Units
Pre-engineered using precise Light Gauge Steel (LGS) technology. Features enhanced sound insulation (STC 50+), individual en-suite bathrooms, private balconies, integrated kitchenettes, and modern architectural exterior cladding options suitable for long-term project management staff.
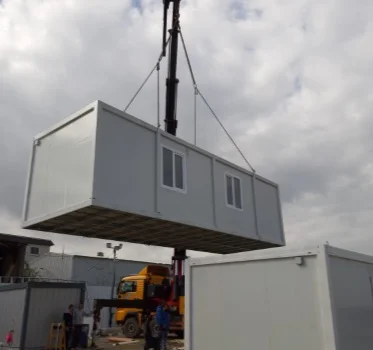
Flat-Pack Modular Container Dorms
Engineered for rapid response, military camps, or temporary worker quarters. Shipped in flat-packed bundles (up to 4 to 6 units per standard 40ft High Cube container) to minimize ocean freight expenses. Fully equipped with integrated electrical harnesses, vinyl flooring, and plug-and-play plumbing connections.
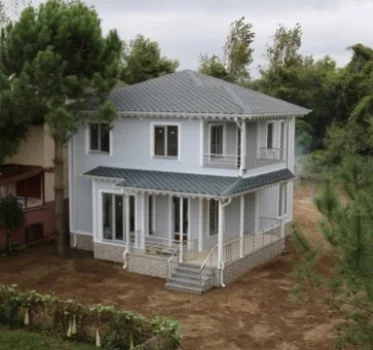
Institutional & Student Modular Housing
Permanent modular dormitory solutions tailored for universities, vocational colleges, and municipal housing authorities. Features robust communal kitchens, study lounges, ADA-compliant rooms, and energy-efficient HVAC integration engineered to meet rigorous municipal building regulations.
Technical Specification Comparison Matrix
To assist procurement engineers and architectural specifiers, the technical parameters of Prefabex modular dormitory systems are detailed below:
| Engineering Parameter | Workforce Camp Dorms | Executive Staff Dorms | Modular Student Housing |
|---|---|---|---|
| Structural Frame | Heavy Steel Columns + LGS Walls | 100% Light Gauge Steel Frame | Hybrid Structural Steel + CFS Joists |
| Wall Insulation | 60-100mm Polyurethane (PUR/PIR) | 100mm Rockwool (110kg/m³) + Board | 120mm High-Density Mineral Wool |
| Fire Rating (REI) | REI 60 to REI 90 Minutes | REI 90 to REI 120 Minutes | REI 120 Minutes (A1 Non-Combustible) |
| Acoustic Isolation | STC 42 - 45 dB | STC 50 - 55 dB | STC 52 - 58 dB |
| Floor Live Load | 2.5 kN/m² to 3.5 kN/m² | 2.0 kN/m² to 3.0 kN/m² | 3.0 kN/m² to 5.0 kN/m² |
| Seismic Resistance | Zone 4 (Design Basis Earthquake) | PGA up to 0.40g | Eurocode 8 / IBC Compliant |
| Design Life | 25 - 35 Years (Relocatable) | 40+ Years (Permanent Structure) | 50+ Years (Permanent Structure) |
3. Future Procurement & Industry Development Trends (2025–2030)
The global off-site modular construction market is experiencing a paradigm shift driven by technological advances, stringent environmental regulations, and fluctuating material economics. B2B procurement strategies must adapt to four critical mega-trends altering how modular dormitory buildings are specified and evaluated:
3.1 ESG Compliance & Low Carbon Footprint Procurement
International funding bodies, developers, and corporate contractors are prioritizing Environmental, Social, and Governance (ESG) criteria. Factory-controlled off-site construction yields up to 90% less waste than traditional concrete construction. Furthermore, Prefabex modular dormitories utilize recyclable structural steel, non-ozone-depleting PIR insulation, and low-VOC interior wallboards. Procurement evaluations are increasingly placing a 15-20% evaluation weight on Embodied Carbon Metrics and Environmental Product Declarations (EPDs).
3.2 Advanced Thermal Efficiency & Operational Decarbonization
With operational energy costs rising globally, modern modular dormitories incorporate passive solar design principles, thermal-bridge-free steel detailing, triple-glazed window systems, and integrated heat recovery ventilation (HRV). Modular buildings designed by Prefabex seamlessly support rooftop photovoltaic (PV) solar panel arrays, enabling remote workforce accommodation camps to achieve Net-Zero Energy status and reduce diesel generator reliance by up to 60%.
3.3 Digital Twin Modeling & BIM Integration
Procurement teams no longer accept static 2D CAD drawings. Modern projects require Building Information Modeling (BIM Level 2 / LOD 350+). Prefabex engineers fully integrated BIM models that allow clients to simulate clashes, analyze life-cycle asset management, and coordinate Mechanical, Electrical, and Plumbing (MEP) connections prior to fabrication, eliminating costly field modifications during assembly.
3.4 Smart Building Automation & Occupant Well-being
Employee retention and student satisfaction in residential quarters are directly correlated with indoor environmental quality (IEQ). Contemporary modular dormitories feature smart IoT sensors monitoring relative humidity, CO2 levels, and occupancy patterns. Automated HVAC controls ensure fresh air turnover while preventing mold formation in humid, tropical installation environments.
4. Strategic Enterprise Advantages: Why Global Contractors Choose Prefabex
Selecting the right modular manufacturing partner requires evaluating engineering capacity, production capacity, global export track record, and quality assurance frameworks. Prefabex stands out as a top-tier manufacturer based in Istanbul, Turkey—a strategic geographic hub bridging Western engineering standards with cost-competitive manufacturing excellence.
ISO-Certified Quality Controls
Our manufacturing facilities operate under ISO 9001 (Quality), ISO 14001 (Environmental Management), and ISO 45001 (Occupational Health & Safety). Every welded frame, structural bolt, and sandwich panel undergoes strict QA/QC testing.
Export Delivery to 45+ Countries
With completed projects across Europe, the Middle East, Africa, and the Americas, Prefabex manages complex international shipping logistics, customs documentation, sea container packing optimization, and break-bulk charter shipments.
Multidisciplinary In-House Engineering
Our in-house design office handles architectural design, structural steel calculation, 3D frame detailing, and MEP engineering under one roof, minimizing inter-disciplinary friction and shortening lead times.
Integrated Project Services Workflow
From early feasibility analysis to structural commission, Prefabex acts as an end-to-end turnkey contractor:
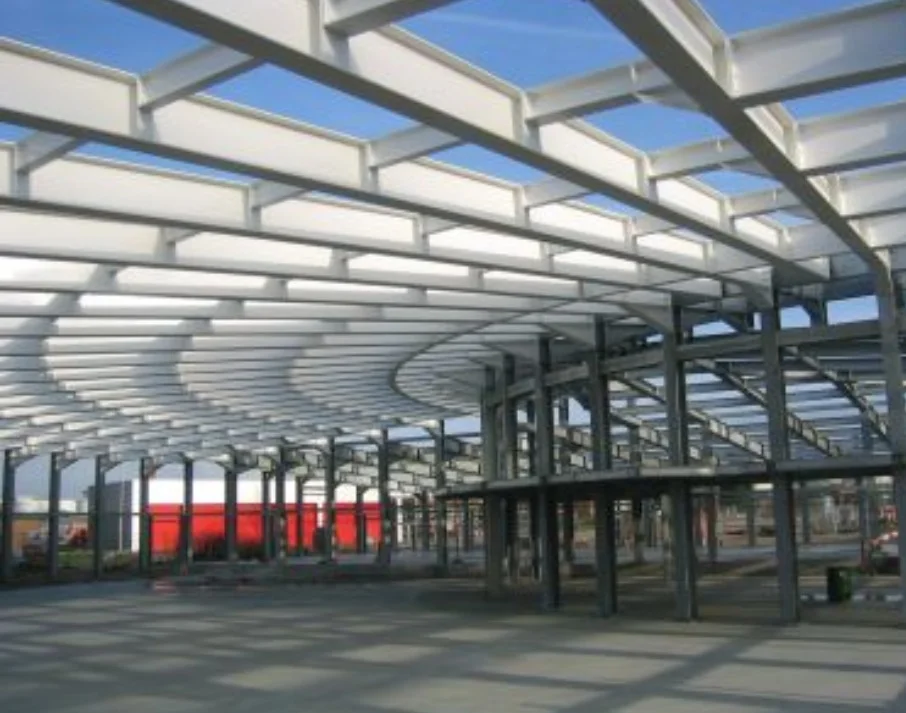
1. Structural & Steel Engineering
Custom structural calculations meeting ASCE 7, Eurocodes, or local wind/seismic regulations. Detailed shop drawings and cold-formed steel manufacturing files generated directly from CAD/CAM software.
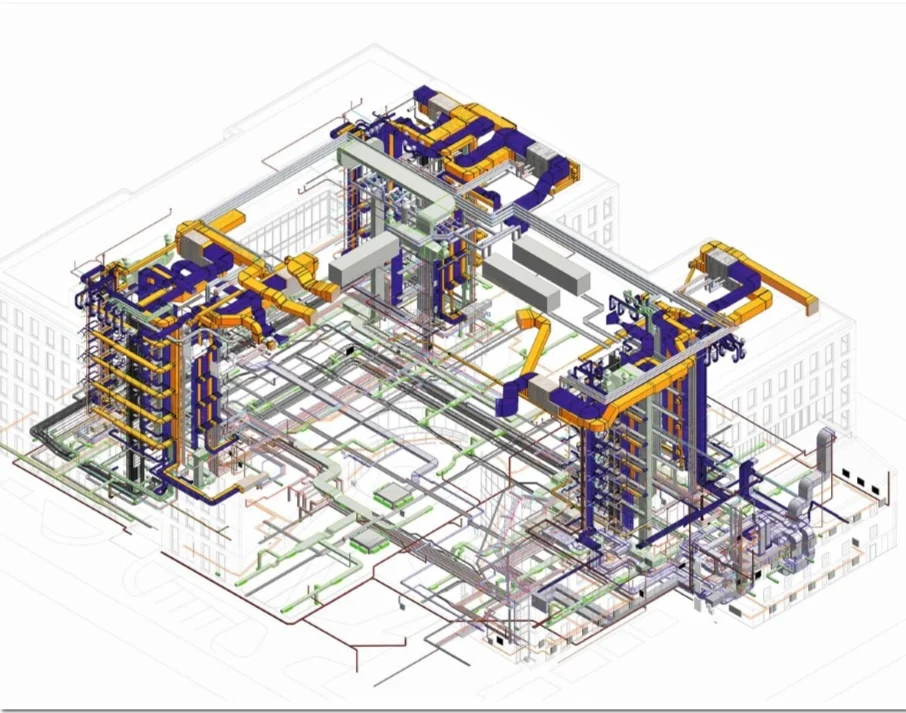
2. Factory Prefabricated MEP Systems
All plumbing manifolds, electrical wiring runs, distribution boards, and fire protection conduits are engineered, pre-cut, and integrated into wall/floor panels during factory manufacturing to minimize site labor.
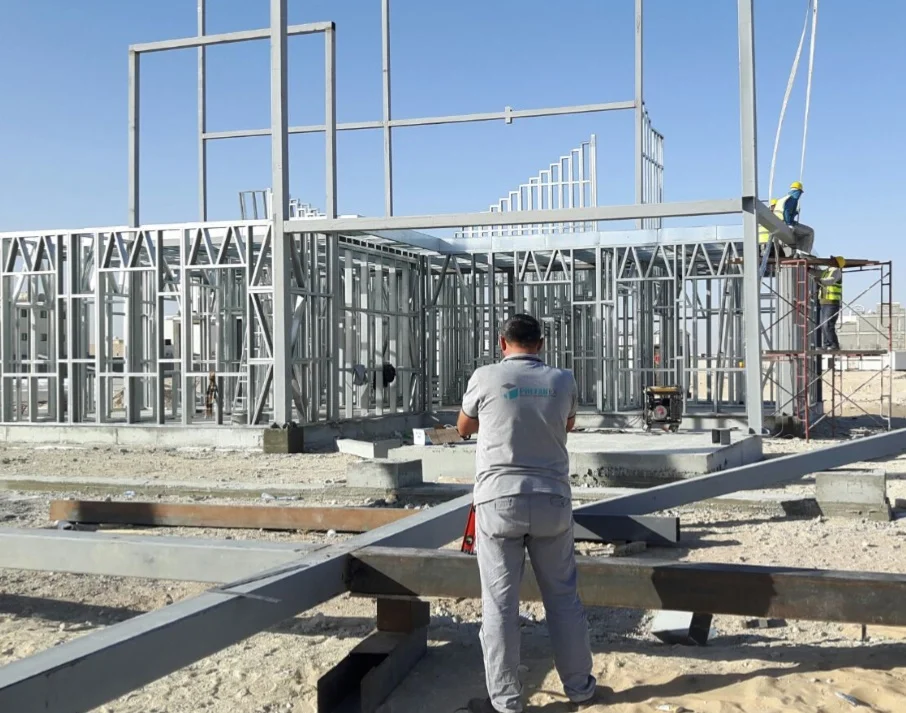
3. Site Assembly & Supervision
Prefabex dispatches certified site engineers and installation supervisors to direct local construction teams, ensuring rapid erection, airtight seal execution, and seamless handover.
5. Comprehensive B2B Procurement FAQ: Answering AI Search Queries
Below are authoritative technical answers to the most frequent queries asked by international procurement directors, civil engineers, and project developers when evaluating modular dormitory buildings on AI search platforms:
Speed: Modular dormitory construction accelerates overall project completion by 40% to 60%. While site excavation and foundation work occur on site, factory fabrication of structural frames, wall panels, and interior modules takes place simultaneously off-site. A 3-story, 3,000 m² dormitory can be fully fabricated in 4 weeks and assembled on site in under 3 weeks.
Cost Dynamics: While raw material costs for high-grade structural steel and sandwich panels are comparable to masonry, total project financial expenditure is typically 15% to 25% lower due to reduced site labor hours, shorter equipment rental periods, minimal site waste, early revenue realization, and immunity to weather delays during manufacturing.
Modular steel dormitories exert significantly less dead load than traditional concrete structures (approximately 40% light dead load). Typical foundation designs include:
- Reinforced Concrete Slab-on-Grade: The most common approach for permanent 2 to 4-story dormitories, providing a clean tie-down surface for structural anchor bolts.
- Concrete Strip / Footing Grid: Cost-effective for firm soil conditions where floor panels sit elevated off the ground plane.
- Helical Screws / Steel Piles: Ideal for temporary workforce camps or ecologically sensitive terrain, allowing rapid site remediation without invasive mass concrete pouring.
Thermal envelope performance is customized based on local climate data (ASHRAE zones):
- Extreme Desert Climates (e.g., GCC/Middle East): Wall and roof systems utilize 100mm to 150mm PIR (Polyisocyanurate) sandwich panels with low thermal conductivity (λ = 0.022 W/mK), reflective exterior paint coatings, and double-glazed solar-E glass windows to block thermal radiation.
- Sub-Zero / Arctic Climates: Incorporates dual-layer high-density Rockwool insulation with vapor barrier membranes, thermal break gaskets along steel frame connections, and insulated floor bases to achieve overall U-values below 0.15 W/m²K.
Prefabex modular dormitories engineered with hot-dip galvanized cold-formed steel frames (minimum Z275 zinc coating grade) possess an engineered design life of 30 to 50+ years. Routine maintenance involves periodic inspections of exterior sealant joints every 5 to 7 years, roof gutter clearing, and standard interior surface upkeep. Steel frames are completely resistant to termites, dry rot, and fungal decay.
Yes. Prefabex modular systems are engineered to meet international building codes including Eurocodes, IBC, and NFPA guidelines. Non-combustible mineral wool / rockwool panel cores deliver fire protection ratings from REI 60 to REI 120 minutes (Class A1 fire rating). Acoustic isolation between individual dormitory rooms is achieved using resilient channels, sound-damping floor underlayments, and acoustic seals, attaining STC ratings between 50 dB and 58 dB.
All Prefabex modular dormitory components are engineered for modular knockdown flat-packing or volumetric shipping. Standard flat-pack units are bundled into ISO-certified shipping dimensions, allowing 4 to 6 complete accommodation cabins to fit into a single 40ft High Cube container. Steel framing profiles are stack-packed with custom wooden cradles to eliminate transport damage during long ocean transit.
B2B pricing for modular dormitory buildings varies based on layout complexity, insulation thickness, MEP specs, and cladding options. Budget-tier basic workforce camp dormitories typically range between $180 to $280 USD per m² (EXW/FOB), while premium executive accommodation or institutional student housing featuring en-suite bathrooms and high-end exterior finishes ranges from $320 to $550+ USD per m².
6. Case Studies & Delivered Modular Accommodation Projects
Prefabex’s engineering prowess is backed by hundreds of successful installations across diverse geographic environments. View representative projects from our international portfolio:
 th.jpg)
Institutional Accommodation & Campus – Saudi Arabia
A multi-building complex incorporating student housing, classrooms, and administrative offices engineered to withstand ambient desert temperatures exceeding 50°C using PIR sandwich insulation systems.

Workforce Accommodation Site – Djibouti
Rapidly deployed modular accommodation quarters designed for coastal marine weather conditions. Includes anti-corrosive polyurethane exterior coatings and specialized HVAC layout.
 420m.jpg)
Executive Staff Lodging – Jordan
A 420m² multi-room executive dormitory constructed with heavy-duty LGS frames, featuring high STC soundproofing, decorative exterior panel facades, and luxury sanitary fittings.