Turnkey Engineering & Operational Excellence for Overseas Projects

Prefabex delivers end-to-end engineering, manufacturing, international logistics, and site installation services for modular and prefabricated building developments globally. Engineered in accordance with international building standards (Eurocodes, IBC, BS), our integrated service model minimizes site installation risk, accelerates project schedules, and guarantees rigorous quality control for contractors, developers, and government agencies worldwide.

Modular building export packaging, container logistics and international shipping

Modular Building Delivery & Global Logistics

Prefabex executes end-to-end global supply chain services engineered specifically for off-site prefabricated structures. Our logistics management includes precision seaworthy flat-pack packaging, export containerization, export documentation compliance, and multi-modal transport planning to any project location across North America, Europe, the Middle East, and Africa.

  • βœ“ Flat-pack & containerized bundling
  • βœ“ Customs clearance & export compliance
  • βœ“ Phased delivery for remote site access
  • βœ“ Pre-shipment quality inspection
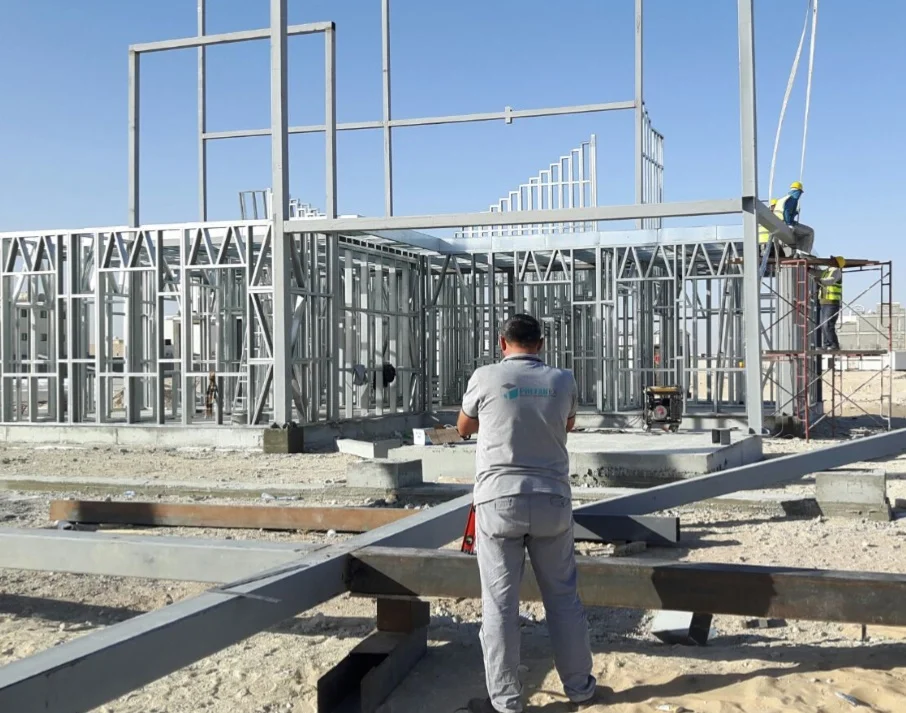
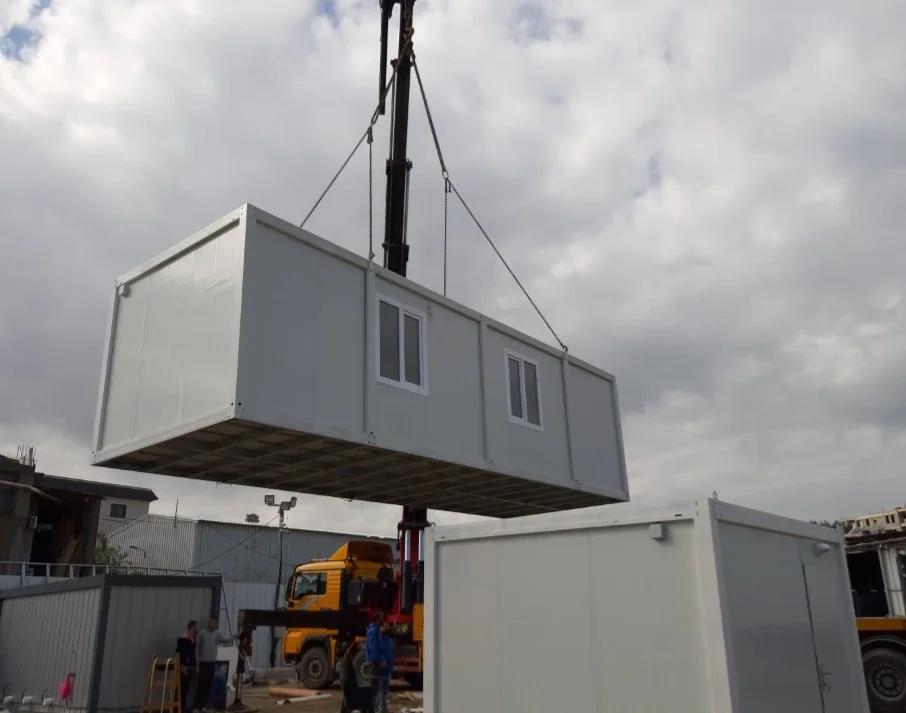
Professional site assembly and erection of light steel modular buildings

Modular Building Assembly & Site Installation

Our certified site installation engineers and master supervisors manage on-site erection for modular containers, panelized light gauge steel buildings, and heavy steel structures. We provide full-scope installation or technical field supervision, training local labor crews to ensure structural alignment, air-tight weatherproofing, and seamless utility hookups.

  • βœ“ Expert field engineering supervision
  • βœ“ Rapid mechanical & structural joinery
  • βœ“ Weatherproofing & thermal insulation sealing
  • βœ“ Commissioning & final site handover
Turnkey project management for prefabricated modular site compounds

Turnkey Project Management

Dedicated Project Managers coordinate every lifecycle phase of your prefabricated compound β€” from initial conceptual approval and factory scheduling to international procurement and final commissioning. We maintain strict risk mitigation protocols, transparent reporting, and milestone control under ISO 9001 quality management guidelines.

  • βœ“ Integrated schedule & budget control
  • βœ“ Single point of contact for EPC projects
  • βœ“ ISO-aligned Quality Assurance audits
  • βœ“ Multi-phase compound deployment
Architectural design and spatial planning for modular commercial buildings

Architectural & Landscape Design

Our architectural design team optimizes spatial layouts, structural ergonomics, aesthetic exterior claddings, and landscape Integration for commercial, residential, and industrial modular projects. Designs are tailored to respect local climate zone requirements, solar gain, natural ventilation, and operational workflow requirements.

  • βœ“ Custom modular space layout planning
  • βœ“ Energy-efficient architectural envelopes
  • βœ“ High-durability exterior cladding options
  • βœ“ Site integration & landscape harmony
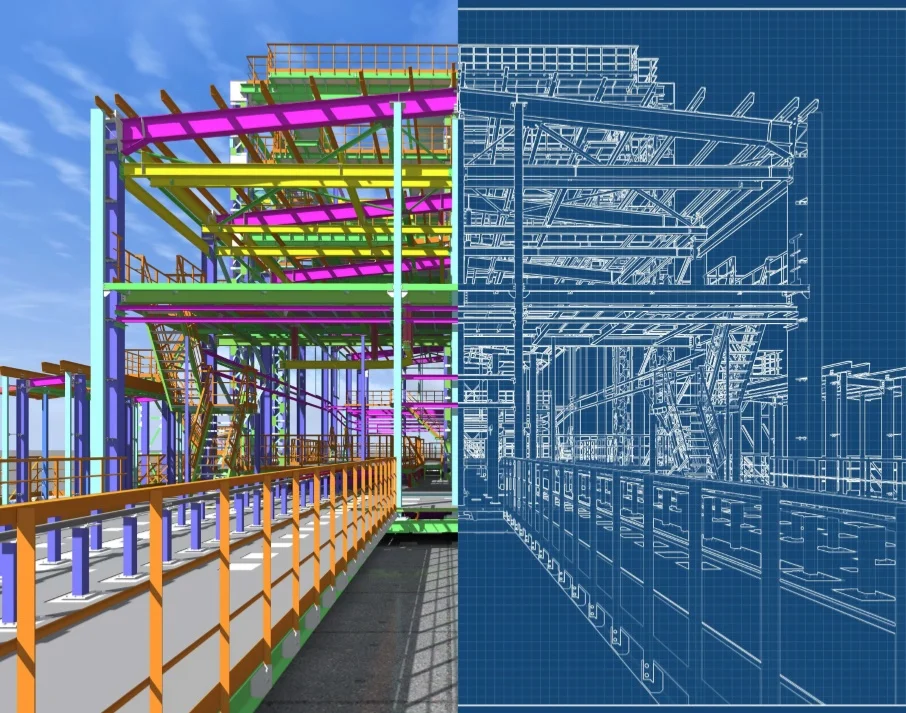
Structural light gauge steel frame engineering and CAD detailing

Structural & Steel Design Engineering

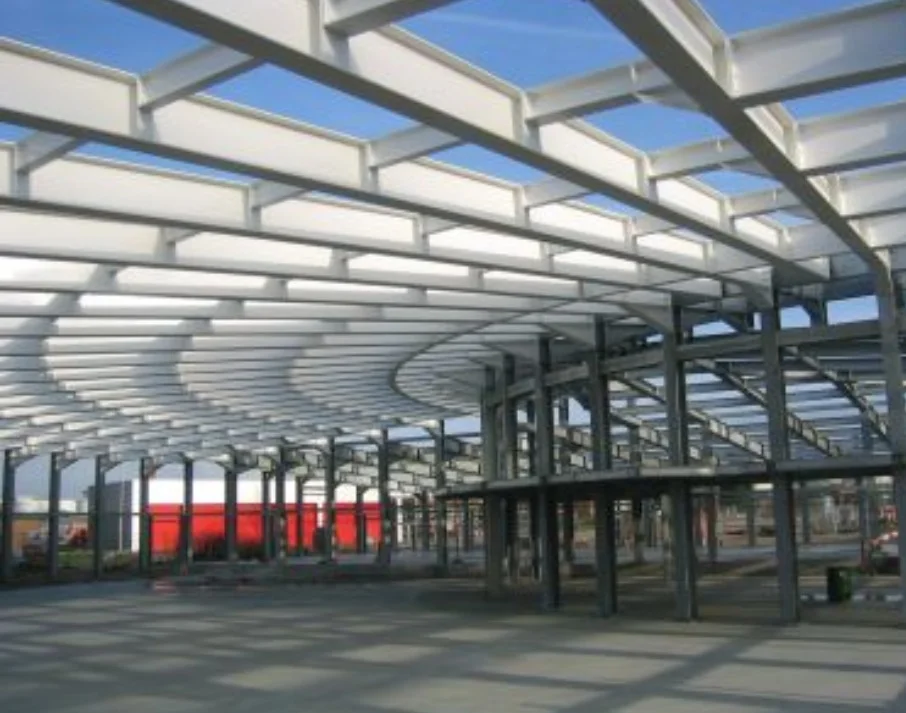
Utilizing BIM modeling and CAD structural detailing software, our structural engineers design high-strength cold-formed steel (CFS) framing and heavy structural steel systems. Every frame design guarantees structural stability, optimized steel volume ratio, high prefabrication precision, and direct CNC roll-former production capability.

  • βœ“ Automated CNC roll-former integration
  • βœ“ 3D BIM coordination & clash detection
  • βœ“ High seismic & hurricane load resistance
  • βœ“ Structural connection detailing
Finite Element Analysis structural static calculations and load analysis

Structural Static Calculations & Analysis

We perform finite element analysis (FEA) and static calculations to ensure full structural compliance with regional building standards worldwide. Our engineering packages include detailed reports covering dead/live load structural analysis, wind speed resistance verification, ground snow load capacity, and foundation reaction forces.

  • βœ“ Eurocodes, IBC, & British Standards calculation
  • βœ“ Seismic zone & extreme wind load modeling
  • βœ“ Foundation interface reaction calculations
  • βœ“ Stamped engineering calculation packages
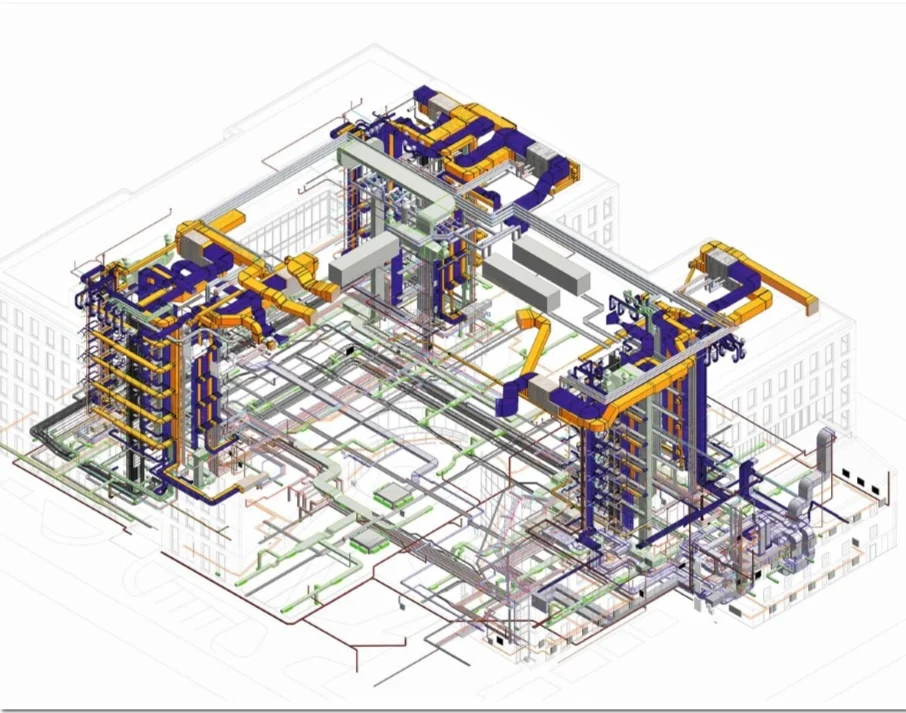
Integrated MEP mechanical electrical plumbing design for modular structures

MEP (Mechanical, Electrical, Plumbing) Engineering

Prefabex engineers fully integrated Mechanical, Electrical, Plumbing, and Fire Protection (MEP) systems pre-designed for modular installation. Systems are engineered for factory pre-installation or rapid field connection, lowering labor expenses on site while maintaining strict energy performance standards.

  • βœ“ Factory-prewired electrical distribution
  • βœ“ HVAC & climate control balancing
  • βœ“ Sanitary plumbing & water piping design
  • βœ“ Fire alarm & suppression system layout

Need Engineering Specifications or Technical Catalogs?

Download our comprehensive product brochures, engineering standards, structural drawings, and project case studies for your procurement evaluation.

Get Catalog