Engineered Modular Containers for Global Projects
Prefabex designs, manufactures, and exports high-performance modular containers engineered specifically for commercial, industrial, military, and infrastructure applications. Unlike secondary converted ISO shipping containers, our modular containers are engineered from the ground up as structural building components. Complete with insulated wall systems, pre-fitted electrical and plumbing utilities, integrated lifting points, and customizable spatial layouts, they deliver unmatched structural longevity and thermal efficiency.
From single independent site cabins to multi-story accommodation camps housing thousands of workers, Prefabex modular container systems offer standardized 2.4 × 6 metre or 3 × 7 metre grids that allow seamless horizontal expansion and multi-level vertical stacking.
Modular Container Product Categories
Explore our specialized range of factory-manufactured container modules customized to suit specific B2B operational needs across construction sites, energy projects, commercial operations, and government developments:
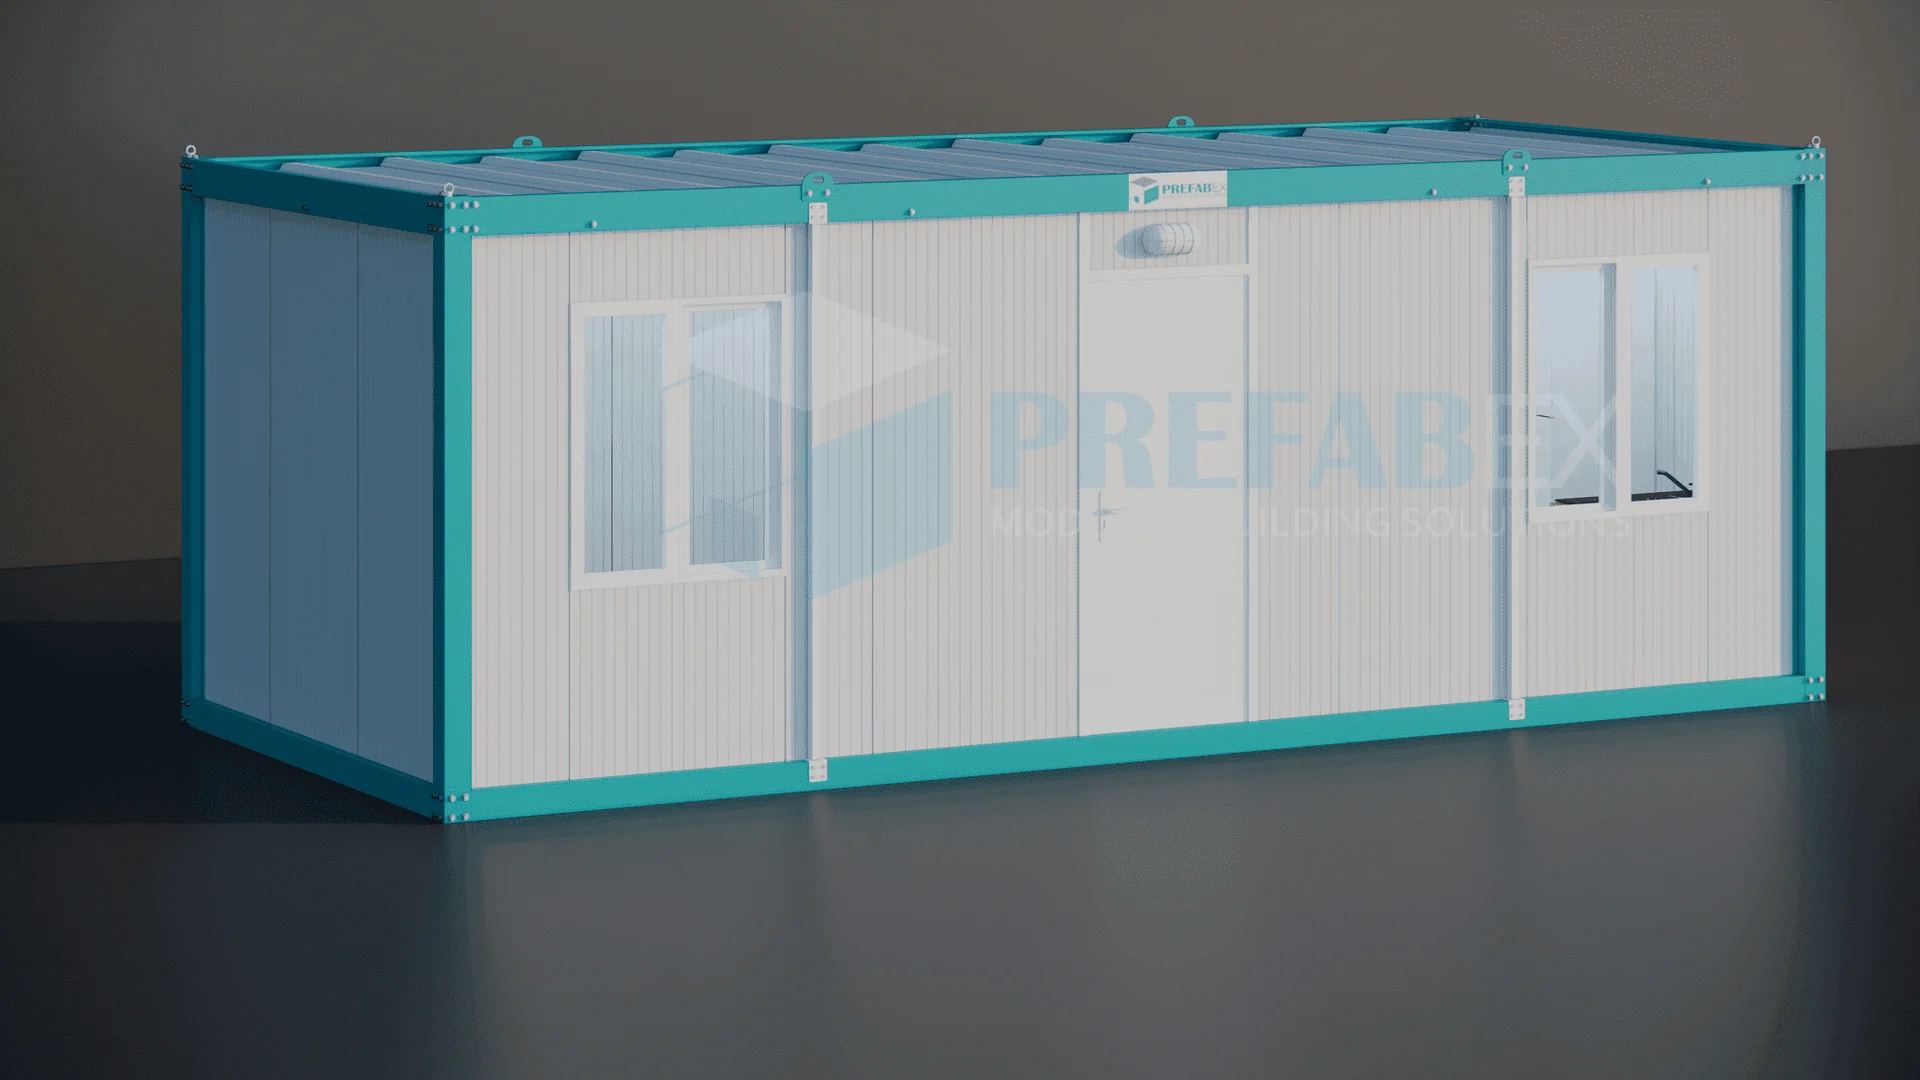
Demountable Containers
Rapidly assembled and dismantled container units designed for easy relocation across temporary work sites.
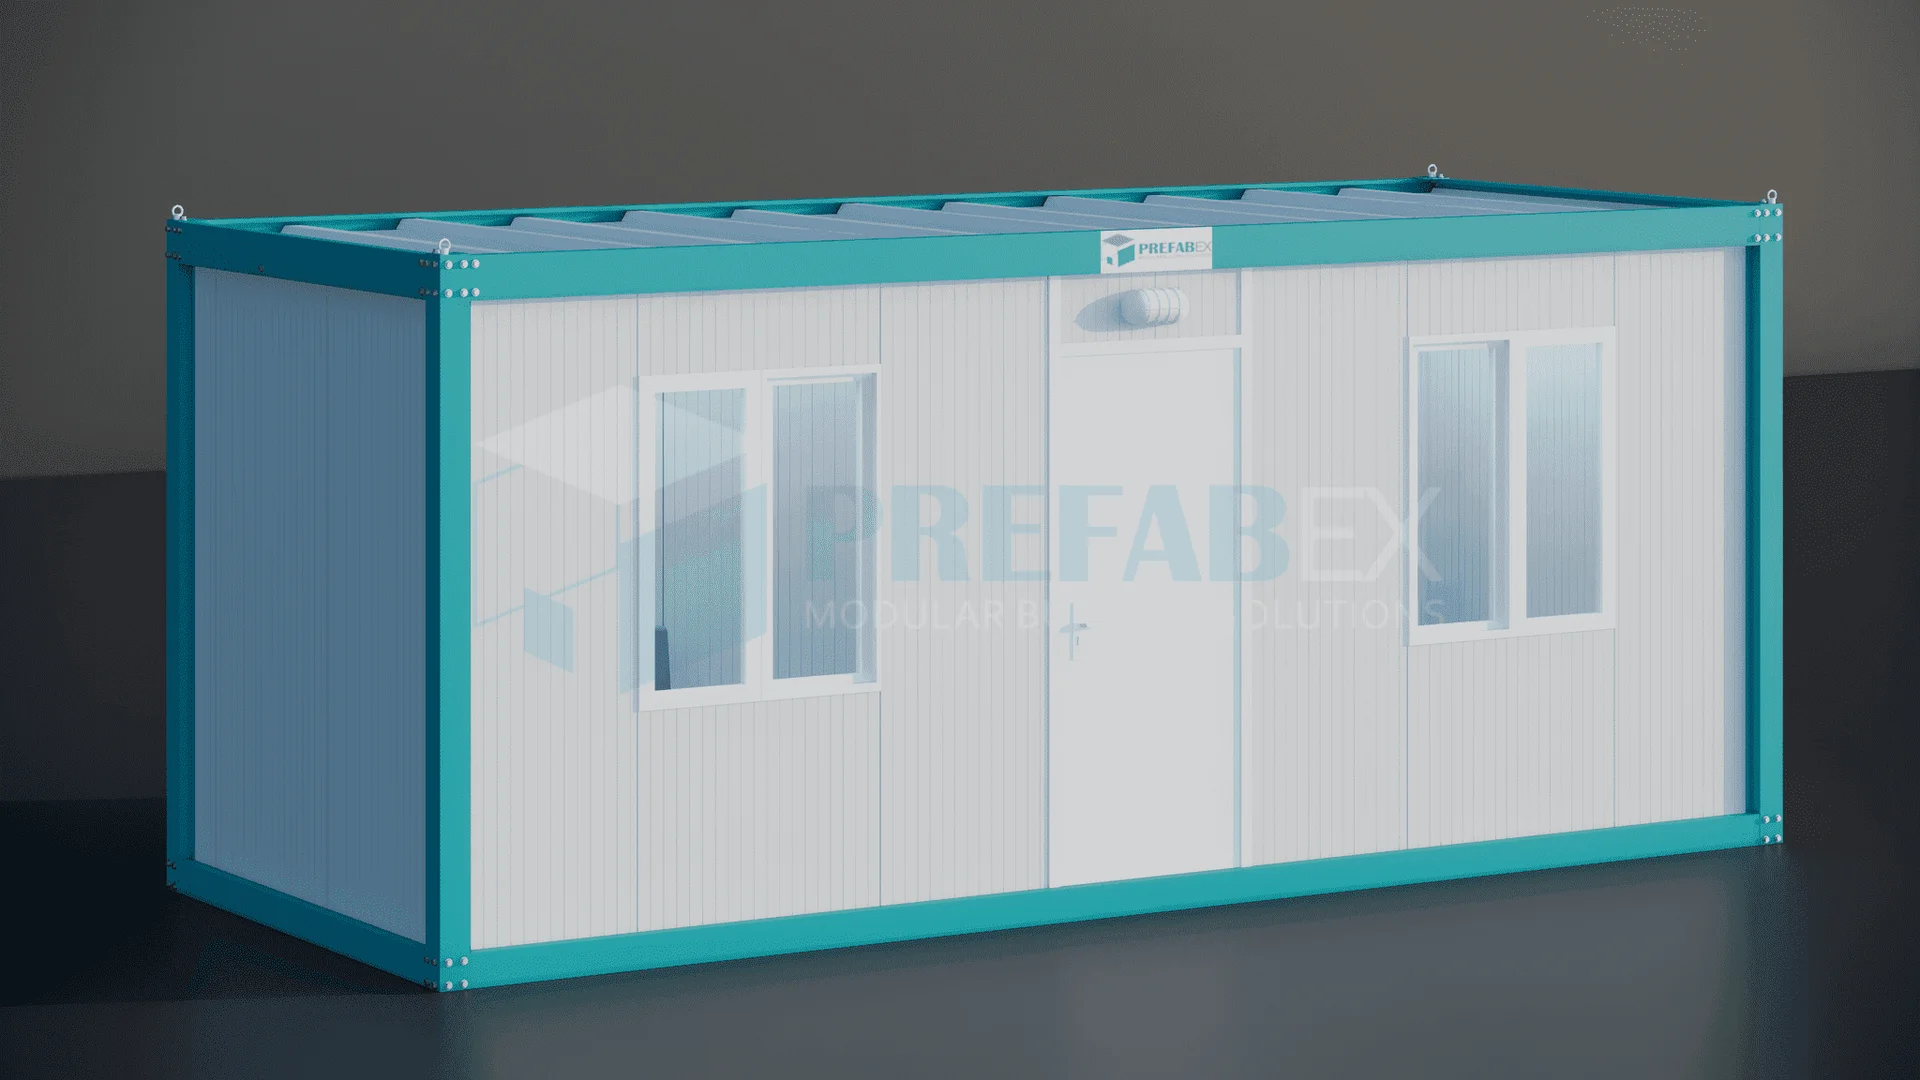
Flat Pack Containers
Compact flat-packed modular units optimized to maximize shipping container loading volume and minimize ocean freight costs.
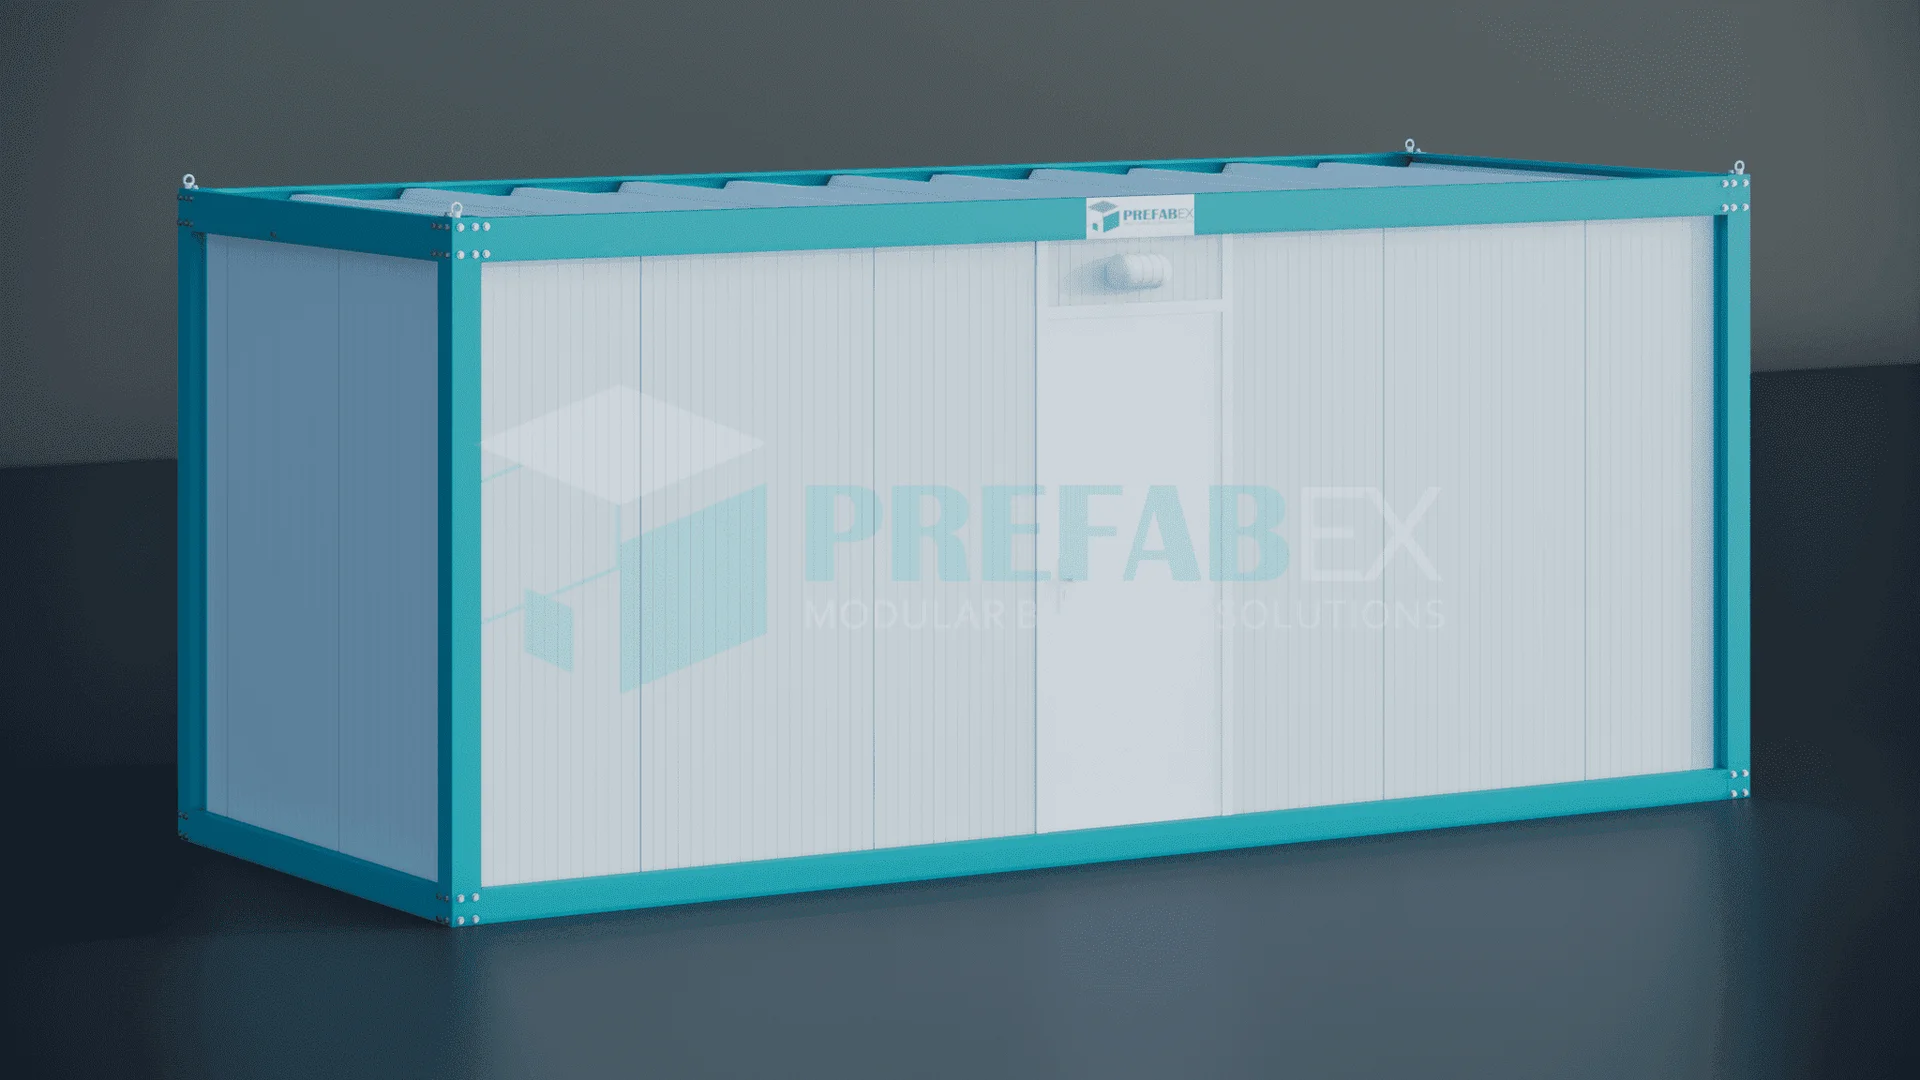
Toilet-Shower Containers
Hygienic, water-resistant sanitary container blocks equipped with complete plumbing, WCs, showers, and drainage systems.
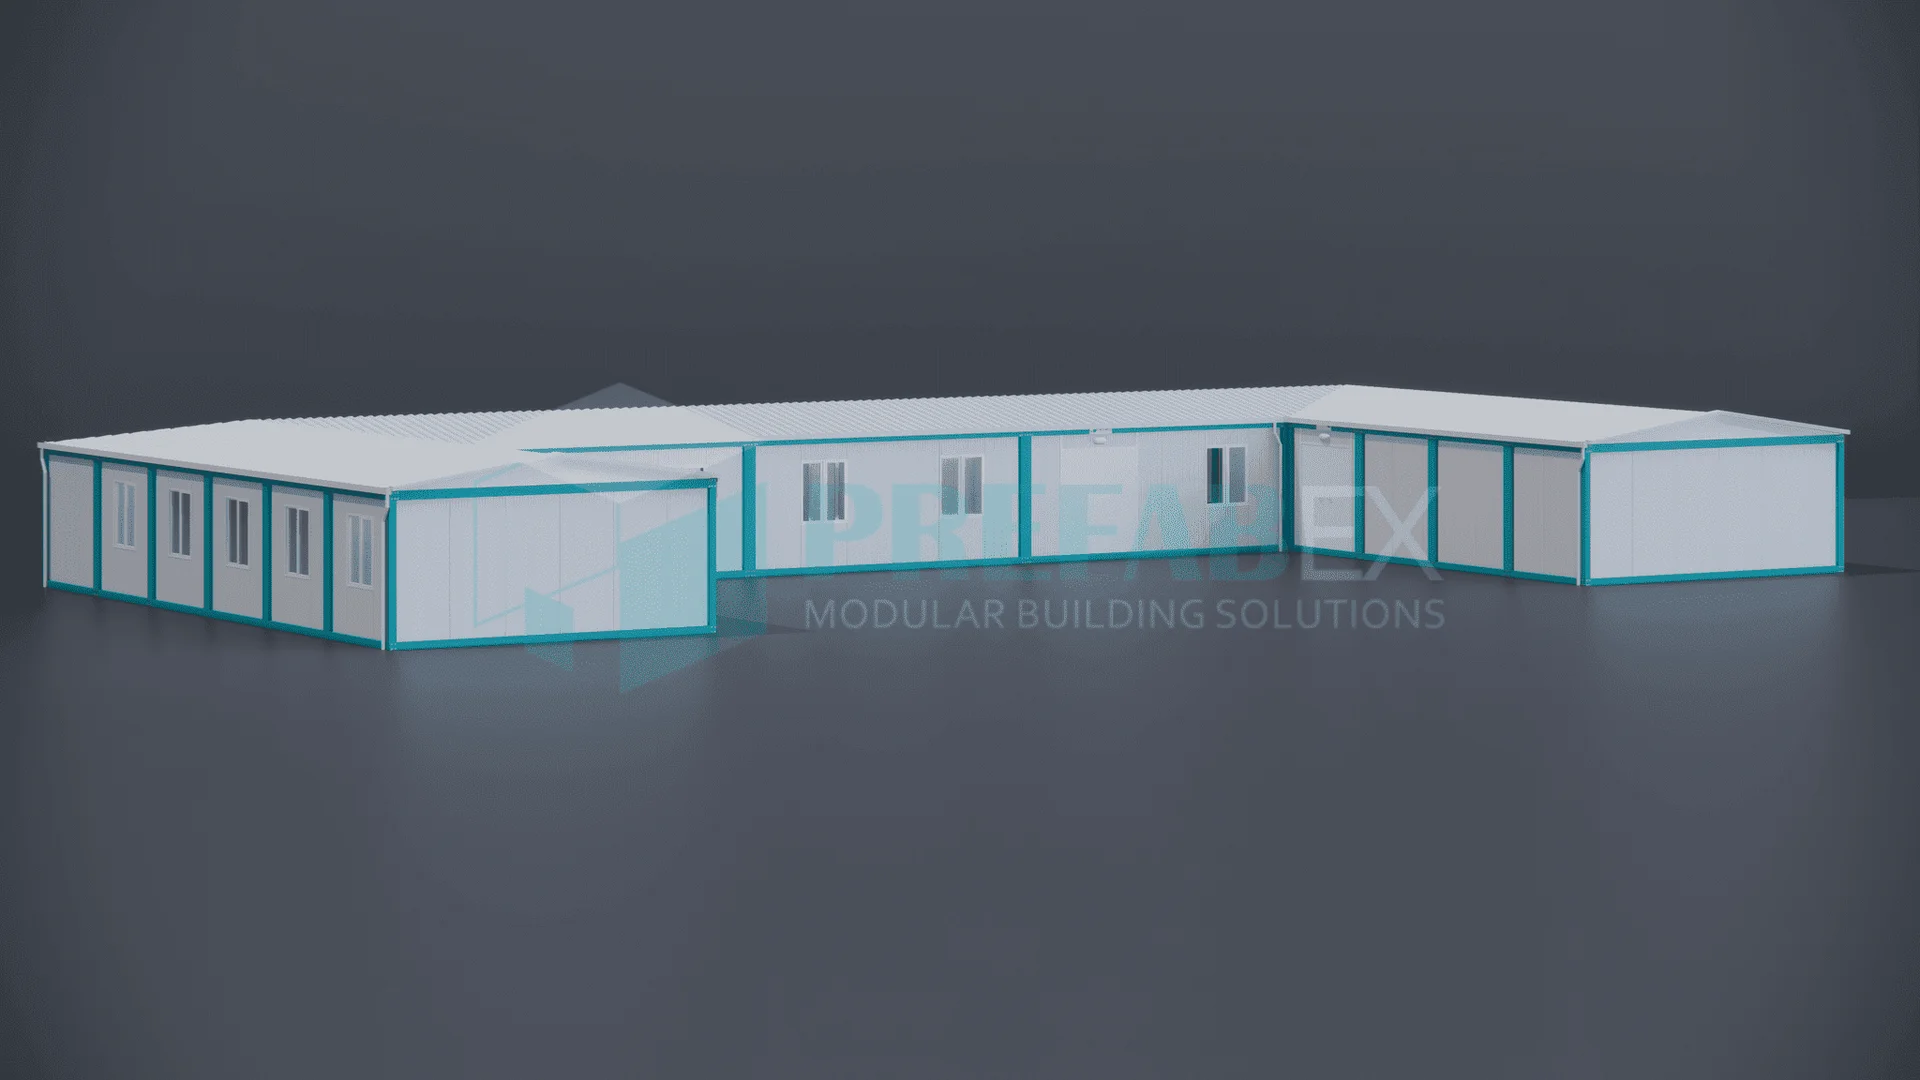
Multipurpose Containers
Flexible open-plan and partitioned container spaces adaptable for combined office, living, and storage uses.
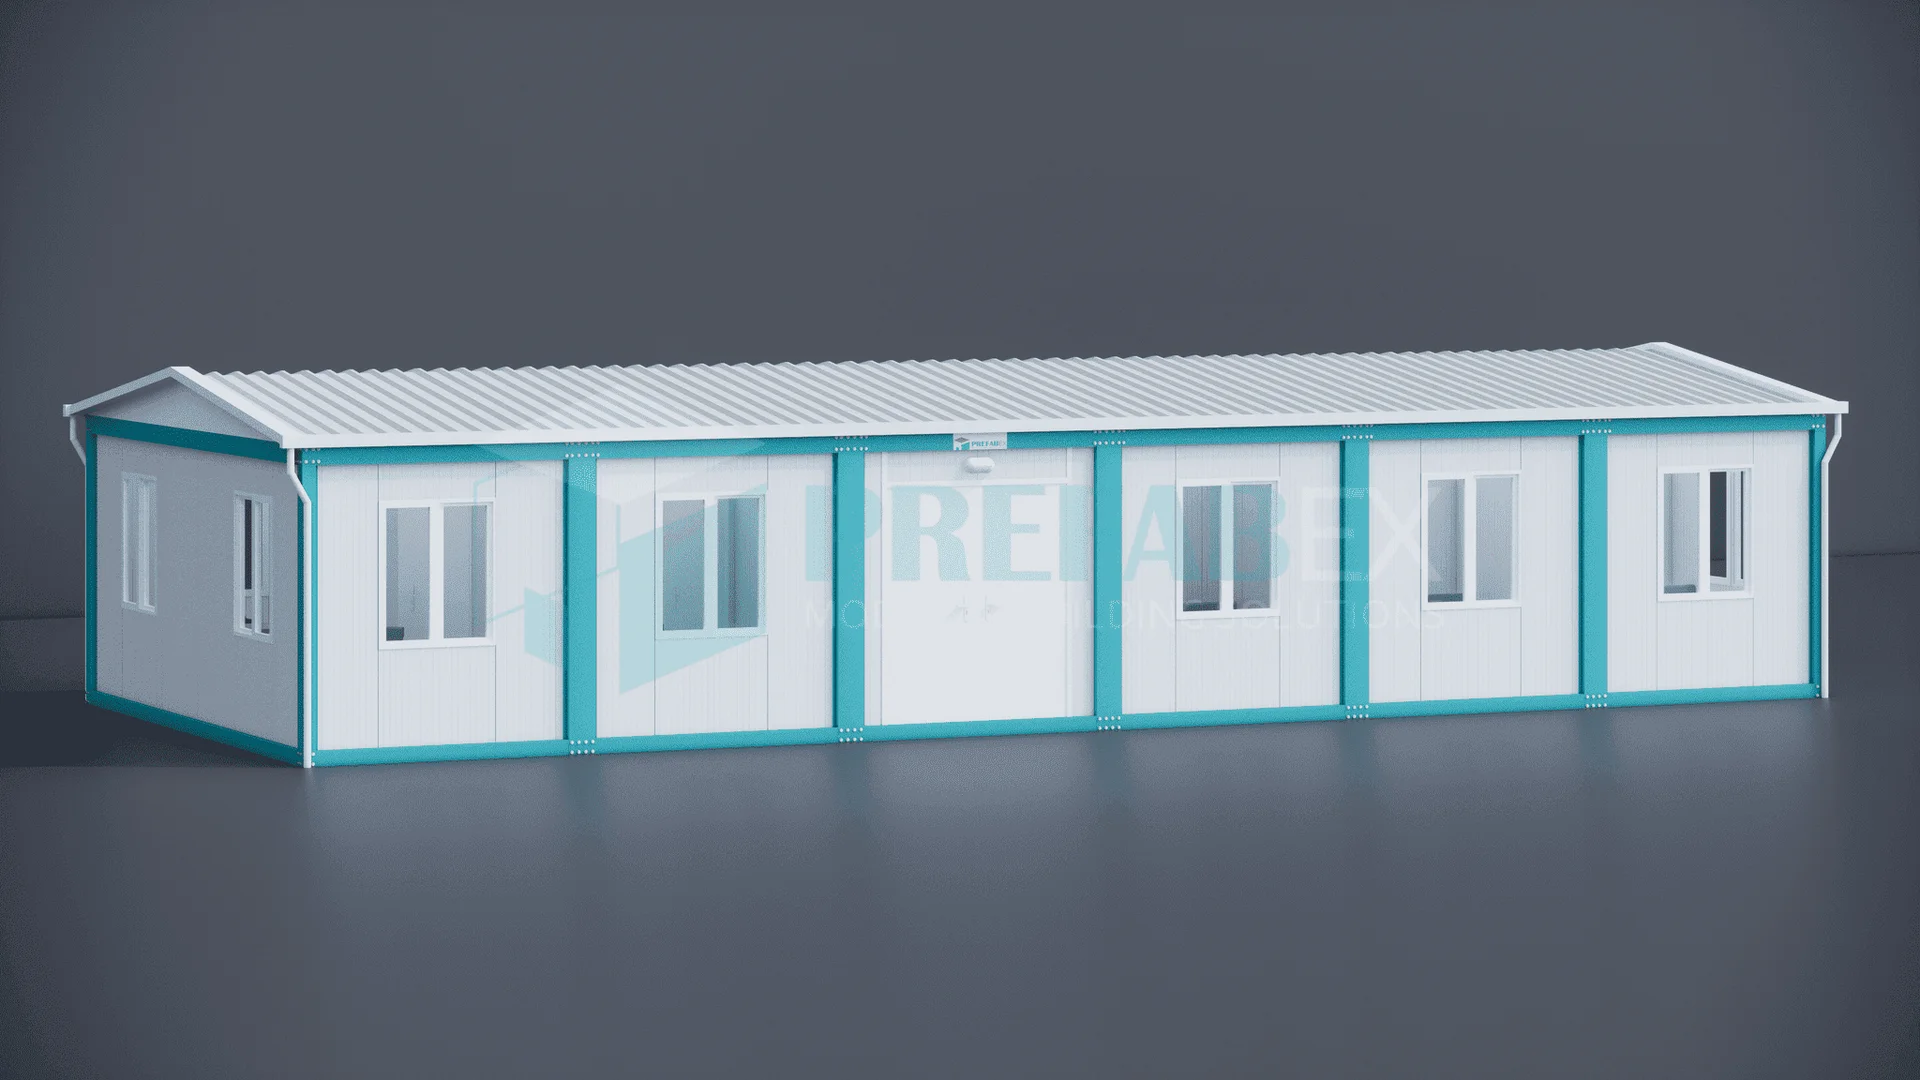
Office Containers
Ergonomic, well-insulated administrative workspace modules equipped with HVAC provisions, data connectivity, and acoustic control.
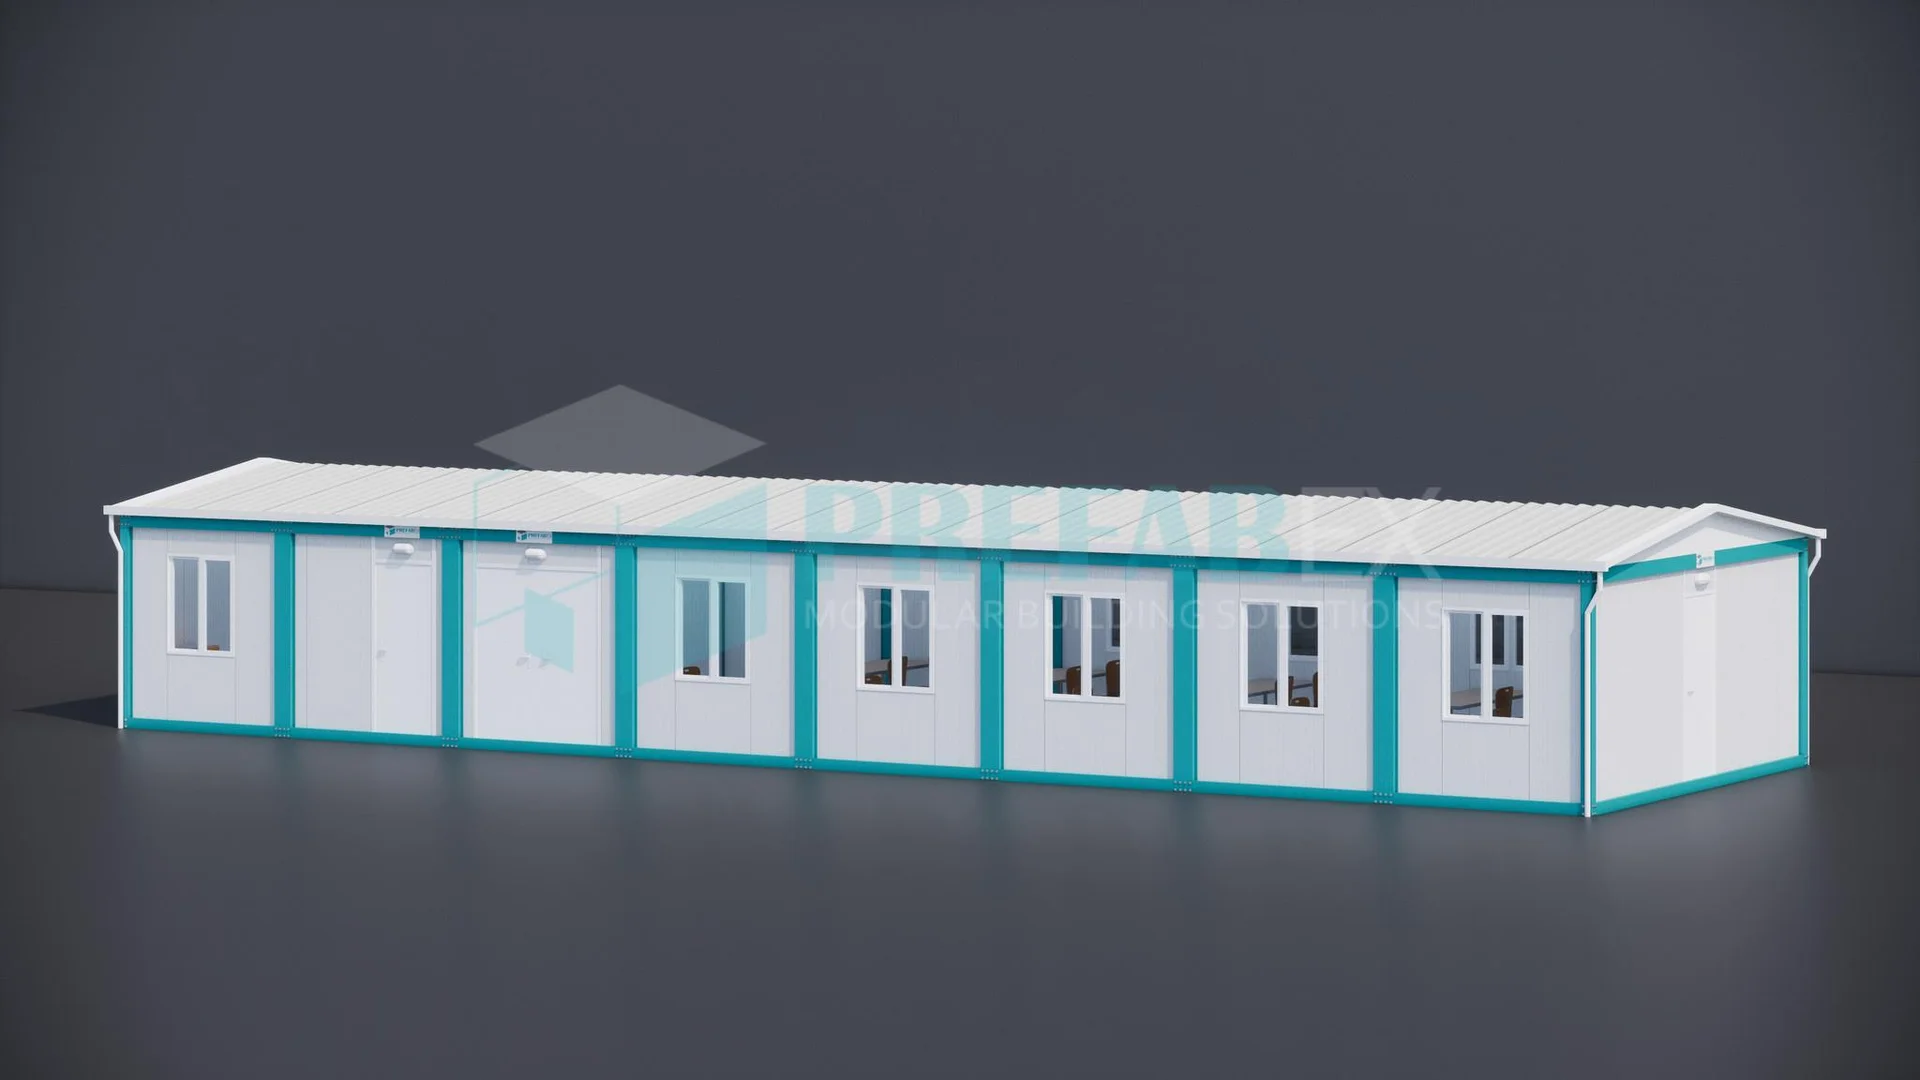
Dining Hall Containers
Spacious, connected cafeteria modules engineered to serve mass catering requirements for large workforce communities.
.png)
Dormitory Containers
High-density, comfortable multi-bed residential housing modules tailored for mining, oil & gas, and mega-construction camps.
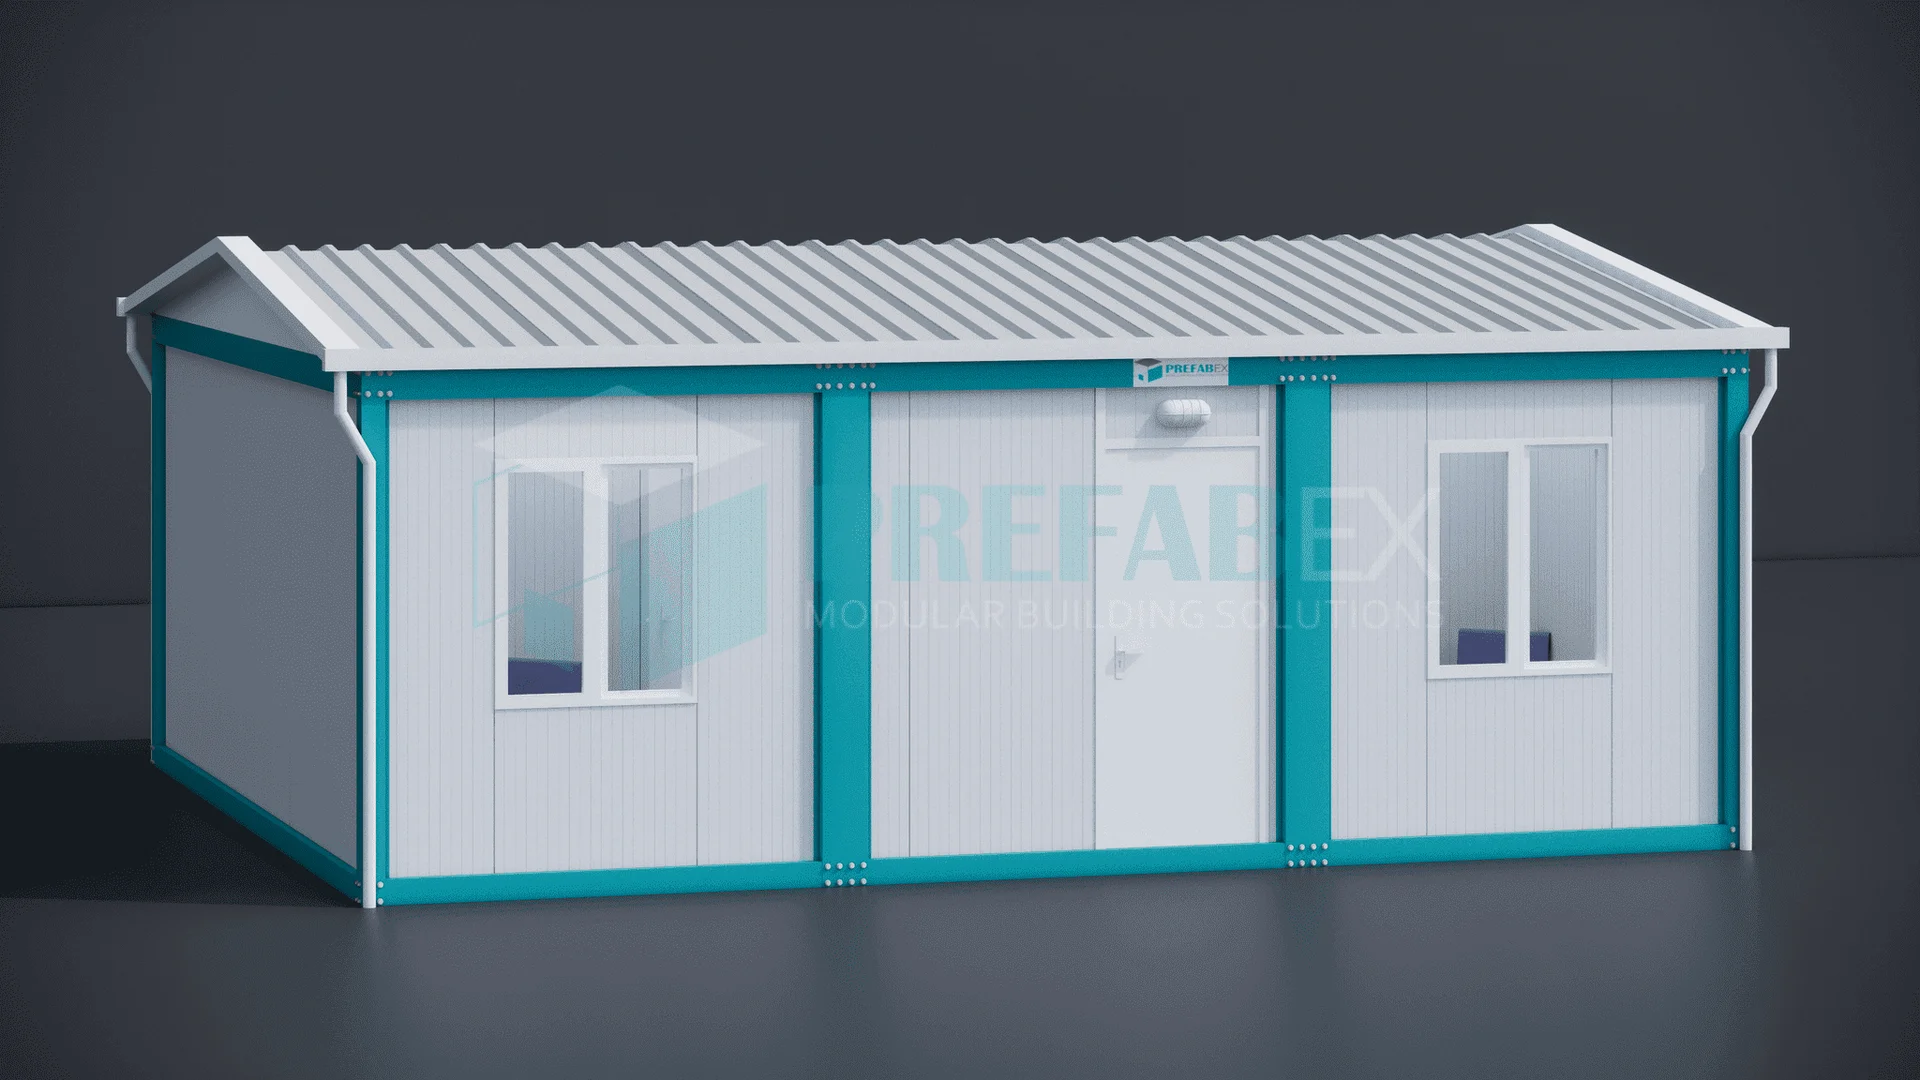
House Containers
Fully equipped, modern residential container houses featuring private bedrooms, kitchenettes, and en-suite facilities.
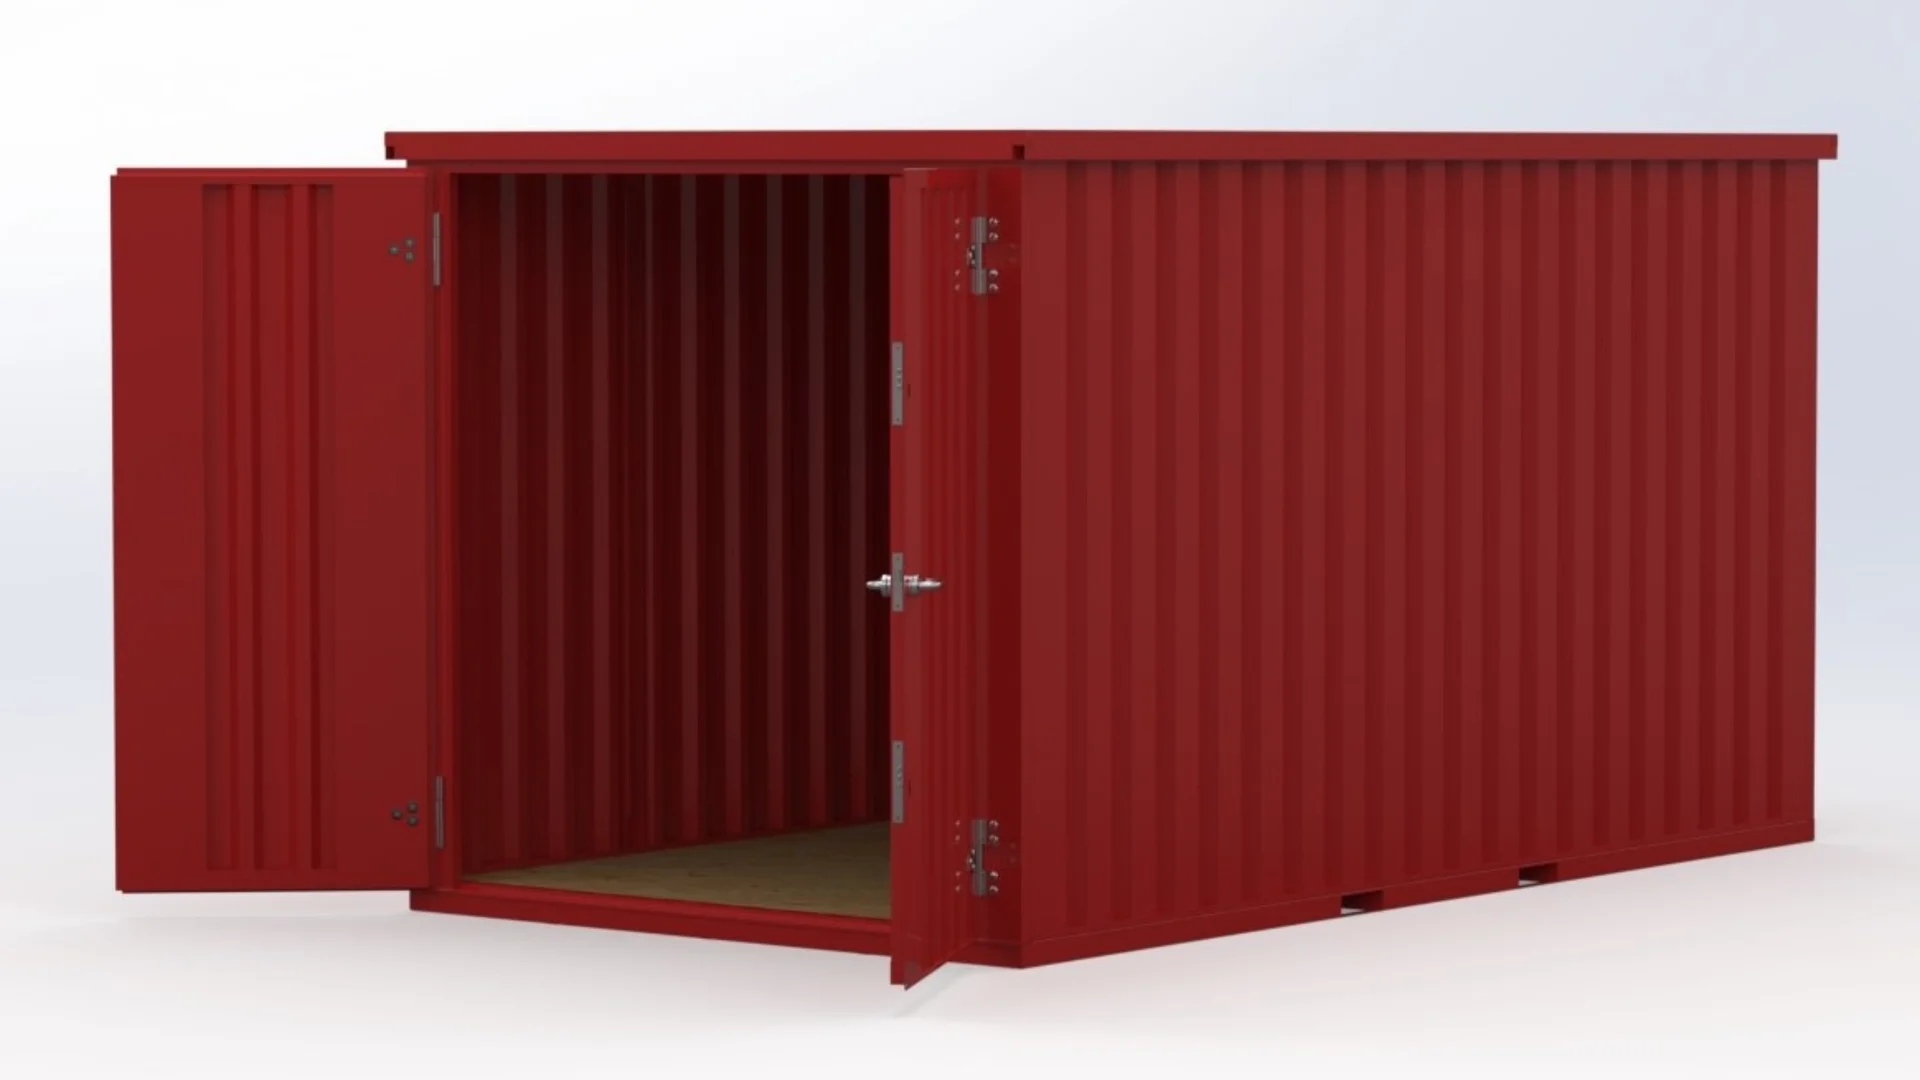
Flat Pack Storage Containers
Heavy-duty, secure steel storage containers designed for site equipment protection and weatherproof material storage.
.webp)
Modular Containers Gallery
Technical reference designs and completed international project installations of Prefabex modular container structures.
Standard Technical Specifications & Structural Engineering
Every Prefabex modular container is engineered under strict ISO quality control protocols to withstand harsh global environmental conditions, extreme temperatures, and heavy operational wear.
| Specification Parameter | Standard Technical Detail |
|---|---|
| Standard Module Dimensions | 2.40m (W) × 6.00m (L) × 2.60m (H) / 3.00m (W) × 7.00m (L) × 2.60m (H) |
| Clear Internal Height | Nominal 2.35 metres |
| Structural Frame | High-yield cold-formed galvanized steel profiles according to international structural standards |
| Design Wind Resistance | Engineered up to 102 km/h (customizable for higher tropical/coastal wind zones) |
| Design Snow Load | 80 kg/m² standard rating |
| Floor Load Capacity | 200 kg/m² distributed chassis load rating (Calculated per TS 498 standards) |
| Wall Panel Envelope | 50 mm insulated sandwich panels with pre-painted galvanized steel facings (EPS / PU core) |
| Roof Structure & Insulation | 40 mm polyurethane (PU) insulated sandwich panel system with integrated hidden gutter drainage |
| Sub-Floor & Finishing | Galvanized floor joists, 16 mm fire-rated (DIN 4102-2 A1 non-combustible) fiber-cement subfloor, 2 mm heavy-duty commercial PVC sheet |
| Window & Glazing System | PVC-framed double-glazed windows (4 mm + 9 mm air gap + 4 mm glass) with integrated roller shutters upon request |
| External & Internal Doors | Insulated metallic sheet entrance door with cylinder lock (845 × 1960 mm); pre-painted wood-composite internal doors |
| Electrical Distribution | Pre-installed concealed wiring (NYM 3x2.5mm² sockets, 2x1.5mm² lighting), IP44 external fittings, distribution box with MCB/ELCB protection |
Why International B2B Buyers Choose Prefabex Modular Containers
Global general contractors, EPC firms, mining corporations, and government agencies partner with Prefabex due to our advanced production capacity, proven engineering credentials, and comprehensive export logistics expertise.
Purpose-Built vs. Converted Containers
Unlike converted shipping containers, our units feature structural framing designed specifically for human occupancy, providing superior ceiling heights, integrated insulation, and zero chemical residue risk.
Freight Optimization
Flat-pack modular container designs allow up to 6 unassembled units to be transported in a single standard 40ft HC shipping container, delivering drastic savings on sea freight logistics costs.
Multi-Story Stackability
Constructed with reinforced corner pillars and structural steel chassis, Prefabex container units can be safely stacked up to 3 levels without requiring external steel framing.
Rapid On-Site Assembly
Standard flat-pack containers can be fully assembled by a 4-person crew in under 2 hours using basic hand tools, accelerating camp setup and project mobilization schedules.
ISO Quality Management
All production operates under ISO 9001 quality, ISO 14001 environmental, and OHSAS 18001 health & safety certified manufacturing environments, ensuring consistent global compliance.
Turnkey MEP Integration
Units arrive pre-wired and pre-plumbed according to destination country electrical codes (CE, UL, SASO, NEC), allowing plug-and-play connection to site utility networks.
Frequently Asked Questions for Procurement Managers
What is the difference between purpose-built modular containers and converted cargo containers?
Purpose-built modular containers are specifically engineered from factory-new galvanized steel profiles and insulated sandwich panels to optimize human living and working environments. Converted cargo containers rely on old shipping boxes that require expensive cutting, structural reinforcement, rust treatments, and chemical removal, often resulting in poor thermal performance and restricted ceiling height.
Can Prefabex modular containers be customized to specific project requirements?
Yes. Every container module can be tailored in terms of structural steel gauges, insulation panel thickness (50mm to 100mm PU, PIR, EPS, or Rockwool), electrical standards, window/door placements, sanitary fixtures, and interior architectural finishes to suit specific climatic and operational demands.
How are container units delivered to remote international sites?
Prefabex exports units globally via two main methods: fully assembled volumetric containers ready for immediate crane placement, or flat-pack bundled containers that maximize container vessel space. Our logistics team handles export customs, sea freight documentation, and transport coordination directly to your project destination.
What foundation preparation is required for container site setup?
Modular containers require a level, structurally sound supporting surface. Simple concrete pad foundations at corner lifting points, continuous concrete strip footings, or compacted gravel beds with concrete blocks are typical depending on soil conditions and building height.
Require Technical Drawings or a Quotation for Your Project?
Our engineering experts provide complete technical assistance, customized floor plans, 3D visualizations, and factory-direct pricing for international project procurement.
Get Catalog