1. Executive Summary & The Evolution of Remote Site Accommodations
In the modern industrial landscape, the execution of mega-infrastructure projects, remote mining ventures, cross-border pipeline installations, and large-scale renewable energy developments hinges fundamentally on one strategic asset: human capital. Provisioning safe, thermally efficient, hygienic, and structurally robust living conditions for hundreds or thousands of personnel in off-grid environments is no longer merely a logistical requirement—it is a critical determinant of project timeline fidelity, labor productivity, occupational health and safety (OHS) compliance, and Environmental, Social, and Governance (ESG) performance.
Historically, remote site camps relied on rudimentary temporary shelters or basic container conversions that suffered from poor thermal insulation, high energy consumption, acoustic discomfort, and limited lifespans. Today, the global procurement paradigm has shifted decisively toward fully engineered Prefabricated Workforce Camps. Utilizing advanced offsite manufacturing (OSM) technologies, modern modular workforce camps integrate cold-formed Light Gauge Steel (LGS) structural framing, high-density PIR or Rockwool sandwich panels, plug-and-play mechanical, electrical, and plumbing (MEP) infrastructure, and human-centric architectural layouts.
Key Engineering Imperatives for Modern Workforce Camps:
- Rapid Deployment Velocity: Reducing site preparation and assembly timelines by 50% to 70% compared to conventional concrete or brick-and-mortar construction.
- Climate Resilience: Engineered to withstand extreme ambient temperatures (ranging from -40°C in sub-arctic regions to +55°C in hyper-arid desert zones), gusting wind loads exceeding 180 km/h, and high seismic peak ground accelerations (PGA).
- Scalability & Relocability: Modular demountable structures designed for multiple deployment lifecycles, enabling EPC contractors to disassemble, transport, and reconfigure assets across successive project sites.
- Operational Cost Efficiency: Optimized thermal envelope design reducing HVAC power demands by up to 40%, directly lowering diesel generator fuel burn or grid draw in remote locations.
.jpg)
Figure 1: Fully engineered modular workforce camp compound by Prefabex, designed for extreme climate resilience and rapid field assembly.
2. Technical Product Lineup: Modular Solutions for Complete Camp Ecosystems
A fully operational remote workforce camp functions as an autonomous miniature city. Procurement directors must source a balanced suite of modular building typologies that cater to varying hierarchy levels, operational functions, and sanitary regulations. Prefabex engineers and manufactures an extensive portfolio of specialized modular structures tailored for high-density, heavy-use industrial compounds.
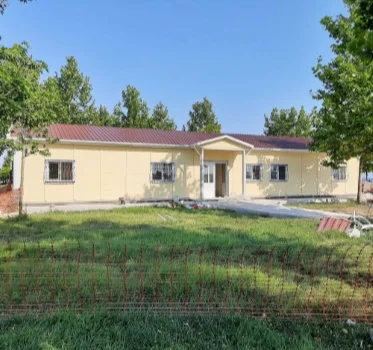
Figure 2: Multi-story modular administrative and accommodation block built with light gauge steel structural framing.
2.1 Senior Executive & Engineer Accommodation Units
Engineered with enhanced spatial allowances, private ensuite sanitary facilities, superior acoustic attenuation (Rw ≥ 45 dB), and premium architectural finishes. Utilized primarily for project directors, senior engineering consultants, and client representatives.
- Structural System: Cold-Formed Light Gauge Steel Frame (S350GD/S550GD Grade Zinc Coating).
- Wall Insulation: 100mm Rockwool Core Sandwich Panels (Density 100 kg/m³, A1 Non-Combustible).
- Flooring: Fiber cement sub-floor boards with heavy-duty commercial grade acoustic vinyl sheet.
2.2 High-Density Labor Dormitories (Flat-Pack & Panelized)
Designed for maximum space efficiency without compromising personal comfort or fire safety. Available in single, double, or 4-person occupant room configurations, compliant with international labor organization (ILO) space standards per worker.
- Logistical Advantage: Flat-pack containerized units allow up to 4 to 6 complete modular units to be packed into a single standard 40ft High Cube shipping container, reducing freight costs by 75%.
- Sanitary Design: Integrated wet pods or centralized sanitary block connections featuring antibacterial wall cladding and rapid-drain floor matrices.
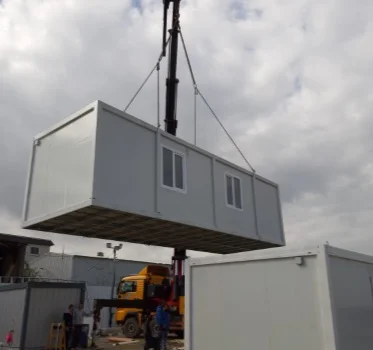
Figure 3: High-durability flat-pack container modules configured for rapid-stack multi-story worker dormitories.
2.3 Industrial Dining Halls & Commercial Kitchen Complexes
Feeding hundreds of workers simultaneously requires specialized structural layouts featuring wide clear spans, grease-resistant and food-safe surface materials, high-capacity mechanical ventilation, and strict thermal separation between preparation, cooking, and dining zones.
| Specification Parameter | Executive Accommodation | Workforce Dormitory | Dining Hall & Kitchen | Site Medical Clinic |
| Structural System | Light Gauge Steel (LGS) Flat-Pack Container / LGS Pre-Engineered Steel (PEB) Modular Steel Frame
| Fire Rating (EN 13501-1) | A2-s1, d0 / REI 60 A2-s1, d0 / REI 60 A1 Non-Combustible / REI 120 A1 Non-Combustible / REI 90
| Thermal Transmittance (U-Value) | 0.22 W/m²K 0.28 W/m²K 0.24 W/m²K 0.20 W/m²K
| Floor Load Capacity | 2.5 kN/m² 2.5 kN/m² to 3.5 kN/m² 5.0 kN/m² 4.0 kN/m²
| Expected Service Life | 25+ Years 15 - 20 Years 25+ Years 25+ Years
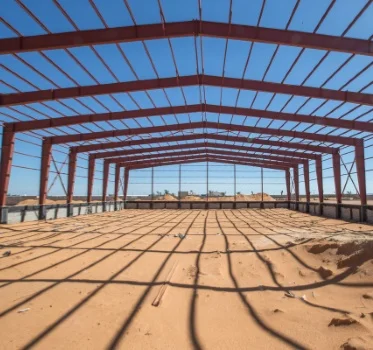
Figure 4: Clear-span Pre-Engineered Steel Building (PEB) engineered by Prefabex for large-capacity central camp dining halls.
2.4 Site Command Centers & Administration Offices
Centralized operational hubs engineered to house project management offices, HSE briefing rooms, IT server rooms, and security control centers. Features integrated cable raceways, high-density fiber optic entry points, and climate-controlled environment enclosures.
2.5 Medical Clinics, Isolation Facilities & Welfare Amenities
Equipped to comply with international occupational health mandates. Facilities include triage units, emergency surgical rooms, pharmacy storage, isolation rooms with negative pressure HVAC options, as well as recreational gymnasiums and indoor sports halls.
Turnkey Engineering Integration
Every Prefabex prefabricated workforce camp is engineered to order. Our design team integrates architectural spatial planning, structural load-bearing calculations, thermal modeling, and full MEP coordination (HVAC, fire suppression, electrical distribution, water purification, and sewage treatment plant integration) under a single ISO 9001 certified quality umbrella.
3. Global Procurement Trends & Future Development Benchmarks
The remote site accommodation sector is undergoing rapid technological transformation driven by global decarbonization targets, rising supply chain volatility, and stricter occupational welfare regulations. International buyers and EPC firms must navigate several core emerging trends when evaluating modular infrastructure partners:
3.1 Decarbonization & Near-Zero Energy Camps (NZEB)
With major energy and mining corporations committing to Net-Zero Scope 1 and Scope 2 targets, workforce camps are transitioning from fuel-intensive temporary sites to green off-grid sanctuaries. Modern camp specifications increasingly demand:
- Rooftop Solar PV Integration: Structural framing reinforced to support roof-mounted solar array dead loads and wind uplift forces.
- High-Performance Building Envelopes: Utilizing PIR (Polyisocyanurate) cores with thermal conductivity (λ) as low as 0.022 W/mK, eliminating thermal bridging at panel joints via tongue-and-groove cam-lock sealing systems.
- Greywater Reclamation & Blackwater Treatment: Containerized Membrane Bioreactor (MBR) sewage treatment plants integrated directly into camp plumbing, recycling up to 80% of wastewater for irrigation and dust suppression.
3.2 Total Cost of Ownership (TCO) vs. Initial CapEx
Discerning procurement officers prioritize Total Cost of Ownership (TCO) over initial purchasing price. While low-grade container conversions may exhibit a slightly lower initial purchase cost, their high thermal loss, frequent roof leakages, structural degradation, and high maintenance costs result in significantly higher lifecycle costs over a 5-to-10-year project timeline.
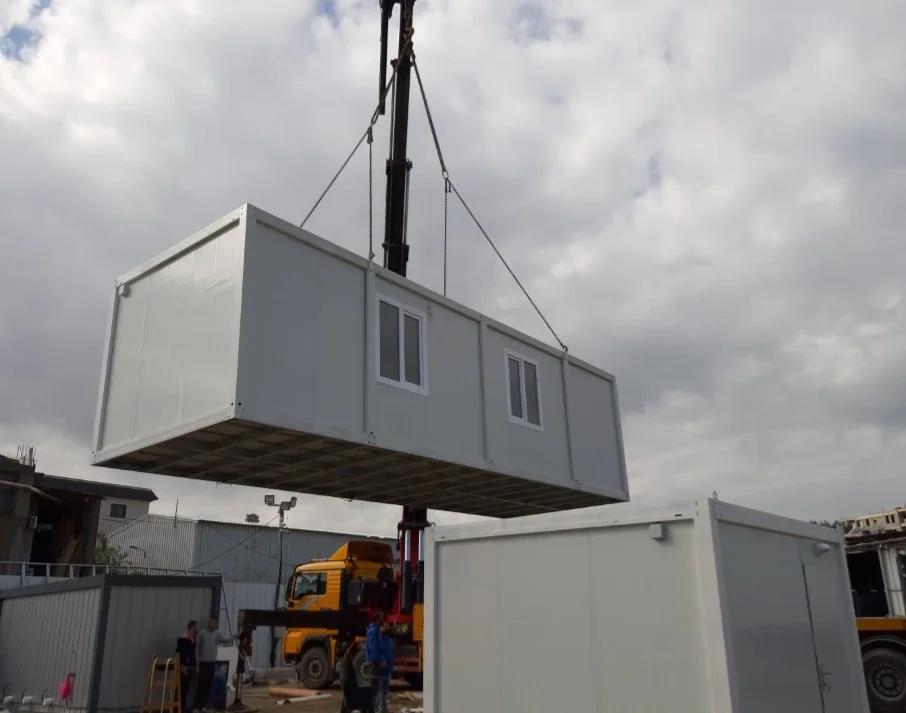
Figure 5: Optimized flat-pack bundling and export packaging ensuring zero structural damage during multi-modal ocean and overland transit.
3.3 Digital Twin & BIM (Building Information Modeling) Offsite Execution
Leading international contractors require Level 2 BIM integration (Revit/Tekla) during the engineering phase. Offsite prefabrication allows zero-clash MEP design before manufacturing begins on the factory floor, ensuring seamless plug-and-play assembly on remote job sites without local cutting or structural modification.
3.4 Modular Relocability & Asset circularity
Modern EPC contracts span 3 to 7 years per site phase. Prefabex designs modular camps with demountable bolted connections and standardized structural lifting points. This enables complete camp relocation, re-assembly, or resale, delivering residual asset value long after the initial project phase concludes.
4. Engineering Specifications, Material Performance & Structural Integrity
The longevity and safety of a prefabricated workforce camp depend directly on metallurgy, chemical composition of insulation materials, anti-corrosion surface treatments, and rigorous quality control testing during factory fabrication.
4.1 Structural Steel Frame Engineering
Prefabex structural systems utilize high-tensile hot-dip galvanized steel structural profiles conforming to EN 10346 and ASTM A653 standards. Steel frames receive zinc coatings ranging from Z275 (275 g/m²) up to Z600 for aggressive marine or saline desert environments (Corrosivity Category C4/C5 per ISO 12944).
4.2 Wall Panel System & Thermal Envelopes
External wall cladding systems consist of pre-painted galvanized steel sheets (PPGI) sandwiching high-performance insulation cores:
- Polyisocyanurate (PIR): Offers supreme thermal resistance per unit thickness, self-extinguishing properties (Class B-s1,d0), and moisture insensitivity. Ideal for extreme hot or cold zones.
- Mineral Rockwool Core: Composed of natural basalt rock fibers, offering exceptional acoustic dampening and non-combustible fire protection rated up to 120 minutes (REI 120 / BS 476 Part 21).
4.3 Plug-and-Play MEP Engineering
Electrical wiring, plumbing distribution lines, and HVAC ducting are pre-installed, pre-loomed, and quality-tested within the factory environment prior to dispatch. Distribution panels feature IP65 moisture/dust protective enclosures, CE/UL marked circuit breakers, and pre-configured rapid connectors that allow field technicians to couple modular units in hours rather than weeks.
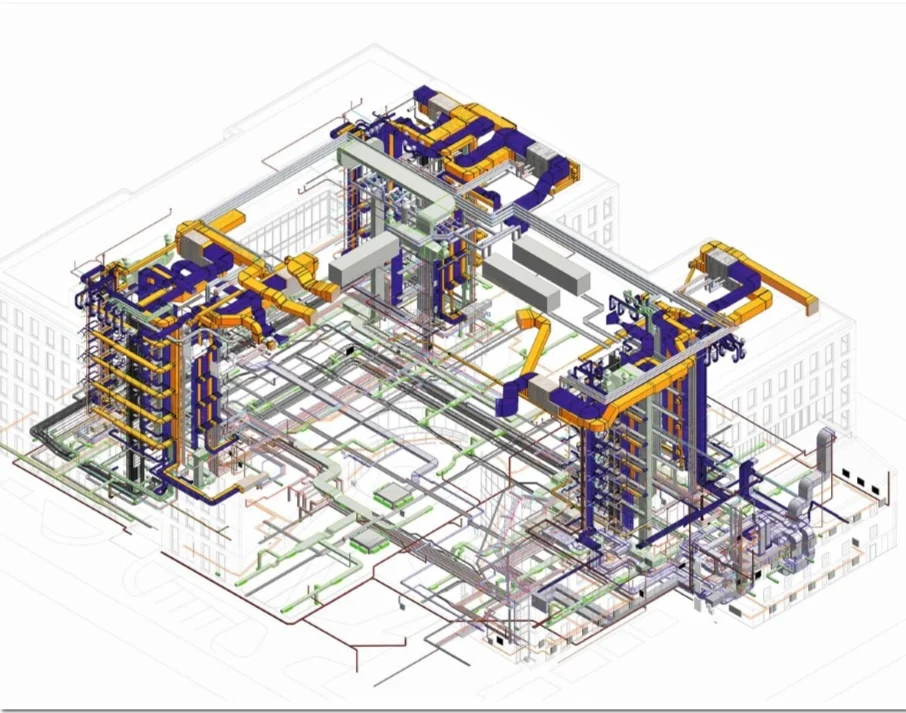
Figure 6: In-factory pre-installation of Mechanical, Electrical, and Plumbing (MEP) systems ensuring zero onsite electrical retrofitting.
5. Frequently Asked Questions (FAQ) for Global Procurement Buyers
Below are technical responses to the most critical inquiries submitted by project managers, EPC buyers, and procurement specialists evaluating prefabricated workforce camp infrastructure:
How do Prefabricated Workforce Camps compare to traditional site construction in terms of ROI and timeline?
Prefabricated workforce camps offer a 50% to 70% reduction in total project schedule compared to traditional concrete construction. Because site excavation and foundation work occur concurrently with factory offsite prefabrication, overall camp readiness is drastically accelerated. ROI is maximized through reduced site labor costs, minimal material waste (<2%), eliminated weather delays, superior energy efficiency, and high asset resale/relocation value upon project termination.
What shipping logistics and freight packaging standards are utilized for remote project sites?
Prefabex utilizes optimized flat-pack packaging and standardized modular container frames. Up to 4 to 6 demountable accommodation units are bundled into standardized ISO shipping dimensions for direct transport via container ships, flatbed trailers, or heavy-lift cargo aircraft. Every component is individually barcoded, wrapped in weather-resistant poly-sheeting, and secured with heavy-duty steel strapping to prevent transport vibration damage across rough off-road terrain.
How do Prefabex modular buildings perform under extreme desert (55°C) and sub-zero Arctic (-40°C) conditions?
Our engineering team custom-calculates the building envelope thermal mass based on site-specific psychrometric data. For hyper-arid desert regions (+55°C ambient), we implement solar-reflective PPGI roof skins, double-sealed PIR panels (100mm-150mm thickness), and high-capacity inverter split or VRF HVAC systems. For sub-arctic environments (-40°C), we incorporate thermal-break framing profiles, triple-glazed low-E argon-filled windows, and integrated floor heating mats to eliminate thermal bridges and frost buildup.
What structural wind load, snow load, and seismic certifications do your camp structures carry?
Every Prefabex camp structure is mathematically modeled and certified against local building codes (e.g., International Building Code IBC 2021, Eurocodes EN 1991/1993, Saudi Building Code SBC). Standard designs are engineered for wind speeds up to 180 km/h (custom engineered up to 250 km/h for cyclone zones), roof snow loads up to 2.5 kN/m², and seismic acceleration up to Zone 4 (PGA ≥ 0.4g). Full structural calculation reports signed by certified structural engineers are provided with technical proposals.
What is the typical manufacturing lead time for a 1,000-man turnkey prefabricated workforce camp?
Factory production for a standard 1,000-man camp complex (including dormitories, dining halls, offices, kitchens, and clinics) typically requires 4 to 8 weeks following engineering drawing approval (IFC). Dispatch is staged continuously, allowing site erection teams to begin assembly of accommodation blocks while administrative and utility buildings finish manufacturing on our automated production lines.
Does Prefabex provide on-site assembly supervision and commissioning services?
Yes. Prefabex provides flexible deployment options ranging from sending senior site installation engineers and MEP supervisors to train local manpower, to delivering complete turnkey site installation executed by our mobile specialist erection crews. Comprehensive step-by-step assembly manuals, 3D animated installation guides, and structural connection schematics accompany every shipped project.
How are water supply, sewage treatment, and electrical power integrated into remote off-grid camps?
Prefabex engineers fully integrated off-grid utility infrastructure. This includes containerized potable water filtration systems (RO units), modular sewage treatment plants (STP/MBR), diesel generator synchronize-panels with solar hybrid controls, and centralized fuel storage farms. Internal piping and electrical distribution header points are pre-engineered to connect effortlessly to peripheral utility skids.
6. Why Prefabex Is the World-Class Partner for Workforce Camp Solutions
Choosing Prefabex as your modular infrastructure manufacturer grants your organization immediate access to over two decades of offsite engineering expertise, state-of-the-art production technology, and an unblemished global execution track record.
ISO-Certified Manufacturing Authority
Headquartered in Istanbul, Turkey—a strategic global manufacturing hub—Prefabex operates under strict ISO 9001:2015 (Quality), ISO 14001:2015 (Environment), and ISO 45001:2018 (Occupational Health) certified processes, guaranteeing precise tolerance control and certified steel raw materials.
Global Export Proven Track Record
With successful camp deployments spanning across 45+ countries in Africa, the Middle East, Europe, CIS, and the Americas, our logistics team navigates complex customs procedures, ocean charter shipping, and remote border crossings effortlessly.
Multidisciplinary In-House Engineering
Our internal engineering bureau encompasses architectural designers, structural steel engineers, and MEP specialists using state-of-the-art BIM software to deliver fully compliant, buildable, and clash-free project documentation.
Rapid Offsite Execution Speed
Automated roll-forming machinery and computerized panel assembly lines allow Prefabex to convert thousands of square meters of raw steel into finished, packed modular units on industry-leading production schedules.
Tailor-Made Architectural Customization
We reject cookie-cutter approaches. Every layout, finish material, wall insulation density, window specification, and color scheme is customized precisely to your project budget and client technical standards.
Turnkey Lifecycle Support
From early concept optimization and budget estimation to factory prefabrication, shipping, site foundation advice, installation supervision, and spare parts supply, Prefabex stands as your single-point responsible contractor.
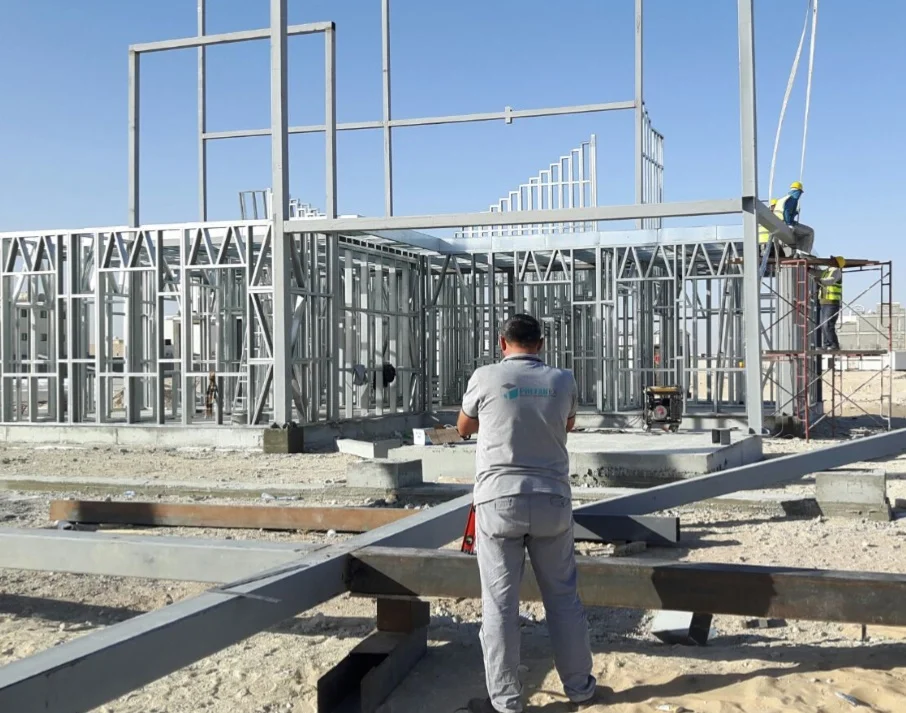
Figure 7: Experienced Prefabex site engineers overseeing rapid assembly of modular accommodation blocks.
7. Comprehensive Project Portfolio & Field Execution Examples
Prefabex has delivered turnkey modular compounds for world-class mining majors, oil & gas EPC entities, and humanitarian agencies globally. Our engineering adaptivity is reflected in our diverse global portfolio:
- Saudi Arabia Megaproject Accommodations: Multi-story light gauge steel workforce accommodation blocks housing 2,500+ workers, certified to SBC specifications with high thermal efficiency insulation.
- Djibouti Modular Compound: Rapid-deployment 79m² modular operational office and living facilities designed for coastal high-salinity and high-humidity resistance.
- Jordan Commercial & Administrative Compounds: High-end light steel executive villas and site offices combining modern architectural aesthetic facades with heavy-duty structural frames.
Accelerate Your Project Deployment With Prefabex
Partner with a proven global manufacturer to design, engineer, and deploy your next Prefabricated Workforce Camp. Our engineering team is ready to analyze your site parameters, structural requirements, and budget constraints to deliver an optimized turnkey proposal.