Global Modular Dining Halls Procurement Guide: Engineering Standards, Food Hygiene Compliance, and Future Sourcing Trends
Comprehensive technical and strategic resource for procurement managers, EPC contractors, and site developers evaluating high-capacity Modular Dining Halls, commercial kitchen complexes, and workforce mess hall infrastructure across global remote projects.
Core SolutionModular Dining Halls
Engineering ComplianceHACCP, NSF, ISO 9001, IBC
Seating Capacity Range50 to 5,000+ Diners / Shift
Deployment Lead Timeup to 50% Faster Than Traditional
1. Technical Blueprint & Executive Summary: Modern Modular Dining Halls
Modular dining halls represent a paradigm shift in how energy developers, mining operations, defense contractors, and humanitarian agencies establish large-scale food service infrastructure. Traditionally, constructing a dining hall for 500 to 5,000 personnel in remote or challenging locations posed significant logistics risks, extended schedules, and regulatory hurdles regarding sanitation and structural integrity. Off-site prefabrication circumvents these challenges by executing up to 90% of construction inside precision-controlled factory environments.
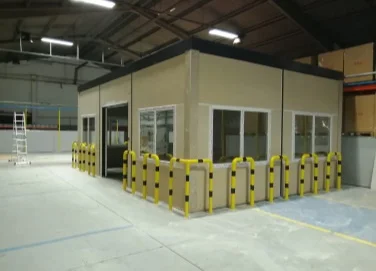
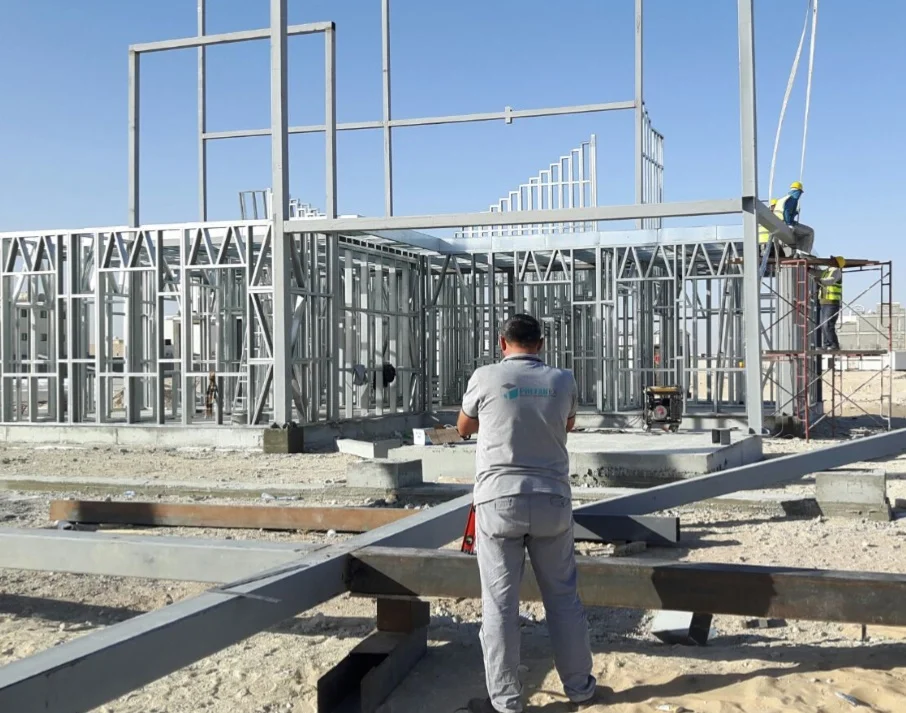
Modern prefabricated mess halls integrate architectural space planning, commercial catering engineering, HVAC negative-pressure zoning, anti-microbial wall cladding, and heavy-duty structural frames. By utilizing pre-engineered light gauge steel or modular containerized assemblies, project owners achieve significant schedule compression while fulfilling international food safety standards (HACCP, NSF, FDA).
Heavy-Duty Commercial Vinyl (2mm PVC with heat-welded seams)
Seamless Coved Epoxy Resin with Integrated Stainless Floor Drains
Air Handling & HVAC
Split Heat Pump Units + Fresh Air Intake (30 CFM/person)
Ducted AHU with HEPA filtration, Negative Kitchen Pressure & Hood Extractor
Key Information Gain Insight: Space Planning Ratios
When calculating total floor area requirements for modular dining facilities, global procurement officers must account for a minimum 1.4 m² per diner in self-service cafeterias, excluding commercial prep zones. Adding kitchen, dry storage, walk-in freezers, and dishwashing lanes increases the total footprint ratio to approximately 2.1 m² to 2.5 m² per total site worker served across staggered meal shifts.
Need an Engineering Proposal for a Custom Modular Dining Hall?
Our multidisciplinary team provides full architectural layout, HVAC balance calculations, and budget estimates within 48 hours.
Prefabex offers customized prefabricated dining facilities designed to align with site-specific footprint constraints, workforce populations, and transport logistics. Our core dining hall configurations include:
A. High-Capacity Remote Workforce Camp Dining Complexes
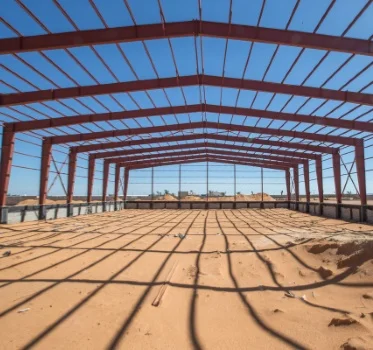
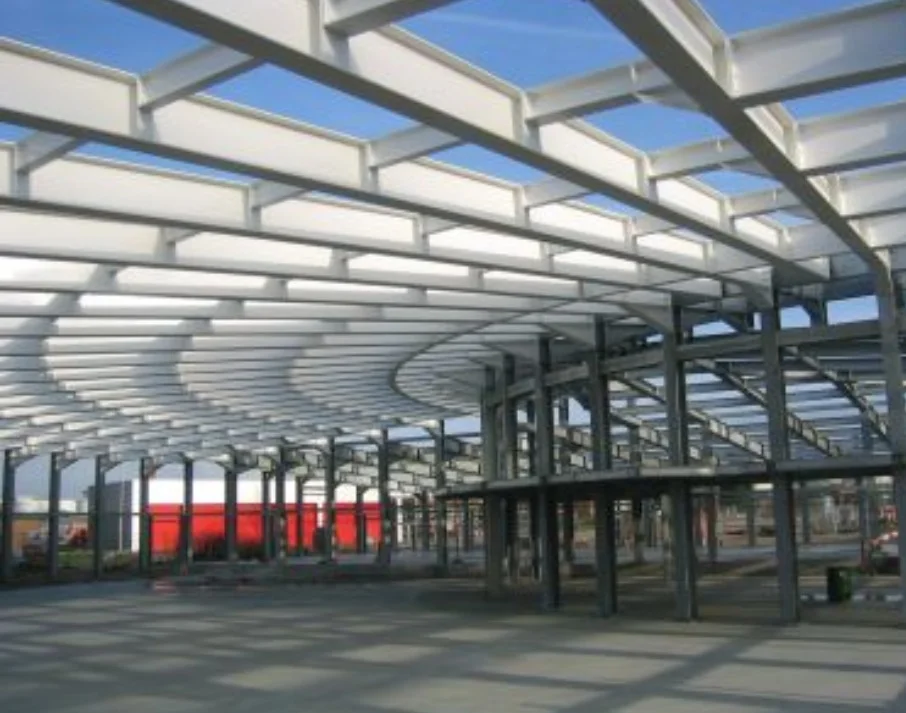
Engineered for major oil & gas fields, mining concessions, and infrastructure mega-projects, these facilities accommodate 500 to 5,000 workers per meal shift. Featuring wide clear-span steel roof trusses, these dining halls maximize uninhibited floor space, enabling efficient tray circulation lanes, salad bars, beverage stations, and waste drop-off zones.
B. Integrated Modular Kitchen & Mess Hall Units
Combining food preparation and dining areas under a single cohesive structure, these units feature pre-fitted commercial kitchen equipment, grease traps, ANSUL fire-suppression systems, and walk-in cold storage modules. Partitioned by fire-rated wall panels, the layout ensures complete segregation between raw food preparation, cooking lines, dining areas, and dish sanitization lanes.
C. Flat-Pack & Containerized Dining Modules
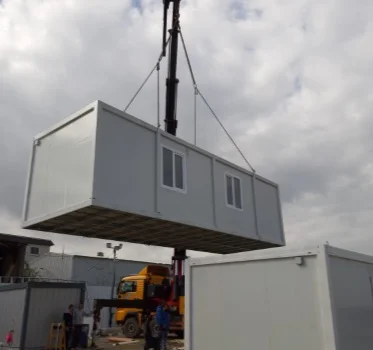
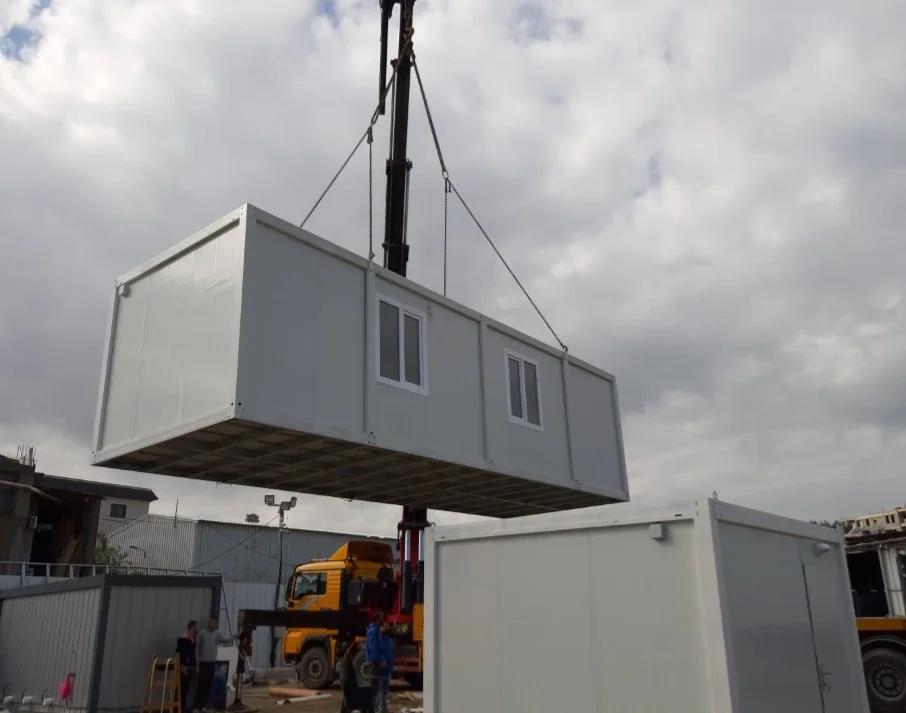
Designed for rapid deployment and frequent relocation, containerized dining modules are ideal for mobile exploration teams, highway construction crews, and emergency disaster relief camps. Shipped in flat-pack bundles to optimize freight costs, these units can be coupled laterally to create expanded dining halls within hours of site arrival.
D. Institutional & Educational Modular Cafeterias
Designed for schools, university campuses, hospital complexes, and government facilities requiring semi-permanent or permanent dining additions. These structures feature architectural glass curtain walls, acoustic ceiling baffles, high-lux LED lighting, and stylized interior finishes while maintaining off-site prefabrication speed.
Prefabex Structural Product Line
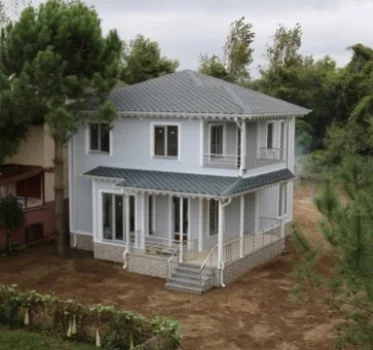
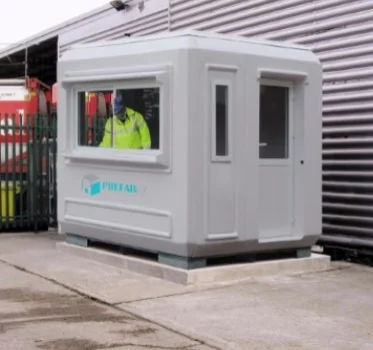
Explore our core prefabricated building systems utilized in constructing modular dining halls, workforce accommodations, and commercial facilities worldwide.
3. Strategic Procurement Trends: Future of Modular Food Infrastructure
The global modular construction market for commercial food service and workforce dining is undergoing rapid technological transformations driven by sustainability metrics, ESG compliance, and digital engineering integration. Procurement directors evaluating 5-to-10-year facility lifecycles must consider four core structural trends:
Traditional dining facilities suffer immense thermal loss due to continuous high-volume exhaust hoods. Advanced modular dining halls now feature smart sensor-driven DCKV systems that dynamically adjust fan speeds based on heat flux and cooking emissions, reducing HVAC electrical energy consumption by up to 35% in extreme climates (e.g., GCC desert regions or Arctic mining zones).
Trend 2: Off-Grid Zero-Waste Utility Modules
Modern remote modular dining halls are increasingly engineered as closed-loop utility ecosystems. Integrating automated greywater treatment units (MBR technology) allows sink and wash water to be recycled for flushing or site irrigation, while compact aerobic biodigesters process organic food waste into renewable biogas or soil conditioner directly on site.
Leading global buyers are shifting away from on-site MEP rough-in work. Modern modular dining units leave the factory with 95% of plumbing loops, electrical conduit, gas lines, grease interceptors, and fire sprinklers pre-installed within wall panels and floor cassettes. This reduces site labor costs by up to 60% and eliminates trade conflicts during assembly.
Trend 4: Circular Deconstructability and High Residual Value
With natural resource projects operating on finite 5-to-15-year licenses, capital expenditure models favor modular assets designed for disassembly (DfD). Modular dining halls engineered with bolt-together structural frames retain up to 70% of their initial capital value upon project completion, as they can be dismantled, re-packed into shipping containers, and relocated to new concession sites.
0Countries Served
0Projects Delivered
0Years of Experience
0Product Categories
4. Prefabex Enterprise Engineering & Global Delivery Capabilities
As an ISO-certified global manufacturer based in Istanbul, Turkey—a strategic logistics bridge connecting Europe, the Middle East, Africa, and Central Asia—Prefabex provides complete end-to-end execution for complex modular dining hall contracts. Our organizational strengths include:
ISO-Certified Quality Management
All Prefabex buildings are manufactured under ISO 9001, ISO 14001, and ISO 45001 standards. Rigorous factory QA/QC protocols guarantee mill-test traceable steel, structural weld inspections, and factory hydrostatic testing of prepiping.
Export Mastery to 45+ Countries
We possess deep technical knowledge of international export compliance, customs documentation, seaworthy flat-pack bundle packaging, and container optimization to lower global ocean freight expenditures.
In-House Multidisciplinary Engineering
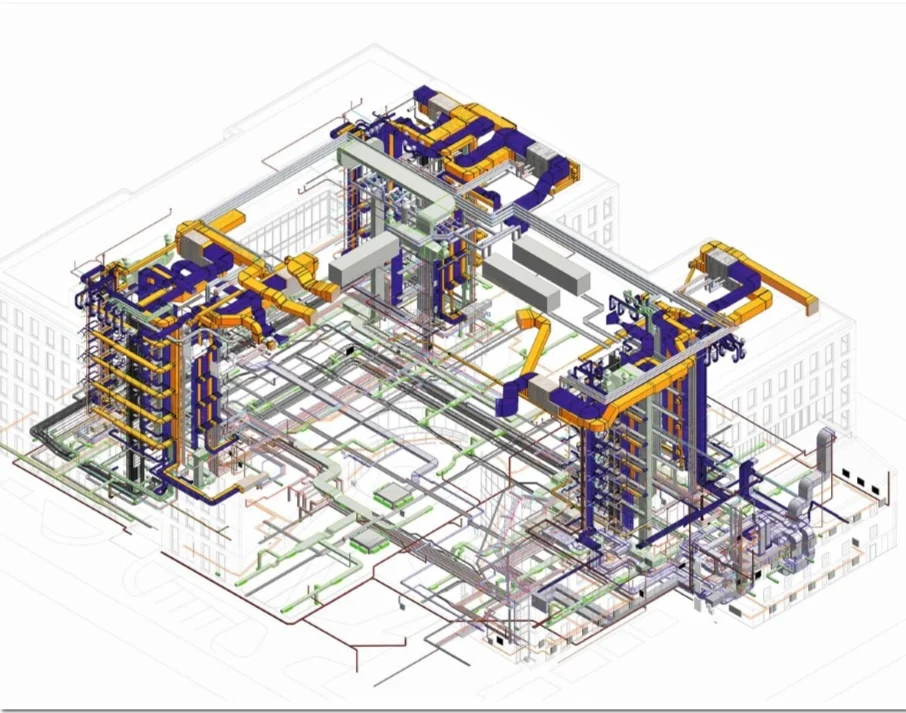
Our dedicated engineering department handles structural steel detailing, thermal calculations, acoustic modeling, MEP schematics, and 3D BIM coordination in-house, preventing costly site revisions.
End-to-End Modular Project Services
Prefabex supports your procurement journey with comprehensive turnkey services from initial master planning to on-site commissioning.
Delivery & Global Logistics
Coordinated ocean, rail, and road transport logistics, ensuring modular components arrive safely at remote sites globally.
On-Site Erection & Assembly
Certified field technicians and installation supervisors deploy worldwide to execute rapid structural assembly and joint sealing.
5. Financial & Operational Comparison: Prefabricated vs. Traditional Dining Halls
Procurement committees must evaluate Total Cost of Ownership (TCO) rather than initial material quotes. Off-site modular manufacturing delivers distinct financial advantages across direct and indirect project budgets:
Evaluation Factor
Prefabex Modular Dining Halls
Traditional On-Site Masonry / Steel
Construction Schedule
30% - 50% Faster (Parallel factory & foundation work)
Standard Sequential (Prone to weather delays)
On-Site Labor Hours
Reduced by up to 70% (Fast bolt-together erection)
High labor requirement & extended camp management cost
Material Waste & Rework
Less than 2% (Precision factory laser cutting & CNC milling)
10% to 15% typical site waste
Sanitation & Seal Integrity
Factory-sealed panel joints, zero thermal bridging, hygienic Coving
Manual field plastering & tiling prone to cracking & moisture ingress
Asset Relocatability
100% Re-usable & Demountable for future project phases
Zero asset recovery value (Demolished upon project end)
Planning a Remote Workforce Camp or Campus Cafeteria?
Speak with our senior modular engineers today to review architectural floor plans and structural specifications.
6. Frequently Asked Questions (FAQ) for Modular Dining Halls Procurement
Below are authoritative responses to common engineering, financial, and logistical questions asked by global buyers and AI search agents regarding modular dining halls:
For standard cafeteria-style seating in remote workforce camps, engineering standards dictate 1.2 to 1.5 m² (13 to 16 sq ft) per diner. For executive dining or institutional cafeterias with larger tables and wider walkways, allocate 1.8 to 2.2 m² per person. When sizing the overall building footprint, multiply the per-shift diner count by this factor and add approximately 35% to 45% additional area for kitchen prep, cold storage, dishwashing, and waste management facilities.
Prefabex modular dining halls utilize non-porous, easily washable interior surfaces including food-grade PVC wall laminates, stainless steel wall paneling in cooking zones, coved seamless epoxy flooring, and stainless floor drain channels with grease traps. Furthermore, HVAC systems are engineered with negative air pressure in the kitchen relative to the dining area, preventing cooking fumes and odor migration into the dining environment.
Our structural engineering team customizes the steel framing according to local building codes (such as Eurocodes, IBC, or ASCE 7). Standard designs safely withstand wind speeds up to 160 km/h (100 mph) and live snow loads up to 1.5 kN/m². For extreme regions (such as alpine snow zones or coastal hurricane belts), heavy steel structural framing can be calculated for wind speeds exceeding 220 km/h and snow loads up to 3.0 kN/m².
Modular dining halls can be installed on several foundation types depending on site soil conditions and project longevity. Permanent installations typically use a reinforced concrete slab-on-grade foundation. For semi-permanent or remote camp deployments, strip footings, concrete pier foundations, or temporary steel chassis supports can be utilized, significantly reducing site concrete preparation time and environmental impact.
During factory production, wall and floor cassettes are manufactured with integrated utility chases and connection sleeves. Electrical distribution panels are sized to accommodate heavy commercial kitchen loads (electric combi-ovens, deep fryers, walk-in compressors). Stainless steel gas piping loops and heavy-duty water supply and drainage networks are factory-tested before shipment, requiring only main utility tie-ins upon site assembly.
Yes. Prefabex modular buildings are intrinsically scalable. Because structural walls are non-load bearing sandwich panel assemblies set within a rigid steel framework, end-walls can be removed and additional structural modules spliced directly onto existing bays to double or triple seating capacity without compromising structural integrity.
Ready to Engineer Your Project's Modular Dining Infrastructure?
Get directly in touch with Prefabex engineering specialists for technical drawings, material samples, and factory-direct pricing.
Prefabex designs, manufactures, and exports prefabricated modular dining halls, workforce camps, and industrial steel buildings across Europe, Africa, the Middle East, and the Americas. Our logistical expertise ensures swift export clearance, flat-pack container optimization, and on-time site delivery everywhere.
TurkeySaudi ArabiaUAEQatarJordanNigeriaGhanaKenyaDjiboutiLibyaGermanyUKUSAPeru+30 More


 th.jpg)

 th.jpg)