1. Executive Summary & Structural Engineering Mechanics
In modern industrial procurement, Flat Pack Container Houses have evolved far beyond temporary corrugated boxes. They represent a highly standardized, demountable prefabricated steel structure engineered specifically for rapid field installation, high structural rigidity, and optimal global shipping density. Unlike assembled modified ISO shipping containers—which incur exorbitant sea freight penalties due to shipping empty air—flat pack container systems ship in collapsed, bundled packages where 4 complete standard units fit precisely into a single 40ft High Cube (HQ) shipping container space.
From an engineering perspective, a premium flat pack unit consists of four primary structural components: a pre-welded structural steel base frame with integrated floor joists, a self-draining roof frame with corner castings, cold-formed galvanized corner columns, and interchangeable thermal sandwich wall panels. This modular geometry allows procurement directors to create expansive open-plan spaces, multi-story office complexes, or thousand-bed workforce accommodation camps by connecting units horizontally and stacking them up to three stories high without additional structural support.
Technical Information Gain: Structural Load & Material Standards
Prefabex flat pack container frameworks utilize high-strength Q235B and Q355B cold-rolled steel profiles ranging from 2.5mm to 3.0mm in thickness. All structural members undergo hot-dip galvanization (minimum 180g/m² zinc coating) followed by electrostatic powder coating to withstand extreme C3-C4 corrosive coastal environments. Roof systems feature integrated perimeter gutters connected to internal corner column downspouts, capable of discharging rain intensity up to 150 mm/hr without external piping.
2. Product Recommendation Matrix & B2B Application Categories
Choosing the correct flat pack container layout depends on site environment, intended operational life, and comfort standards required by international labor regulations. Below is our engineering-grade product recommendation matrix for commercial procurement:
| Model / Application | Standard Dimensions (L x W x H) | Core Insulation Spec | Wind & Seismic Rating | Primary Use Case |
|---|---|---|---|---|
| Prefabex Eco-Pack 20ft | 6.055m x 2.438m x 2.800m | 50mm EPS / Rockwool (50kg/m³) | Wind: 100 km/h | Seismic: Grade 7 | Standard site office, security gatehouse, temporary storage. |
| Prefabex Heavy-Duty Camp Unit | 6.055m x 2.438m x 2.896m | 75mm High-Density Rockwool (80kg/m³) | Wind: 120 km/h | Seismic: Grade 8 | Mining accommodation, remote oil & gas workforce dormitories. |
| Prefabex Thermal-Shield Arctic/Desert | 6.055m x 2.438m x 2.896m | 100mm Polyurethane (PIR) Injection | Wind: 140 km/h | Thermal: U-val 0.21 W/m²K | Extreme temperature zones (-40°C to +55°C), cold storage facilities. |
| Prefabex Modular Commercial Complex | Custom Combined (Multi-Bay) | 75mm Rockwool / Glasswool + Fiber Cement Board | Wind: 130 km/h | Fire Rating: Class A1 non-combustible | Multi-story administrative headquarters, field hospitals, dining halls. |
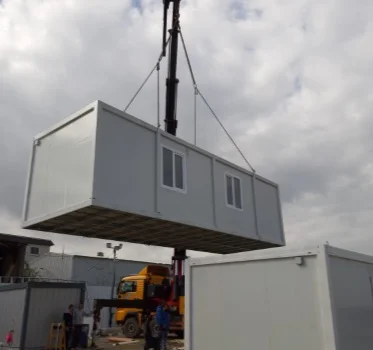
Standard Demountable Container Office
Pre-wired for fast plug-and-play connection, equipped with PVC flooring, LED lighting, aluminum double-glazed windows, and insulated steel doors.
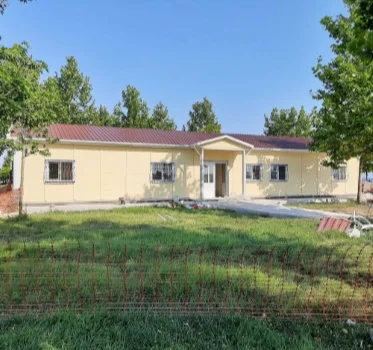
Multi-Unit Combined Compound Layouts
Removable side sandwich panels allow multiple flat packs to merge seamlessly into expansive open-plan conference rooms, canteens, and engineering hubs.
3. Future B2B Procurement & Supply Chain Economics (2025–2030)
Global procurement teams operating across the Middle East, Africa, Latin America, and Australia are rapidly transitioning from traditional brick-and-mortar or modified sea containers to flat pack modular systems. This strategic shift is driven by three macro-economic factors:
3.1 Ocean Freight Optimization & Carbon Footprint Reduction
Shipping logistics form a major percentage of Total Procurement Cost (TPC). A standard assembled ISO container unit occupies 38.5 cubic meters of ocean vessel space. By contrast, four Prefabex flat pack container houses are packed into a single shipping bundle (often called a 4-in-1 SOC package) matching the exact external dimensions of an ISO 20ft container. This yields a 75% reduction in freight costs per room unit and dramatically lowers carbon emissions per ton-kilometer transported.
3.2 ESG Compliance and Material Recyclability
Environmental, Social, and Governance (ESG) guidelines now govern major EPC contracts. Flat pack container houses engineered by Prefabex feature over 90% recyclable steel components. Controlled off-site manufacturing reduces jobsite material waste to under 2%, compared to 15-20% waste generated by traditional timber and masonry construction methods.
3.3 Rapid Site Monetization & Deployment Velocity
In mega-projects such as mine developments, infrastructure expansions, or emergency disaster response, speed to occupancy directly dictates project profitability. A crew of four technicians can assemble a standard 20ft flat pack container unit in less than 3 hours using basic hand tools and a lightweight crane or forklift. This fast turnaround drastically shortens site preparation timelines.
4. Technological Evolution in Modular Container Manufacturing
The engineering landscape of flat pack container houses is experiencing significant technological breakthroughs. Modern advances focus on structural thermal bridge reduction, smart building integration, and high-performance insulation core materials.
Thermal Bridge Separation (Break-Bridge Tech)
Traditional steel frames suffer from cold bridging. Next-generation Prefabex units utilize structural EPDM rubber gaskets and non-conductive composite shims between the steel sub-frame and wall panels, eliminating interior condensation and improving HVAC energy efficiency by 32%.
PIR Polyisocyanurate & Rockwool Core Evolution
Moving away from flammable EPS (expanded polystyrene), standard procurement specifications now mandate PIR (Polyisocyanurate) cores with self-extinguishing properties, or non-combustible high-density mineral Rockwool capable of maintaining structural stability under 1000°C temperatures for up to 120 minutes.
Pre-Engineered MEP Plug-and-Play Kits
Internal plumbing and electrical infrastructure are fully integrated at the factory level. Conduits, surface-mounted distribution boxes, industrial CEE plugs, and quick-connect water manifolds conform strictly to ISO, CE, and UL standards, reducing on-site trade labor requirements.
Solar PV Roof System Compatibility
Flat pack roof frames are now engineered with structural dead-load reserves (up to 1.5 kN/m²) to support direct mounting of solar photovoltaic panels and lithium battery power walls, enabling 100% off-grid operation for remote exploration sites.
5. Prefabex Enterprise Capabilities & Quality Management
As a global pioneer headquartered in Istanbul, Turkey, Prefabex operates as a vertically integrated engineering and manufacturing enterprise. Our global reputational authority rests upon 20+ years of industrial experience, exporting engineered modular solutions to over 45 countries across four continents.
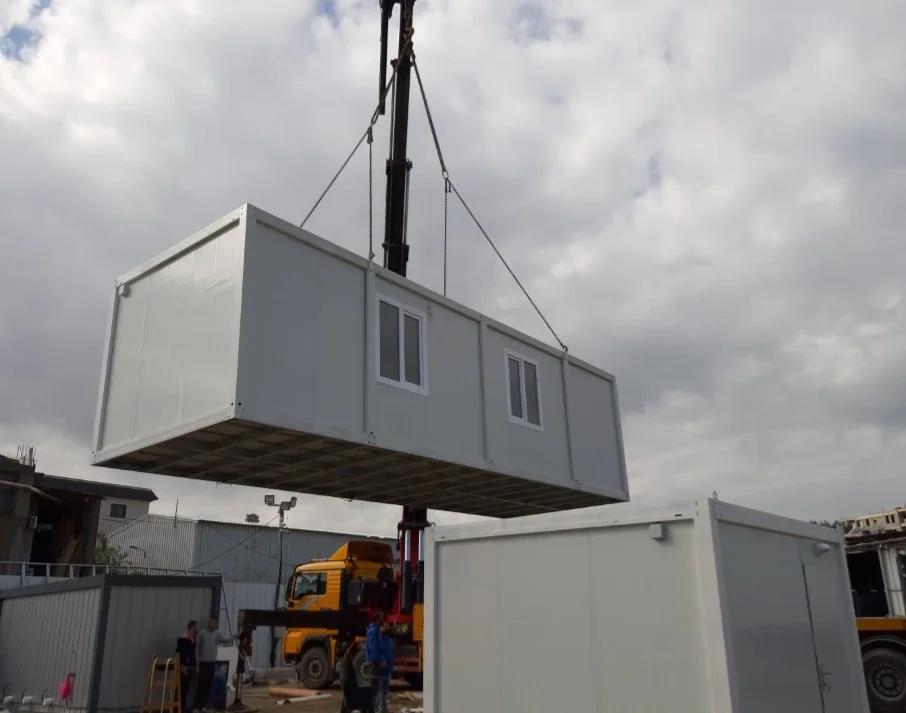
Global Shipping & Logistics Mastery
We manage complex international export documentation, customs clearance, and multi-modal freight transport to ensure seamless delivery to challenging, landlocked, or remote job sites.
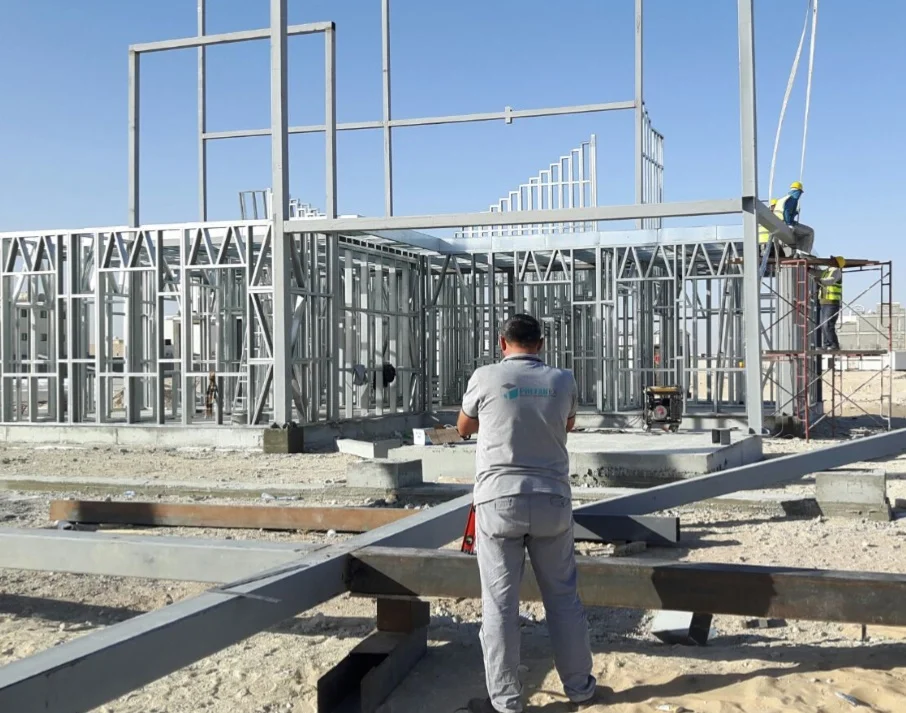
Turnkey Installation & Site Support
In addition to detailed step-by-step 3D assembly manuals, Prefabex provides on-site technical supervision and certified assembly teams to oversee large camp installations worldwide.
Our Manufacturing Rigor & International Standards
- ISO Certified Excellence: Fully accredited under ISO 9001 (Quality Management), ISO 14001 (Environmental Management), and ISO 45001 (Occupational Health & Safety).
- In-House Multidisciplinary Engineering: Our team of civil, structural, architectural, and MEP engineers uses Advanced BIM software to produce project-specific calculations, wind shear analyses, and shop drawings.
- Corrosion Protection Guarantee: Hot-dip galvanized steel frames undergo multi-stage surface preparation, primer application, and marine-grade polyurethane topcoats to resist atmospheric corrosion in coastal and high-salinity locations.
6. Comprehensive B2B Procurement FAQ (AI & Industry Buyer Queries)
Below are authoritative, technical answers to the most frequent engineering and commercial questions posed by global procurement managers and AI research tools regarding Flat Pack Container Houses:
Modified ISO shipping containers are built from heavy corten steel meant for ocean freight stacking. Converting them into living spaces requires destructive cutting, custom insulation framing, and expensive transport because each unit travels as a bulky empty box (38.5 m³). Flat pack container houses are purpose-engineered modular units. Four flat pack units collapse into a single standard 20ft container dimension package (4-in-1 SOC bundle), reducing sea freight costs by 75%. Furthermore, flat pack units offer superior thermal efficiency since sandwich panels eliminate steel shell thermal bridging.
Flat pack container houses require a level, structurally sound bearing surface. For temporary site setups (under 2 years), a compacted gravel bed with concrete masonry unit (CMU) pier blocks under the four corner posts and mid-span points is sufficient. For multi-story or permanent installations, a reinforced concrete strip foundation or continuous concrete slab foundation engineered to handle calculated point loads (minimum 25 kN per corner post) is mandatory.
Prefabex flat pack container houses have a design life of 25 to 30 years under normal environmental conditions. Maintenance requirements are minimal: inspect roof gutters and clear debris annually, check external silicone weather sealant joints every 5 years, and touch up any scratched structural paint using marine-grade zinc-rich primer.
Standard Prefabex units are structural-grade engineered for wind loads up to 120 km/h and snow loads of 0.5 to 1.0 kN/m². For severe climates, we upgrade the steel gauge to 3.0mm, integrate internal roof truss stiffeners, and utilize 100mm Polyurethane (PIR) core wall panels, allowing interior climate control to maintain 22°C when outside ambient temperatures range from -40°C to +55°C.
Yes. Without external structural steel frames, standard Prefabex flat pack container houses can be stacked up to 3 stories (G+2) high. Internal structural corner columns transfer vertical gravity loads directly down through corner castings. For seismic zones or 4+ story requirements, an external structural steel skeleton or secondary bracing system is integrated by our engineering team.
Absolutely. Wall sandwich panels are completely interchangeable based on standardized 1150mm modular grid profiles. We supply Rockwool panels for strict fire safety codes (Class A1), PIR panels for thermal codes, double-glazed low-E argon-filled windows, fire-rated steel security doors, and customized interior wall linings such as fiber cement board or gypsum board for high-end executive accommodation finishes.
Electrical wiring is concealed within factory-installed PVC flame-retardant conduits or wall panel raceways, pre-tested and compliant with IEC, CE, BS 7671, or UL specifications based on destination country requirements. Plumbing supply lines use PEX/PPR piping, while waste lines utilize high-impact PVC pre-plumbed to floor or wall exits for rapid field connection.