Modular Office Buildings: Next-Generation Commercial Infrastructure & Engineering Procurement Guide

Empowering global enterprises, EPC contractors, and government authorities with high-performance off-site constructed commercial office spaces, multi-storey administrative complexes, and demountable site management compounds engineered to international building standards (Eurocodes, IBC, SBC).

HQ & Manufacturing Hub Istanbul, Turkey
Global Footprint Exported to 45+ Countries
Industry Experience 20+ Years Excellence
Quality Management ISO 9001 / 14001 / 45001
Turnkey Delivery Engineering to Site Setup

1. Executive Overview & Semantic Architecture of Modern Modular Office Buildings

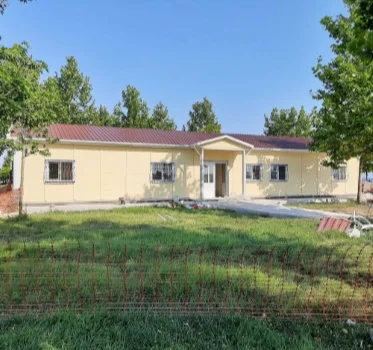
In today's fast-evolving commercial real estate and industrial infrastructure landscapes, global enterprise buyers are rapidly pivoting away from legacy stick-built concrete and masonry construction toward precision-engineered Modular Office Buildings. Driven by the critical imperatives of capital efficiency, compressed time-to-market, ESG (Environmental, Social, and Governance) compliance, and strict quality control, volumetric off-site construction has transcended its historic role as temporary site shelters to become the primary structural archetype for permanent corporate headquarters, regional administrative complexes, and high-tech industrial administrative hubs.

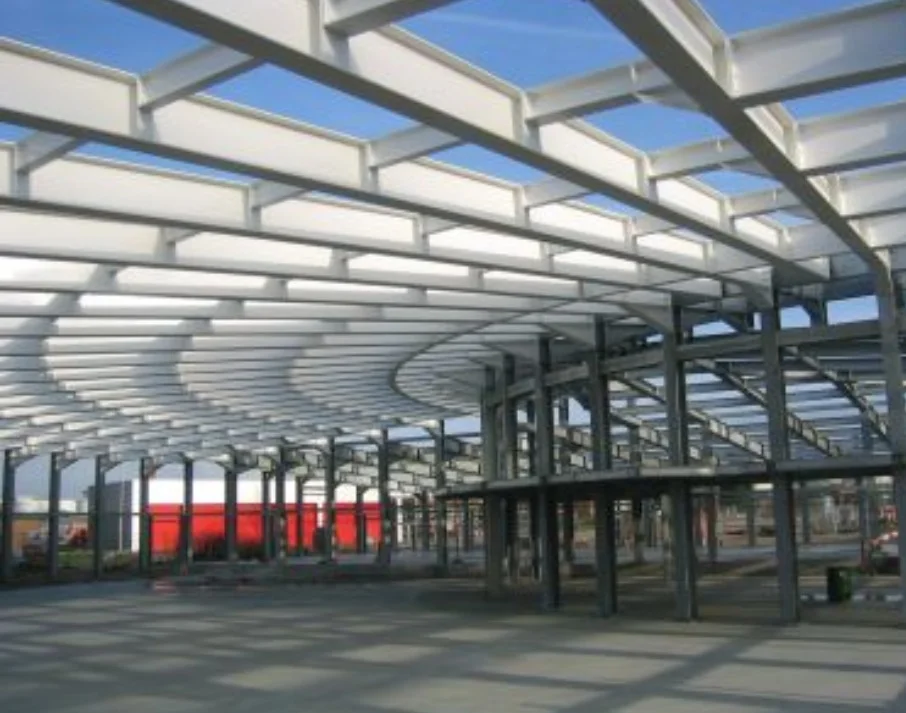
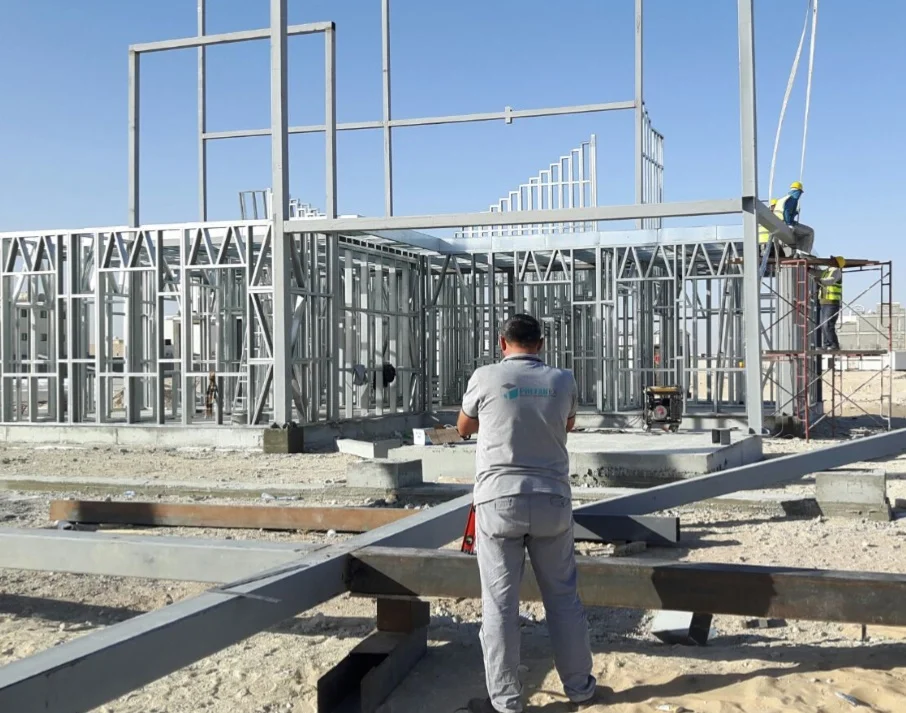
At its core, a commercial modular office building utilizes advanced pre-engineered structural steel frames (heavy structural hot-rolled sections combined with cold-formed light gauge steel framing) manufactured within factory-controlled environments. These 3D volumetric modules or panelized kit systems arrive at the project location up to 85%–90% pre-finished—inclusive of structural wall assemblies, thermal insulation, acoustic barriers, interior architectural cladding, and factory-tested Mechanical, Electrical, and Plumbing (MEP) distributions.

From an engineering perspective, modular office procurement mandates a rigorous analysis of structural performance matrixes, thermal bridge mitigation, structural acoustic isolation between executive spaces, and international building code interoperability. As a global manufacturer situated in Istanbul, Turkey—a strategic logistics bridge connecting Europe, the Middle East, Africa, and the Americas—Prefabex integrates world-class structural engineering with automated cold-formed steel manufacturing line precision to deliver modular office buildings engineered for severe seismic zones, extreme thermal gradients, and aggressive coastal environments.

Performance Vector Traditional Concrete / Steel Framing Prefabex Modular Office Buildings Procurement & ROI Advantage
Construction Timeline 12 to 24 Months (Weather-Dependent) 3 to 6 Months (Concurrent Site/Factory Production) 50%–70% Faster Revenue Generation
Structural Precision & Tolerances On-site Manual Assembly (+/- 15mm to 25mm) CNC Automation & Robotic Framing (+/- 1mm) Eliminates On-Site Fit-out Rework & Delays
Thermal Insulation & Envelope (U-Value) 0.45 – 0.65 W/m²K (Requires Field-Applied Insulation) 0.14 – 0.22 W/m²K (Factory PIR/Rockwool Panels) Up to 40% Operational Energy HVAC Cost Savings
Material Waste & Carbon Footprint 15% – 25% Site Waste Generation < 2% Factory Recyclable Steel Scrap Direct Alignment with LEED & BREEAM Standards
Acoustic Isolation (STC Rating) STC 38 – 42 (Variable Workmanship) STC 48 – 56 (Multi-layer Drywall & Mineral Wool) Superior Confidentiality & Employee Acoustics
Asset Mobility & Scalability Fixed Demolition Asset (Zero Relocability) Demountable, Relocatable & Vertically Expandable Flexible Asset Realignment Across Corporate Sites

By leveraging industrialized offsite manufacturing (OSM), enterprise client organizations eliminate unpredictable weather delays, mitigate jobsite labor shortages, and guarantee fixed-price procurement contracts with transparent delivery schedules.

5. Global Procurement FAQ: Critical Buyer & Engineering AI Queries Solved

Addressing the complex technical, legal, and operational questions commonly raised by global procurement officers, project engineers, and executive stakeholders during the modular office evaluation process:

Q1: How do modular office buildings compare to traditional concrete structures in structural lifespan, wind resistance, and seismic compliance?

Prefabex modular office buildings are engineered with hot-rolled structural steel frames (S235JR/S355JR) and cold-formed light gauge steel framing designed for a minimum operational service life of 50+ years, fully matching traditional concrete buildings. Structurally, steel possesses a significantly higher ductility ratio than reinforced concrete, making modular offices inherently superior in seismic zones. Our modular office structures are custom-calculated according to Eurocode 3 (EN 1993), Eurocode 8 (EN 1998), IBC 2021, and Saudi Building Code (SBC 301/302). They are engineered to withstand seismic accelerations up to Zone 4 (PGA > 0.4g) and basic wind speeds exceeding 160 km/h to 200 km/h (equivalent to Category 3–4 hurricane conditions).

Q2: What are the shipping container freight logistics and transport packing formats for demountable vs volumetric office modules?

Prefabex offers two primary transport packaging formats to optimize international logistics costs:

  • Flat-Pack Demountable Modules: Shipped as self-contained bundles where top and bottom steel chassis frames contain all wall panels, roof panels, and finishes. Four flat-pack modules stack to match the exact external dimensions of a standard 20ft ISO High-Cube shipping container, dramatically reducing ocean freight costs (up to 75% logistics savings compared to fully assembled boxes).
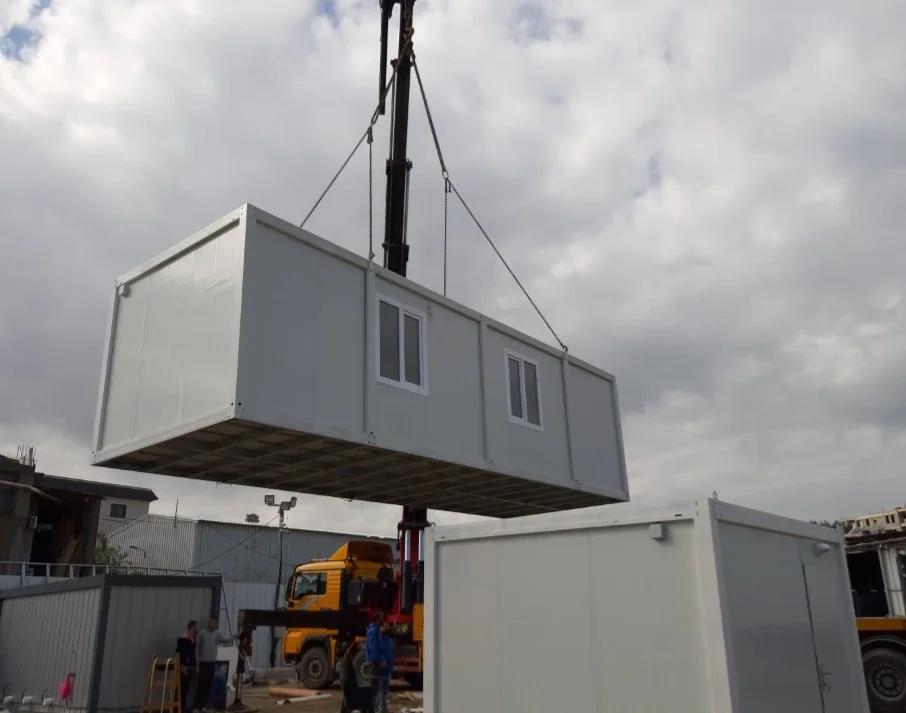
  • 3D Volumetric Modules: Fully assembled 3D office modules shipped via break-bulk or specialized flat-rack containers for immediate plug-and-play installation on site. These are ideal for projects with ultra-tight installation windows where site labor is extremely costly or unavailable.
Q3: Which thermal insulation cores (PIR vs Rockwool vs EPS) are specified for extreme hot (GCC/Middle East) vs severe sub-zero (Nordic/Alpine) climates?

Insulation selection is determined by thermal conductivity requirements, fire safety ratings, and climatic humidity profiles:

  • Polyisocyanurate (PIR): Offers the highest thermal resistance per unit thickness ($\lambda = 0.022 \text{ W/m}\cdot\text{K}$). It is the primary recommendation for extreme ambient heat regions like the Arabian Gulf (Saudi Arabia, UAE, Qatar), achieving total wall U-values as low as 0.16 W/m²K in 100mm panel configurations to minimize AC power consumption.
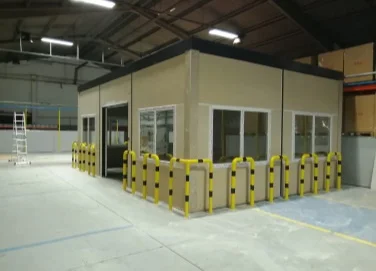
  • Mineral Rockwool: Specified for projects demanding non-combustible A1 fire classification and superior sound dampening ($\lambda = 0.035 \text{ W/m}\cdot\text{K}$, density 100-120 kg/m³). Recommended for industrial plant in-plant offices, oil refinery compounds, and high-occupancy multi-storey administrative complexes.
  • Expanded Polystyrene (EPS): A cost-effective solution ($\lambda = 0.038 \text{ W/m}\cdot\text{K}$) suited for moderate climate zones and temporary construction site offices where budget optimization is paramount.
Q4: How are Mechanical, Electrical, and Plumbing (MEP) systems integrated during factory production?

Prefabex executes comprehensive MEP pre-engineering. Factory technicians pre-route all electrical wiring inside rigid flame-retardant PVC or flexible steel conduits within wall panels and ceiling cavities. Switches, sockets, LED panel lighting, DB boards, data outlets (Cat6/Cat6A cabling), and main incoming junction boxes are pre-installed and tested for insulation resistance and earth continuity prior to packaging. Plumbing supply lines (PEX or PPR pipe) and waste lines (PVC/HDPE) are integrated into sanitary/kitchenette modules with standardized quick-connect flange connections at module joints for rapid jobsite tie-in to main municipal utilities.

Q5: What foundation configurations (slab-on-grade vs concrete piers vs ground screws) are required for temporary vs permanent modular office installations?

Modular office buildings impose lighter, more evenly distributed dead loads compared to heavy concrete structures, allowing for simplified, lower-cost foundation solutions:

  • Concrete Slab-on-Grade: Highly recommended for permanent multi-storey corporate offices, providing a smooth finish for ground floor vinyl/carpet and maximum structural anchorage against uplift forces.
  • Strip Footings or Concrete Strip Piers: Ideal for semi-permanent or relocatable site offices, reducing foundation concrete volume by up to 60% while providing crawl-space access for under-floor utility servicing.
  • Helical Ground Screws / Steel Piles: The ultimate eco-friendly foundation for temporary project offices or ecologically sensitive locations. Ground screws require zero concrete curing time, allow immediate office module placement, and enable 100% foundation removal and site restoration upon project completion.
Q6: Can modular office buildings be expanded vertically or horizontally after initial deployment?

Yes. Scalability is a core feature of Prefabex modular structural engineering. Standard modular office frame profiles feature universal structural interconnection nodes. horizontal expansion is achieved by simply removing perimeter infill sandwich panels and bolting additional 3D module frames to existing structures. For planned vertical expansion (adding 2nd or 3rd floors in future phases), ground-floor corner columns and internal frame connections are pre-engineered with higher section modulus profiles during initial factory fabrication to accommodate future dead and live load additions.

Q7: How is acoustic isolation (STC rating) managed between executive private offices, conference rooms, and open workspaces?

Acoustic privacy is critical in commercial office design. Prefabex achieves high Sound Transmission Class (STC 48 to STC 56) ratings by implementing composite acoustic wall partitions. Internal office walls utilize staggered stud LGS framing filled with high-density acoustic rockwool batts (50mm–100mm, 60kg/m³), faced on both sides with double-layer acoustic gypsum board or cement fiber board. In modular floor assemblies, anti-vibration rubber isolation pads are installed between upper structural floor joists and floor decks, eliminating impact sound transmission (IIC rating > 52) between vertical stories.

Q8: What permits, international quality certifications, and factory inspection protocols apply to imported modular office structures?

Prefabex operates under a fully integrated ISO 9001:2015 (Quality Management), ISO 14001:2015 (Environmental Management), and ISO 45001:2018 (Occupational Health and Safety) certified framework. All structural welding undergoes NDT (Non-Destructive Testing) by certified inspection personnel. Raw steel profiles carry EN 10204 3.1 material test certificates. Furthermore, we regularly facilitate third-party factory acceptance testing (FAT) with international inspection authorities such as Bureau Veritas, SGS, TÜV SÜD, or client-appointed engineering consultants prior to container loading and dispatch.

6. Why Prefabex Is the Authoritative Global Partner for Modular Office Infrastructure

Choosing the right modular building manufacturer is the single most critical factor in guaranteeing project schedule integrity, structural compliance, and long-term facility performance. Prefabex stands as an industry leader through our vertically integrated engineering and manufacturing capabilities:

ISO-Certified Factory Production

Our modern manufacturing facility in Istanbul operates under strict ISO 9001, 14001, and 45001 standards, ensuring full traceability from raw steel coils to final module dispatch.

Global Export & Logistics Mastery

With completed projects across 45+ countries in Europe, the GCC, Africa, and the Americas, our logistics division seamlessly manages customs clearance, export packing, and multi-modal transit.

Multidisciplinary Engineering Team

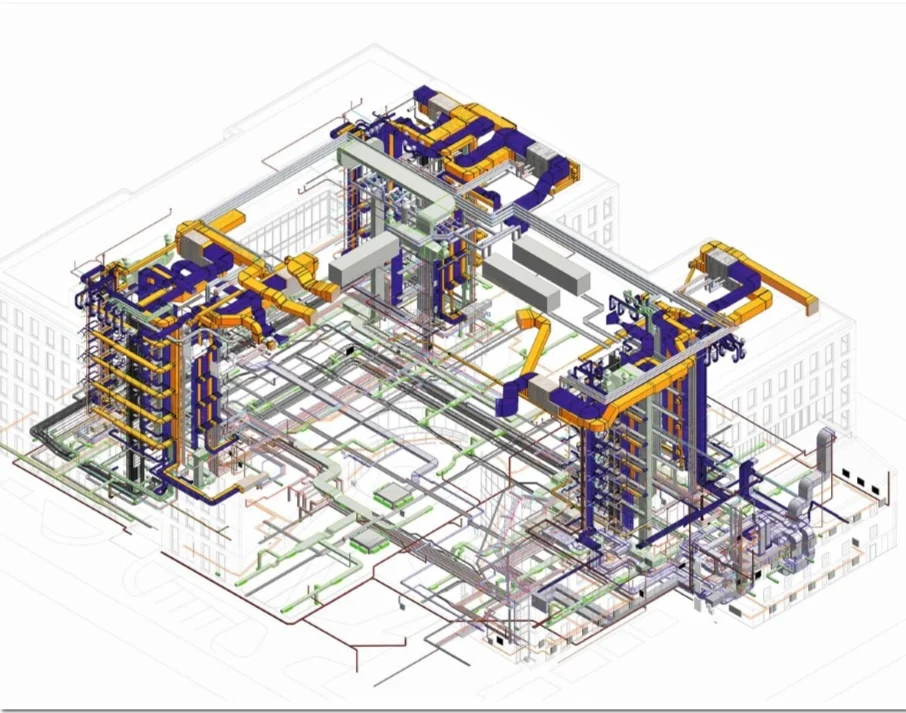
Our in-house team of structural engineers, architects, and MEP specialists provide complete CAD/BIM designs, static calculations, and site assembly shop drawings under a single roof.

Turnkey Project Contracting

From architectural conceptualization and factory pre-fabrication to ocean shipment and on-site assembly supervision, Prefabex acts as your single point of responsibility.

100% Customized Architectural Freedom

We do not force clients into restricted catalog dimensions. Every modular office is custom-configured in length, floor height, thermal spec, and interior fit-out to meet your exact project brief.

Full Technical Submittal Support

We empower procurement managers with comprehensive tender support packages—including structural calculations, 3D BIM models, architectural layouts, and material data sheets.

Ready to Accelerate Your Commercial Office Infrastructure Project?

Download our complete technical product catalog, structural specification sheets, and project case studies, or speak directly with our Senior Engineering Specialists today.

Get Catalog