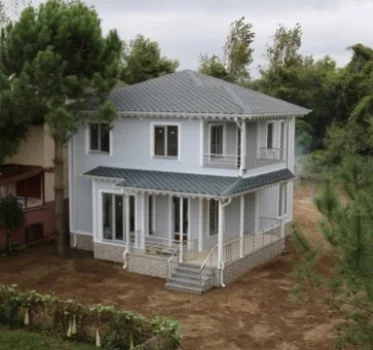
Single-Story Modular Homes
Engineered for suburban residential developments, suburban housing programs, and remote staff quarters. Available in 1 to 4 bedroom layouts with pre-fitted MEP utilities and factory-finished interiors.
Prefabex specializes in engineering and manufacturing modular residential systems designed for rapid deployment, high thermal efficiency, and long-term structural integrity. We work exclusively with main contractors, real estate developers, government ministries, housing authorities, and international non-governmental organizations delivering multi-unit housing developments worldwide.
Our off-site modular construction methodologies transfer up to 80% of building work from the job site into a climate-controlled factory environment. This approach reduces overall construction schedules by up to 50%, controls material waste, guarantees strict quality compliance, and minimizes site labor demands in remote or labor-constrained project locations.
From single-family suburban developments to multi-story affordable housing complexes and luxury resort chalets, Prefabex produces customizable building typologies tailored to your architectural master plan and local building codes.
Engineered for suburban residential developments, suburban housing programs, and remote staff quarters. Available in 1 to 4 bedroom layouts with pre-fitted MEP utilities and factory-finished interiors.
 th.jpg)
High-density residential solutions ideal for townhouses, duplexes, and luxury residential developments. Features cold-formed light gauge steel framing with custom exterior architectural facades.
 420m.jpg)
Cost-optimized modular units engineered for large public sector housing programs, disaster relief initiatives, and municipal residential schemes where high speed and durability are required.
Prefabex modular housing structures are designed and manufactured under strict international building codes (IBC, Eurocodes, and BS standards) to meet demanding structural load and climate requirements.
| Structural System | Primary Materials & Insulation | Design Standards & Certifications |
|---|---|---|
| Main Frame Structure | Cold-formed Galvanized Light Gauge Steel (LGS) / Heavy Structural Steel frame | EN 10346, ASTM A653, ISO 9001 certified steel profiles |
| External Wall Panels | Sandwich panels (Rockwool / PU / EPS) or Cement Board lined steel frames | Thermal Transmittance (U-Value down to 0.18 W/m²K) |
| Roof & Ceiling System | Insulated sandwich panels with double-pitched metal trusses or flat membrane roof | Snow load capability up to 2.5 kN/m² (customizable for extreme climates) |
| Flooring System | Fiber cement board over steel joists; vinyl, ceramic, or laminate floor finishes | Live Load rating: 2.0 kN/m² to 5.0 kN/m² depending on building use |
| Fire Resistance Rating | Non-combustible insulation materials; gypsum board cladding options | Class A fire rating / Up to 120-minute fire resistance wall assemblies |
| MEP Integration | Factory pre-installed electrical conduits, PEX plumbing, and HVAC ducting | CE marked fittings, UL/BS compliant wiring and plumbing systems |
By pairing advanced off-site manufacturing technology with comprehensive international logistics, Prefabex delivers reliable B2B performance for complex multi-unit housing contracts.
Parallel manufacturing during site foundation work allows rapid completion, enabling project developers to realize earlier rental or sales revenues and reduce overall financing costs.
Buildings are constructed under automated, climate-controlled factory environments, eliminating weather delays and guaranteeing uniform structural dimensions and tolerances across hundreds of units.
Components are specially flat-packed or module-designed for standard sea container shipping (40ft HQ), minimizing global transport tariffs and freight expenses for overseas projects.
In-house architectural, structural, and MEP engineering teams adapt structural loads, wall insulation values, and interior finishes to match destination climate conditions and regional building regulations.
High-performance thermal insulation layers and airtight building envelopes significantly reduce operational HVAC energy consumption over the lifetime of the residential community.
From initial shop drawing submittals to manufacturing, international logistics coordination, and site assembly supervision, Prefabex provides a single point of accountability.
Key information for project procurement managers, civil engineering consultants, and commercial real estate developers.
Lead times depend on total building square meterage and engineering customization. Engineering approvals usually take 2 to 4 weeks, while factory production averages 500 to 1,000 m² of residential space per week under standard operating capacity.
Modular building components are engineered for global export using flat-pack bundling or volumetric module framing optimized to fit standard 40ft High Cube sea shipping containers, reducing transport costs and protecting finishes in transit.
Yes. Our engineering department performs site-specific structural calculations (including finite element analysis) for wind loads up to 180 km/h and seismic zones up to Zone 4 / Category D, ensuring compliance with local municipal building regulations.
Prefabex provides detailed assembly drawings, step-by-step installation manuals, and can dispatch experienced site engineers or complete erection teams to supervise and complete the on-site assembly of your project globally.
Discover our full range of modular housing designs, floor plans, material options, and engineering capabilities for multi-unit residential contracts.
Get Catalog