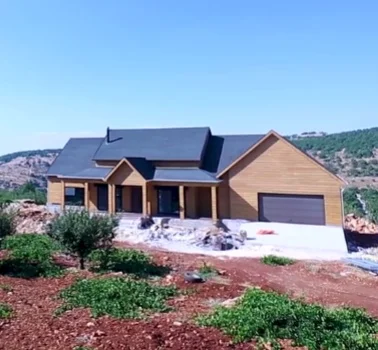
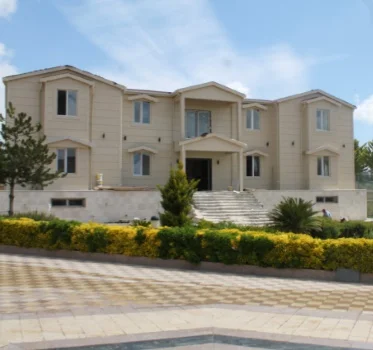
Two Story Steel Frame Homes
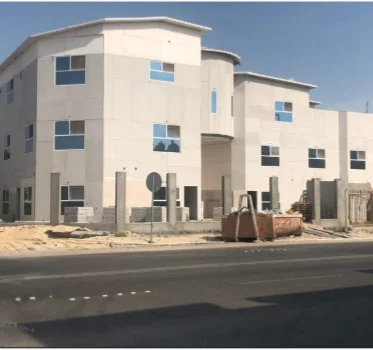
Light Gauge Steel Buildings
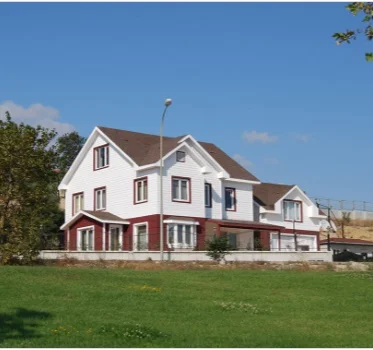
Prefabex is a leading ISO-certified manufacturer of high-performance light gauge steel (LGS) building systems. Designed and prefabricated in state-of-the-art manufacturing facilities, our cold-formed steel framing structures serve real estate developers, EPC contractors, institutional buyers, and commercial entities worldwide. By combining advanced BIM/CAD architectural design with automated roll-forming technologies, Prefabex delivers structurally robust, seismic-resistant, and thermally efficient LGS solutions tailored to local building codes across over 45 countries.
Manufactured using certified structural steel grades (S350GD/S550GD) with hot-dip galvanization (Z275) to prevent corrosion and structural degradation.
Computer-calculated structural profiles designed to withstand high seismic acceleration forces and extreme wind pressures exceeding 180 km/h.
Factory-assembled wall panels and CNC-punched framing components reduce on-site erection time by up to 60% compared to traditional masonry.
Light gauge steel construction utilizes cold-formed galvanized steel profiles to form the load-bearing framework for modern low-to-mid-rise structures. Unlike traditional hot-rolled structural steel, LGS members are engineered from thin steel coils passed through precision automated roller mills at ambient temperatures. This process produces high-strength C-studs, U-tracks, floor joists, and roof trusses engineered with millimetric accuracy.
LGS framing provides a superior strength-to-weight ratio, ensuring structural integrity while significantly lightening total foundation loads. When integrated with advanced insulation, external cladding, and fire-rated drywall linings, light gauge steel building systems create energy-efficient, fire-safe, and acoustically isolated indoor environments suitable for diverse climate conditions—from arid desert regions to arctic zones.
At Prefabex, every LGS project undergoes rigorous structural analysis using specialized engineering software. Our technical engineering division evaluates dead loads, live loads, lateral wind pressures, snow accumulation, and seismic zone dynamics to ensure fully compliant structural performance.
| Parameter | Standard Specification | Custom Options Available |
|---|---|---|
| Steel Grade | Structural Steel S350GD + Z / S550GD + Z | Custom yield strengths upon request |
| Galvanization Coating | Z275 (275 g/m² Zinc) / AZ150 | Up to Z450 for severe marine environments |
| Profile Thickness | 0.80 mm to 2.50 mm cold-formed steel | Engineered to structural calculations |
| Seismic Load Resistance | Engineered up to Zone 4 / Magnitude 8.0+ | Location-specific structural calculations |
| Fire Resistance Rating | 60 to 120 Minutes (Assembly Dependent) | Tested plasterboard & rockwool configurations |
| Thermal Insulation | Rockwool / Glasswool / PIR / EPS insulation | Continuous thermal breaks for Net-Zero design |
Light gauge steel structural framing is highly versatile and accommodates a broad spectrum of architectural topologies:
From modern single-family luxury villas to extensive social housing developments, LGS provides quick execution with flawless architectural finishes. Straight walls, precise right angles, and zero drying times enable rapid interior fitting.
Multi-level accommodation units, student dormitories, and modular apartments benefit from the structural stiffness of LGS floor joist networks and load-bearing wall stud alignments.
LGS allows wide column-free interior floor plans, ideal for corporate headquarters, open-plan site offices, bank branches, and retail centers requiring structural adaptability.
Rapidly deployable schools, clinics, and emergency medical modules built with non-combustible materials, meeting strict public safety, acoustic isolation, and hygiene standards.
Prefabex manages the full project lifecycle for international buyers. We optimize export logistics by packaging structural components tightly into 40ft High Cube containers. Detailed assembly drawings, color-coded component tagging, and step-by-step installation manuals accompany every shipment. Upon client request, Prefabex dispatches senior structural engineers and assembly supervisors worldwide to oversee local crews and ensure quality installation.
Contact our structural engineering team today to receive a comprehensive technical proposal, structural advice, and factory-direct pricing for your project.
Inquire Now