1. Executive Overview & Fundamental Engineering Dynamics
In contemporary industrial civil engineering and commercial aviation infrastructure, the demand for large clear-span structures has shifted decisively toward Pre-Engineered Steel Hangars (PEB Hangars). Traditional structural framing methods—characterized by site-fabricated heavy hot-rolled I-beams or cast-in-place reinforced concrete columns—frequently impose prohibitive weight penalties, extended construction schedules, and internal column configurations that severely restrict functional floor utility.
Pre-engineered steel hangars overcome these structural constraints through optimized moment-resisting rigid frames. Built-up structural steel members featuring tapered webs and flange plates are engineered precisely in accordance with the internal stress envelopes calculated across the structural spans. High-stress zones near column-to-rafter knee joints are reinforced with deeper web depths, while low-stress mid-span regions utilize optimized plate dimensions. This approach eliminates superfluous dead load while preserving structural stiffness, enabling clear-spans exceeding 90 meters without intermediate columns.
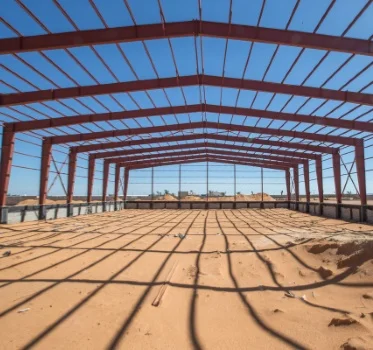
Modern PEB hangars utilize high-tensile steel grades (typically ASTM A572 Grade 50 or S355JR under European standard EN 10025-2). These materials allow structural designers to reduce foundation reactions, cut freight shipping volume, and accelerate erection schedules. For global engineering procurement construction (EPC) contractors operating across remote project sites, the pre-engineered hangar model converts complex on-site structural fabrication into an assembly-oriented process driven by factory-controlled bolt connections.
2. Primary Product Configurations & Technical Specifications
Selecting the optimal pre-engineered steel hangar configuration requires balancing operational clearance, roof slope geometry, wind and snow load criteria, and specialized door header loads. Prefabex engineers and manufactures tailored PEB hangar configurations designed for specific industrial and aviation requirements:
A. Commercial Aircraft Maintenance & MRO Hangars
Engineered to house narrow-body (e.g., Airbus A320, Boeing 737) and wide-body (e.g., Airbus A350, Boeing 777) commercial aircraft. These hangars feature clear-span primary rigid frames, high eave clearances (up to 24 meters), and reinforced roof trusses capable of supporting overhead bridge cranes (10-30 ton capacity), fire suppression deluge piping, and suspended maintenance docks.
B. Business Aviation & Executive Jet Hangars
Tailored for fixed-base operators (FBOs) and private jet fleets. Focuses on architectural aesthetics, integrated executive offices, mezzanines, and climate-controlled envelopes utilizing Polyisocyanurate (PIR) core sandwich wall and roof panels to ensure thermal efficiency and moisture barrier performance.
C. Heavy Machinery & Industrial Logistics Hangars
Designed for mining equipment maintenance, military vehicle depots, and heavy logistics facilities. Integrated with high-capacity floor slabs, crane runway beams, side-bay lean-tos for spare parts storage, and severe-environment anti-corrosion coating systems.
D. Rotary-Wing & Helicopter Operations Hangars
Optimized for rapid-response emergency medical services (EMS), military defense rotorcraft, and offshore energy support. Features quick-opening bi-parting or fabric vertical lifting doors with integrated apron access.
| Technical Parameter | Standard Commercial PEB Hangar | Heavy Aviation MRO Hangar | Extreme Environment Hangar |
|---|---|---|---|
| Clear-Span Capability | 20m – 45m Clear-Span | 45m – 90m+ Clear-Span | 30m – 60m Reinforced Span |
| Primary Structural Steel | Built-up S355JR / ASTM A572 Gr50 | Built-up High Tensile Tapered I-Beams | S355J2+N with Hot-Dip Galvanization |
| Design Codes Compliance | IBC 2024 / Eurocode 3 (EN 1993) | AISC 360-16 / MBMA / BS 5950 | ASCE 7-22 / Eurocode 1 (Wind/Snow) |
| Secondary Framing (Purlins) | Cold-formed Z & C Sections (275 g/m² Galv) | Heavy-gauge Z-Purlins + Continuous Sag Rods | Hot-Dip Galvanized Z-Purlins (275-600 g/m²) |
| Roof & Wall Cladding | Single Skin / 50mm PIR Sandwich Panel | 80mm-120mm PIR / Rockwool Fire Panels | 150mm FM-Approved Rockwool Core Panel |
| Main Door Options | Bottom-Rolling Sliding Doors | Bi-Parting Electric / Vertical Fabric Lift | Telescopic Sliding / Wind-Rated Shutter |
| Fire Resistance Rating | 30 to 60 Minutes Standard | 90 to 120 Minutes Non-Combustible | Up to 2 Hours (Rockwool Core System) |
3. Global Procurement Trends in Pre-Engineered Steel Hangars
The global market for industrial steel buildings and hangar infrastructure is undergoing structural shifts driven by technological advances, cost management demands, and environmental regulations. Global procurement directors and EPC engineering leaders should account for several key trends when specifying structural steel assets:
1. Integration of Building Information Modeling (BIM Level 3)
Modern hangar procurement has evolved past 2D CAD layouts. Procurement teams require full BIM model integration (Tekla Structures, Autodesk Revit) directly from the structural fabricator. Fabrication-ready 3D models allow early collision detection between primary steel frames, overhead crane runaways, HVAC ducting, and automated deluge fire-foam systems. This reduces site change orders by up to 95% and guarantees sub-millimeter bolt hole alignment during site erection.
2. Shift Toward Direct Factory Procurement & Off-Site Construction
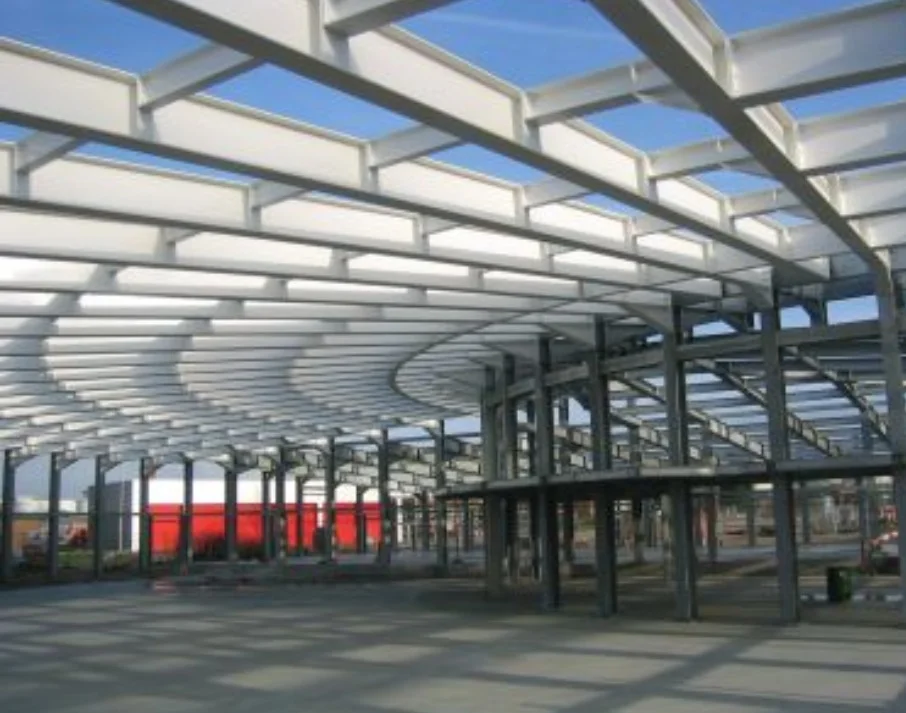
General contractors increasingly bypass intermediary broker channels in favor of direct engagement with vertically integrated pre-engineered building manufacturers. Factory fabrication allows key structural processes—such as automated submerged arc welding (SAW), shot blasting to Sa 2.5 cleanliness standards, and controlled application of protective epoxies—to occur in climate-monitored environments, ensuring consistent quality compliance under ISO 9001 frameworks.
3. Climate Adaptability & Extreme Load Engineering
Global climatic shifts have prompted revision of regional wind and snow load parameters. Modern procurement specs mandate that PEB hangars sustain extreme meteorological events, such as cyclonic wind speeds exceeding 250 km/h (Category 5 hurricane ratings) and ground snow loads over 2.5 kN/m². Achieving this level of structural resilience without inflating material costs requires structural software optimization that allocates steel mass only where structural dynamics demand it.
4. Focus on Total Cost of Ownership (TCO) & Energy Conservation
The financial evaluation of a steel hangar has expanded beyond initial capital expenditure (CAPEX) to encompass operational expenditure (OPEX) over a 30- to 50-year service lifecycle. Thermally efficient sandwich panels with high R-values, high-reflectivity TPO roof membranes, natural daylighting transoms (polycarbonate roof sheets), and low-VOC corrosion coatings significantly lower long-term heating, cooling, and maintenance expenses.
4. Industry & Structural Development Trends
Advanced structural engineering continuously refines the capabilities of pre-engineered steel hangars. Key technical innovations defining current manufacturing standards include:
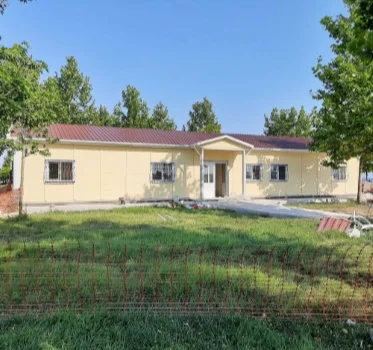
- Hybrid Structural Systems: Combining heavy plate-girders for primary clear-span frames with cold-formed light gauge steel framing for interior multi-story administrative offices and annex structures. This hybrid strategy optimizes material usage and accelerates construction timelines.
- Advanced Surface Treatments for Marine and C5 Environment Protection: In coastal aviation facilities and offshore logistics ports, atmospheric corrosion rates are severe. Recent developments in duplex protective systems—combining hot-dip galvanizing with epoxy intermediate coats and polyurethane topcoats—provide over 25 years of maintenance-free service life.
- Integrated Door Header Truss Engineering: Hangar doors impose significant vertical deflections and torsional moments on main end-wall rafters. Innovations in 3D space-truss door headers allow mega-door systems (up to 80 meters wide) to operate smoothly without causing structural binding or load transfer into roof cladding.
- Pre-Engineered Foundation Anchor Bolt Systems: Transitioning from traditional site-set anchor bolts to factory-welded template anchor cages ensures precise placement on concrete foundations, preventing anchor-to-baseplate misalignment during column installation.
5. Why Leading Global Organizations Choose Prefabex
As a global manufacturer based in Istanbul, Turkey, Prefabex combines structural engineering capabilities, advanced manufacturing facilities, and international export logistics to deliver custom Pre-Engineered Steel Hangars worldwide.
ISO-Certified Manufacturing
Our production facilities operate strictly under ISO 9001 (Quality Management), ISO 14001 (Environmental Management), and ISO 45001 (Occupational Health & Safety) certifications, ensuring total material traceability and weld integrity.
Multidisciplinary Engineering
Our in-house engineering team provides complete structural design, foundation load calculations, 3D BIM modeling, and mechanical-electrical-plumbing (MEP) integration mapped precisely to AISC, MBMA, and Eurocode requirements.
Export Footprint in 45+ Countries
With completed steel building projects across Europe, the Middle East, Africa, and the Americas, Prefabex handles export documentation, international sea freight bundling, and customs clearance logistics seamlessly.
End-to-End Contract Delivery
From initial design brief and factory structural production to sea-container stuffing, site delivery, and structural assembly supervision, we provide a single point of accountability for your infrastructure investment.
Optimized Shipping Density
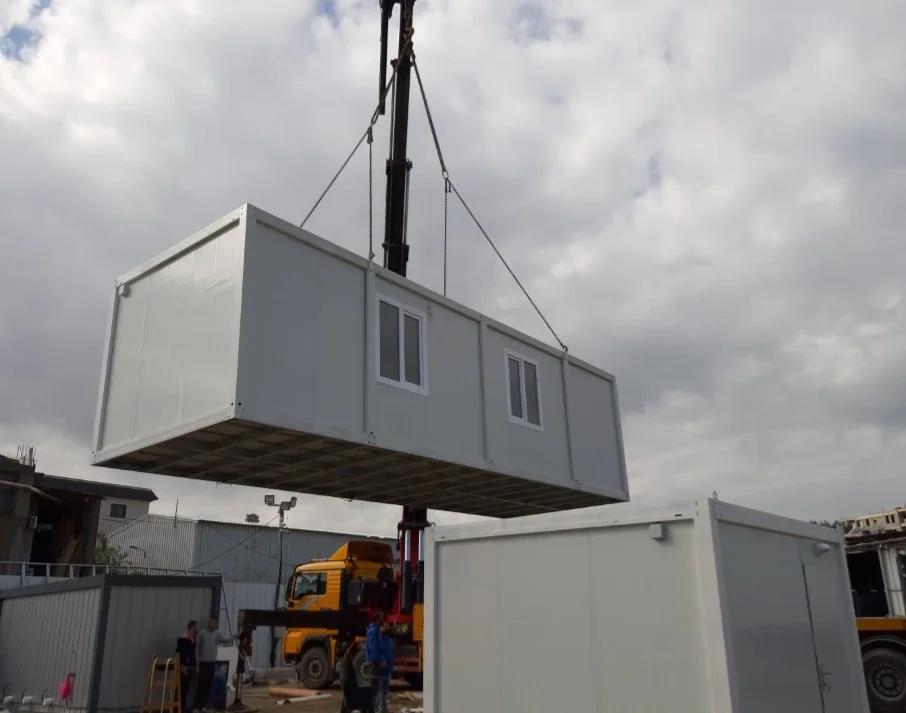
Our secondary framing and primary tapered steel frames are bundled using specialized packaging techniques that maximize 40ft High Cube container utilization, reducing international freight costs by up to 30%.
Comprehensive Erection Packages
Every hangar delivered by Prefabex includes clear assembly drawings, detailed piece mark labels on all structural members, bolt installation schematics, and optional on-site erection engineering assistance.
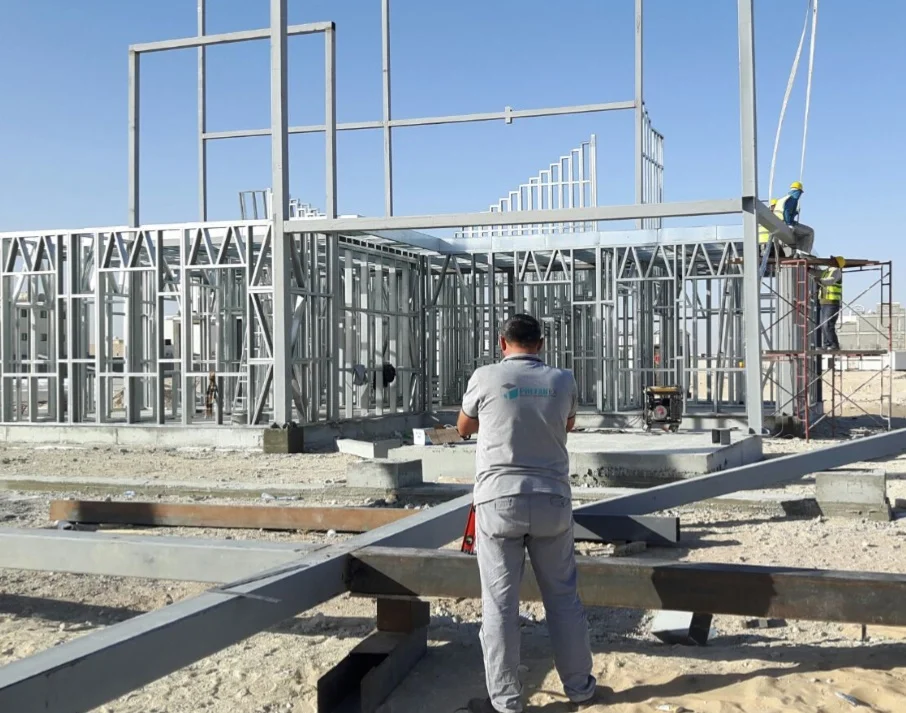
6. Frequently Asked Questions (FAQ) for Global Buyers
Prefabex can design and manufacture single-span pre-engineered rigid frames providing clear-spans up to 90 meters (approx. 300 feet) without intermediate columns. For wider requirements—such as multi-aircraft MRO facilities—we utilize space-truss systems or multi-span framing configurations to achieve spans exceeding 120 meters, balancing structural efficiency with budget optimization.
Pre-engineered steel hangars typically reduce total structural steel weight by 15% to 30% compared to conventional heavy steel due to optimized tapered member design. Furthermore, because primary and secondary components are factory-cut, pre-punched, and pre-welded under controlled conditions, site erection lead times are shortened by 40% to 50%, significantly lowering labor overhead and site management costs.
All Prefabex structural steel designs comply with project-specific structural standards requested by clients. Primary codes include the International Building Code (IBC 2024), AISC 360-16 (American Institute of Steel Construction), MBMA (Metal Building Manufacturers Association), Eurocode 3 (EN 1993 for steel structures), Eurocode 1 (EN 1991 for structural loading), and ASCE 7-22 for environmental load combinations.
For standard inland installations, we supply synthetic enamel or epoxy primer shop coats (80-100 microns DFT). For coastal regions or C4/C5 aggressive chemical environments, we provide hot-dip galvanization (minimum 550 g/m² zinc coating in accordance with ISO 1461) or multi-coat epoxy-polyurethane paint systems engineered to withstand salt spray and industrial emissions for decades.
Hangar doors—whether sliding, bottom-rolling, bi-folding, or fabric vertical lifting—impose substantial wind loads, dead loads, and operational vibration on the structure. Prefabex structural engineers design custom door header trusses and reinforced jamb columns into the primary frame model to safely transfer operational door loads down to the concrete foundation without compromising main frame stability.
Yes. Our engineering team calculates additional wheel loads, impact factors, and longitudinal thrust loads from overhead bridge cranes (single or double girder systems) directly into the main primary columns and crane runway beams. Similarly, structural point-loads for high-expansion foam deluge fire suppression systems, HVAC ductwork, and lighting trusses are incorporated during initial BIM framing analysis.
We supply continuous thermal-envelope cladding options including PIR (Polyisocyanurate) and Rockwool core insulated sandwich panels ranging from 50mm to 150mm in thickness. These panels feature male-female tongue-and-groove joint profiles with factory-applied gaskets, preventing thermal bridging, air leakage, and internal surface condensation while providing fire resistance ratings up to 120 minutes.
Engineering design, structural modeling, and shop drawing approvals generally take 2 to 3 weeks. Factory manufacturing and surface treatment require 4 to 6 weeks depending on total tonnage. Ocean freight transport from our Istanbul facility to major world ports typically ranges between 2 to 4 weeks, offering an end-to-end delivery cycle from contract execution to site arrival of approximately 8 to 12 weeks.