Engineering Standards & Technical Compliance

As a leading ISO-certified manufacturer of modular and prefabricated buildings based in Istanbul, Turkey, Prefabex supplies complete technical packages to international contractors, government agencies, and industrial developers across 45+ countries. Our technical brochures provide structural load calculations, insulation R-values, fire resistance ratings, and architectural layout options designed to meet international building codes (IBC, Eurocodes, BS).

ISO Certified Quality

Manufactured under ISO 9001:2015, ISO 14001, and ISO 45001 certified Quality Management Systems.

High Structural Load

Engineered for wind resistance up to 180 km/h and seismic tolerance up to Richter magnitude 8.0+.

Fire Rated Insulation

A1 non-combustible Rockwool and PIR sandwich panels providing EI30 to EI120 fire ratings.

Global Export Logistics

Flat-pack and containerized packaging optimized for sea freight, road delivery, and rapid site assembly.

Product Technical Catalogs

Select and review technical specification brochures covering our complete line of modular containers, prefabricated accommodation camps, light gauge steel buildings, and pre-engineered steel structures.

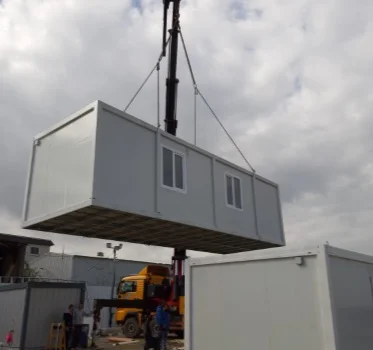
Modular Container Technical Brochure cover

Modular Containers Specification

Complete technical documentation for flat-pack container units, demountable site offices, worker dormitories, sanitary units (toilet & shower), and modular dining halls.

Flat-Pack System Galvanized Frame PU/PIR Insulation
PDF Catalog • Technical Manual
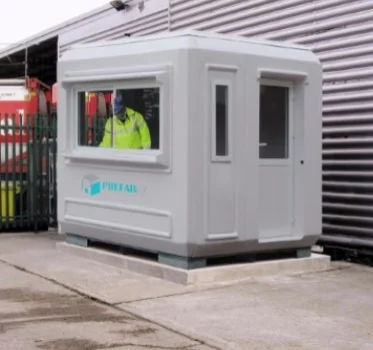
Cabins and Kiosks Technical Brochure cover

Cabins & Modular Kiosks Manual

Specifications for fiberglass GRP cabins, insulated panel huts, security gatehouses, ticket booths, mobile sanitary cabins, and commercial vending kiosks.

GRP & Panel Cabins Weatherproof Ready-to-Use
PDF Catalog • Technical Manual
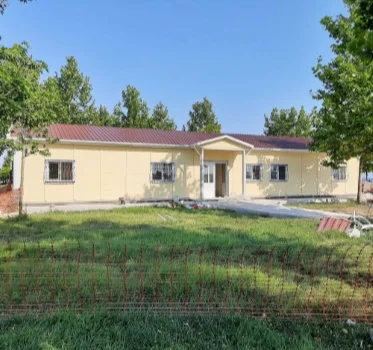
Prefabricated Buildings Technical Brochure cover

Prefabricated Modular Buildings

Comprehensive design standards for site accommodation camps, multi-story office complexes, modular schools, field hospitals, and welfare facilities.

Multi-Story Option Turnkey MEP 50+ Yr Lifespan
PDF Catalog • Technical Manual
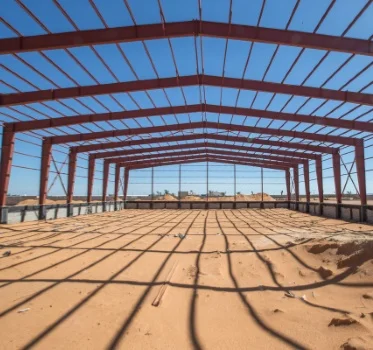
Pre-engineered Steel Buildings Technical Brochure cover

Pre-Engineered Steel Buildings (PEB)

Structural steel engineering specifications for wide-span industrial warehouses, aircraft hangars, workshops, logistics hubs, and manufacturing plants.

Clear-Span Frame Heavy Duty Steel Crane Ready
PDF Catalog • Technical Manual
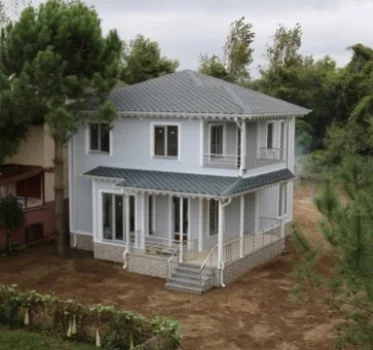
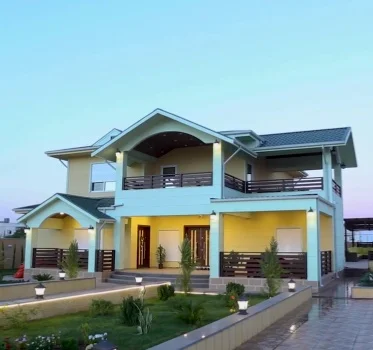
Modular Houses Technical Brochure cover

Modular Houses & Residential Villas

Architectural floor plans and material specifications for single-family bungalows, multi-family social housing, resort chalets, and prefabricated residential communities.

1 to 3 Floors Thermal Efficiency Custom Finishes
PDF Catalog • Technical Manual
Light Gauge Steel Framing Technical Brochure cover

Light Gauge Steel (LGS) Structures

Technical manual detailing cold-formed steel framing technology, structural CAD/CAM precision manufacturing, load-bearing capacities, and rapid installation methods.

CNC Roll-Formed Galvanized Steel High Precision
PDF Catalog • Technical Manual

Comparative Technical Performance Matrix

Key structural, thermal, and mechanical parameters engineered across our prefabricated building lines to assist project specifiers and procurement teams.

Building System Primary Structure Wall Insulation Wind Resistance Seismic Rating Design Lifespan
Modular Containers Cold-formed galvanized steel profiles (2.5mm - 4.0mm) 60mm - 100mm PU / PIR / Rockwool Sandwich Panels 120 km/h Zone 3 (Magnitude 7.0) 25+ Years
Prefabricated Buildings Galvanized light steel chassis & column profiles 80mm - 120mm EPS / Rockwool Panel Systems 140 km/h Zone 4 (Magnitude 8.0) 35+ Years
Light Gauge Steel (LGS) High-tensile G550 Z275 galvanized steel framing Fiber cement + OSB + Rockwool cavity insulation 160 km/h Zone 4 (Magnitude 8.5) 50+ Years
Pre-Engineered Buildings Heavy structural I-beams & welded steel trusses Single skin profile sheet or insulated PIR sandwich panels Up to 180 km/h Customized per local code 50+ Years

Frequently Asked Questions by Global Procurement Teams

Answers to technical, regulatory, and logistics queries from project engineers, contractors, and procurement managers.

Are Prefabex building specifications customizable for localized building codes?

Yes. All engineering parameters—including structural steel frame loads, thermal insulation U-values, wind resistance up to 180 km/h, and seismic tolerance up to Richter magnitude 8.0—are tailored by our in-house engineering team to comply with international standards such as IBC, Eurocodes, and specific regional building codes.

What technical documentation is provided for international B2B procurement?

Each product brochure package includes architectural floor plans, structural steel calculations, MEP connection diagrams, material safety data sheets, thermal performance reports, and assembly guidelines to streamline regulatory approvals and site execution.

How are prefabricated building materials certified for global export?

Prefabex operates under ISO 9001:2015 Quality Management, ISO 14001:2015 Environmental Management, and ISO 45001:2018 Occupational Health & Safety certifications. All structural steel and sandwich panels carry CE certifications and non-combustibility compliance.

Request Custom Engineering Drawings & Quotations

Need customized floor plans, structural static calculations, or factory-direct pricing for your project? Contact our engineering team today for immediate technical assistance.

Get a Quote