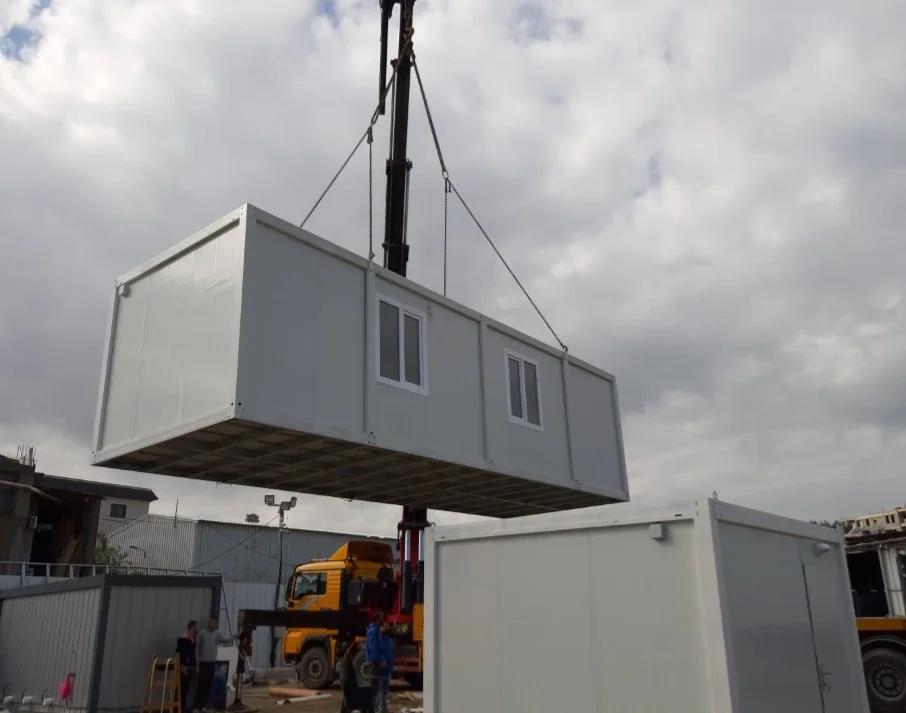
Next-Generation Pre-Engineered Steel Buildings (PEB): The Definitive Engineering & Global Procurement Guide

An authoritative structural framework analysis for global EPC contractors, industrial developers, and commercial procurement directors seeking optimized clear-span efficiency, extreme load durability, and rapid cross-border execution.

⚡ Structural AISC / Eurocode 3 Compliant 🌐 Exported to 45+ Countries 🏭 ISO 9001 Certified Istanbul Hub 📐 High Tapered I-Beam Engineering

Executive Engineering Architecture: Redefining Pre-Engineered Steel Buildings (PEB)

Understanding the mechanical physics, structural load distribution, and material optimization of modern PEB systems.

In the modern paradigm of industrial civil engineering, Pre-Engineered Steel Buildings (PEB) represent the pinnacle of structural efficiency, cost optimization, and speed of erection. Unlike conventional site-fabricated structural steel solutions—which suffer from extensive field welding, material wastage, and unpredictable weather delays—a Pre-Engineered Steel Building is fully designed, detailed, computer-modeled, and precision-manufactured within controlled factory environments prior to global shipment.

The structural elegance of a PEB relies on the fundamental engineering principle of tapered rigid frames. By matching the cross-sectional geometry of primary structural members (columns and rafters) directly to the internal bending moment envelope, steel material is placed exactly where structural stresses demand it. High-stress zones—such as eave haunches and ridge connections—feature deeper web sections, whereas low-stress regions utilize reduced web depths. This engineered taper yields weight reductions between 25% and 40% compared to traditional uniform hot-rolled steel sections, drastically lowering foundation loads, shipping container requirements, and overall project capital expenditures (CAPEX).

💡 Professional Structural Insight: Bending Moment Optimization

Conventional hot-rolled steel framing utilizes uniform I-beams sized for the peak bending moment at connection nodes, leaving up to 50% of the beam profile structurally underutilized. Prefabex PEB frames utilize custom automated submerged arc-welded (SAW) built-up plate sections. The web depth dynamically scales from eave joints down to base plates, optimizing moment capacity while minimizing unneeded self-weight.

Comprehensive Engineering Parameter Matrix

Global procurement teams must evaluate structural performance against severe environmental factors, including seismic acceleration, wind shear velocity, and heavy snow accretion. Below is the standard engineering specification matrix maintained across Prefabex PEB structural deliveries:

Structural Sub-System Material Standard / Grade Engineering Specification Parameters Global Structural Code Compliance
Primary Structural Frames ASTM A572 Grade 50 / S355JR High-Tensile Steel Custom built-up tapered I-beams; Submerged Arc Welded (SAW); Yield strength ≥ 345 MPa. AISC 360-16, Eurocode 3 (EN 1993), MBMA Manual
Secondary Structural Framing ASTM A653 Grade 50 / S350GD Cold-Formed Steel Pre-galvanized Z & C purlins and girts; Minimum 275 g/m² zinc coating; Lapped joint continuity. AISI S100, Eurocode 3 Part 1-3
Roofing & Wall Enclosures Prepainted Galvalume / Aluzinc (AZ150) / PIR Sandwich Panels Thickness 0.5mm to 0.7mm outer skins; High-density Polyisocyanurate (PIR) core; Thermal Conductivity ≤ 0.020 W/m·K. FM Approvals (Class 1 Fire), EN 13501-1 (B-s1, d0)
Primary Structural Connections ASTM A325 / A490 High-Strength Structural Bolts Pre-tensioned friction-type structural bolts; Hot-dip galvanized for atmospheric corrosion immunity. RCSC Specification, DIN EN 14399
Bracing Systems ASTM A36 Rods / Cable / Structural Angle Bracing X-bracing or portal frame knee-bracing engineered for wind and crane longitudinal seismic force distribution. ASCE 7-22, IBC 2024 Load Combinations

High-Performance PEB Product Catalog & Application Matrix

Tailored structural configurations designed for global logistics, industrial processing, mega-infrastructure, and commercial applications.
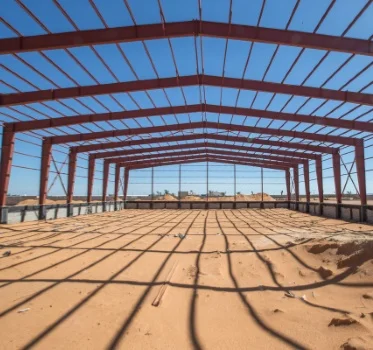
Pre-Engineered Steel Buildings Warehouse & Logistics Hub

1. Logistics Warehouses & Fulfillment Hubs

Engineered for high-density pallet racking, automated guided vehicle (AGV) clearances, and multi-bay loading docks. Features large clear-span capabilities up to 70 meters without intermediate columns.
Clear Span: 18m to 70m unobstructed Eave Height: 6m to 18m ceiling clearance Mezzanine Integration: High-load composite deck option
Get a Quote
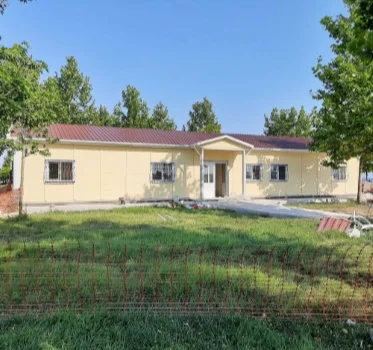
Industrial Steel Factory & Heavy Manufacturing Facility

2. Industrial Processing & Heavy Manufacturing Facilities

Built to handle severe internal dynamic stresses, overhead Electric Overhead Traveling (EOT) cranes up to 50-ton capacities, heavy machinery vibration isolation, and automated ventilation loops.
Crane Capacity: Integrated runway beams (5T - 50T) Ventilation: Ridge monitors & louvers Corrosion Rating: ISO 12944 C4/C5 coating systems
Get a Quote
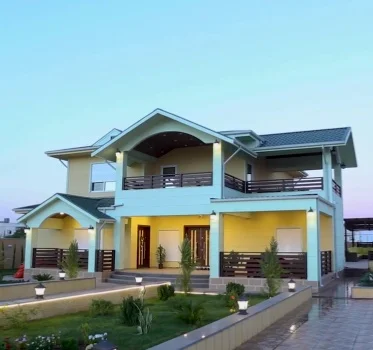
Commercial Steel Complex and Aircraft Hangar

3. Clear-Span Aircraft Hangars & Commercial Showrooms

Designed for massive wide-open spans and high aesthetic architectural envelopes. Ideal for defense aviation maintenance, commercial retail complexes, and mega-exhibition centers.

Door Integration: Sliding, bi-fold & mega-canvas doors Facade Compatibility: Glass curtain wall, ACM, composite Fire Resistance: Up to 120 min structural intumescent
Get a Quote

Detailed Technical Product Architecture Analysis

When selecting a Pre-Engineered Building product profile, procurement managers must evaluate internal clearance needs against external structural load pressures. Prefabex provides three structural primary framing configurations:

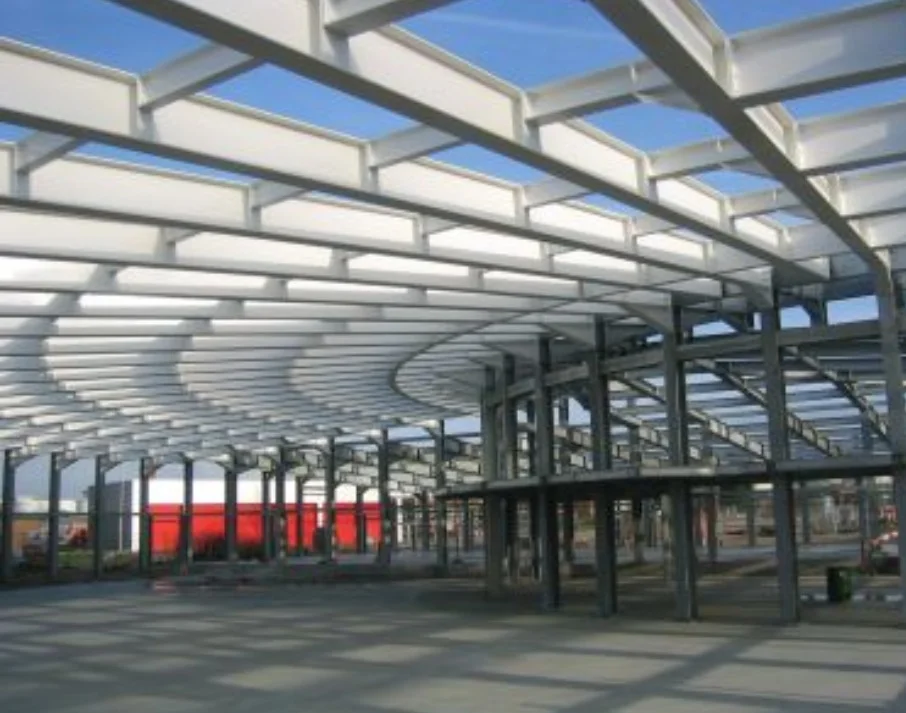
  • Clear-Span Rigid Frames (CS): Provides complete internal space freedom without any interior structural columns. Essential for aircraft hangars, sports arenas, and high-velocity logistics sorting centers where internal obstacles impede operations.
  • Multi-Span Rigid Frames (MS): Incorporates internal pipe columns or wide-flange posts to distribute roof loads across massive surface footprints (e.g., 20,000 to 100,000+ square meters). This layout optimizes steel weight per square meter for large-scale manufacturing sites.
  • Single-Slope & Lean-To Frames (ST/LT): Ideal for structural additions, administrative extensions adjacent to primary industrial bays, or facilities requiring controlled single-direction rainwater discharge in tropical zones.
Frequently Asked Questions by Global Procurement Directors

Authoritative technical answers to key questions asked across AI search platforms and procurement evaluations.

Q1: How does the total installed cost of a PEB compare to conventional structural steel or reinforced concrete buildings?

Answer: On average, a Pre-Engineered Steel Building delivers a 20% to 30% reduction in total installed cost compared to conventional structural steel, and up to 40% savings compared to reinforced concrete. The primary cost savings stem from:

  • Material Efficiency: Tapered I-beam profiles eliminate excess steel weight where stress is minimal.
  • Foundation Savings: Reduced total building dead load allows for smaller concrete footings and lighter foundation designs.
  • Labor & Schedule Compression: All components are pre-cut, pre-drilled, pre-welded, and color-coded in the factory. On-site assembly requires no field cutting or welding, reducing on-site erection schedules by 50% to 60% and drastically minimizing site labor overhead.
Q2: What global structural design codes and engineering standards does Prefabex adhere to?

Answer: Prefabex PEB structures are customized to comply precisely with localized building codes, engineering standards, and extreme climate requirements worldwide. Our design suite supports:

  • American Standards: AISC 360 (Structural Steel Design), AISI S100 (Cold-Formed Steel), MBMA (Metal Building Manufacturers Association Manual), ASCE 7 (Minimum Design Loads), and IBC 2024.
  • European Standards: Eurocode 3 (EN 1993 - Design of Steel Structures), Eurocode 1 (EN 1991 - Actions on Structures), and Eurocode 8 (EN 1998 - Seismic Design).
  • British & Regional Codes: BS 5950, BS 6399, and local GCC seismic/wind codes (e.g., Saudi Building Code SBC 301/306).
Q3: What are the standard production lead times and logistics packaging protocols for international shipment?

Answer: Typical factory engineering and fabrication lead times range from 4 to 8 weeks depending on project scale, crane complexity, and surface coating requirements. For international maritime transit, structural members are systematically bundled, corner-protected, and nested to maximize sea container volume efficiency (40ft HC or Open-Top containers). Pre-drilled anchor bolts, structural fasteners, and secondary trims are crated in seaworthy wooden boxes with full packing lists for rapid customs clearance and site sorting.

Q4: How do PEB roof and wall systems prevent thermal bridging, water ingress, and condensation in coastal or desert environments?

Answer: Thermal efficiency and weather tightness are achieved through structural design detailing:

  • Concealed Fastener Standing Seam Roofing: Eliminates through-fastener screw penetrations, allowing the roof membrane to expand and contract thermally without risk of water leak points.
  • Continuous Polyisocyanurate (PIR) Core Panels: Interlocking tongue-and-groove joint geometry with factory-applied side gaskets creates an airtight envelope, eliminating thermal bridges.
  • Vapor Barrier & Thermal Blocks: High-density PVC thermal blocks placed between purlins and outer roof sheets break conductive heat paths, preventing internal interstitial condensation.
Q5: Can Prefabex PEB structures accommodate heavy overhead bridge cranes (EOT cranes) and mezzanine levels?

Answer: Yes. Prefabex engineered PEBs routinely incorporate single-girder and double-girder overhead bridge cranes ranging from 5 tons to over 50 tons capacity. Primary columns are engineered with built-up crane brackets or stepped columns to support crane runway beams, sway bracing, and longitudinal surge loads. Furthermore, heavy-duty mezzanine floors designed for mezzanine office spaces or high-density storage (300 to 1000 kg/m² live load) are integrated directly into the primary structural frame modeling.

Why Global Enterprises & EPC Contractors Partner with Prefabex

Unmatched manufacturing infrastructure, structural authority, and end-to-end global project management.

Selecting the right Pre-Engineered Steel Building manufacturer is a critical decision that determines project risk, structural longevity, and financial ROI. Prefabex stands out as a leading global manufacturer based in Istanbul, Turkey, providing a seamlessly integrated manufacturing and engineering platform.

ISO Certified Precision Quality

Operating under certified ISO 9001 (Quality Management), ISO 14001 (Environmental), and ISO 45001 (Occupational Health) standards. Ultrasonic weld testing, raw material mill certificates, and coating thickness checks are performed on every production lot.

Export Footprint in 45+ Countries

With completed structural installations across Europe, Africa, the Middle East, and the Americas, Prefabex brings extensive expertise in managing international shipping logistics, customs documentation, and regional building authority approvals.

Multidisciplinary In-House Engineering

Our in-house structural, architectural, and MEP engineering team eliminates third-party coordination risks. We produce full shop drawings, structural calculation packages, anchor bolt plans, and 3D erection guides under one roof.

Ready to Engineer Your Pre-Engineered Steel Building?

Contact our senior structural engineering team today to review your project specifications, obtain preliminary 3D concept designs, and receive a competitive factory-direct quote.

Get a Quote