1. Why Global Facilities are Transitioning to Modular In-Plant Offices
Analyzing the Financial, Operational, and Environmental Advantages over Conventional Civil Construction
In modern industrial facilities, logistics hubs, and manufacturing plants, floor space is a premium operational asset. Managing supervisory staff, quality control labs, engineering teams, and environmental testing units right on the plant floor presents a critical spatial challenge: How to build quiet, clean, safe, and code-compliant office spaces without disrupting ongoing production lines?
Traditional "stick-built" drywall construction is increasingly obsolete in modern lean manufacturing environments. Conventional building processes generate invasive drywall dust, require weeks of loud framing, involve multiple sub-contractors, and introduce continuous safety hazards into active facility zones. Furthermore, traditional civil structures permanently occupy footprint and cannot be modified when manufacturing lines shift.
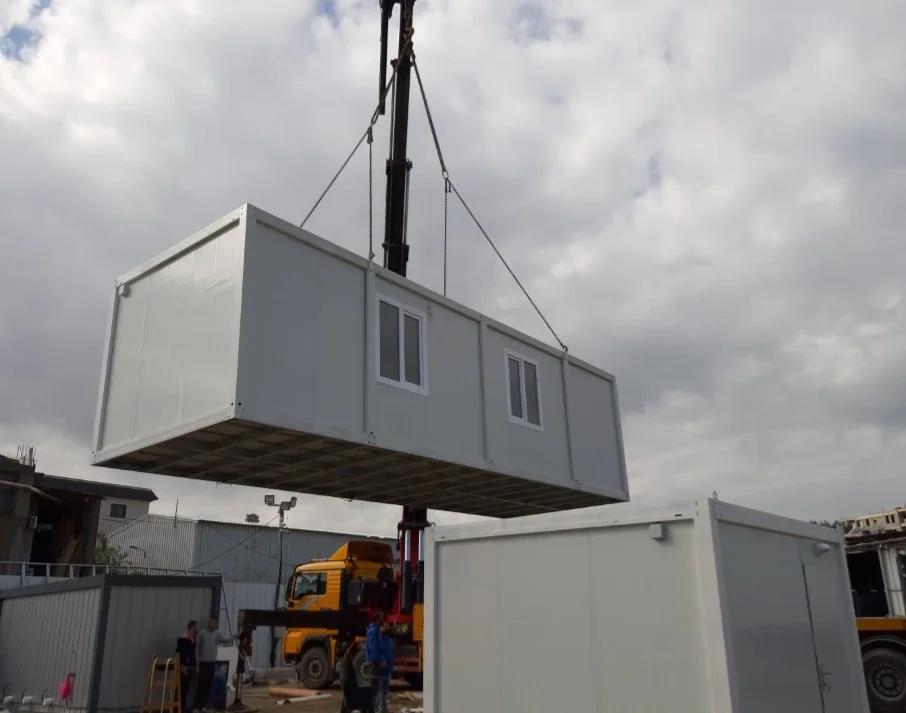
Modular In-Plant Offices solve these challenges by shifting up to 90% of the construction process into controlled factory environments. Engineered as prefabricated demountable wall systems anchored by heavy-gauge steel framing, modular offices deliver plug-and-play installation with zero operational downtime.
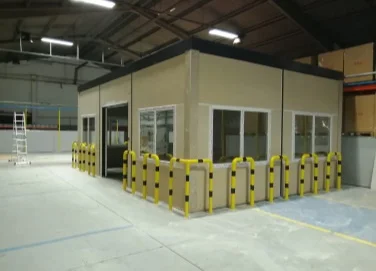
Financial Comparative Analysis: CAPEX, ROI & Accelerated Depreciation
From a corporate procurement and CFO perspective, Modular In-Plant Offices provide a distinct financial advantage under global tax accounting codes. Because modular wall systems are demountable and reconfigurable, tax authorities (such as the US IRS under MACRS) categorize them as tangible personal property (7-year asset class) rather than real property (39-year building improvement asset class).
| Comparison Criteria | Modular In-Plant Offices (Prefabex) | Traditional Stick-Built Drywall |
| Tax Depreciation Schedule | 7-Year MACRS Accelerated Depreciation | 39-Year Straight-Line Depreciation |
| On-Site Installation Time | 1 to 3 Days (Pre-engineered panels) | 3 to 6 Weeks (Multi-trade disruption) |
| Plant Disruption & Dust | Zero dust; Clean mechanical assembly | High dust, paint fumes, noise contamination |
| Spatial Flexibility | 100% Relocatable, Expandable, Demountable | Permanent structure; Demo creates scrap waste |
| Acoustic Isolation (STC) | Factory-engineered STC 35 to STC 52 | Variable depending on field labor quality |
| Engineering & Permitting | Pre-calculated structural & MEP packet | Architect-of-Record required for every wall |
2. Technical Product Matrix: Engineered In-Plant Solutions
Select from standardized or fully customized modular office profiles designed for industrial duty.
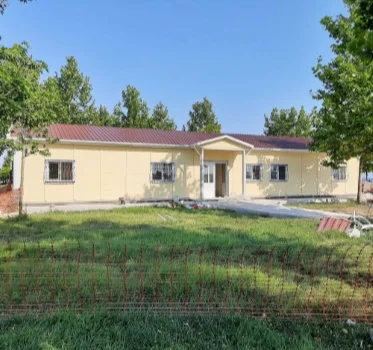
Single & Two-Story Plant Offices
Engineered for plant superintendents, safety officers, and shop-floor administrative staff requiring thermal and acoustic isolation.
Wall Core: Rockwool / PU
Fire Rating: Class A (ASTM E84)
Acoustics: STC 38 - 45
Get Catalog Mezzanine Elevated Offices
Elevated 2-story or platform-mounted offices providing 360-degree clear visibility over production automation lines while preserving ground floor footprint.
Live Load: 125 PSF (5.98 kPa)
Structure: Heavy Gauge Steel
Sightline: Full Vision Windows
Get Catalog Industrial Cleanroom Enclosures
Controlled atmosphere cabins for CMM inspection rooms, pharmaceutical assembly, electronics testing, and precision metrology.
Air Purity: ISO Class 5 - 8
Airflow: HEPA Fan Filters
Panels: Flush Anti-Static
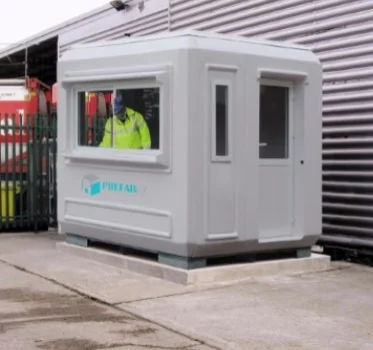
Get Catalog High-Noise Operator Booths
Heavy-duty soundproof enclosures built to shield technicians working adjacent to stamping presses, CNC mills, or compressor stations.
Noise Reduction: Up to 35 dBA drop
Glazing: Double Tempered Acoustic
HVAC: Positive Pressure
Get Catalog 3. Deep Engineering & Material Science Specifications
Behind Prefabex High-Performance Industrial Modular Wall Systems
Building an office *inside* an active manufacturing environment demands rigorous physical engineering. Unlike standard office buildings, in-plant offices must withstand forklift vibrations, industrial ambient heat, corrosive dust, and high decibel levels generated by heavy machinery.
3.1 Sandwich Wall Panel Core Options & Physics
Prefabex utilizes pre-finished, insulated sandwich panels framed in structural anodized aluminum or powder-coated galvanized steel channels. The core insulation material is customized according to facility environmental conditions:
- High-Density Mineral Rockwool Core (100 kg/m³ to 120 kg/m³): Selected for high-fire-risk zones and acoustic protection. Non-combustible core achieving up to 2-hour structural fire ratings and Class A flame spread indices under ASTM E84 testing.
- Rigid Polyurethane (PU / PIR) Core (40 kg/m³): Provides superior thermal resistance (U-values as low as 0.22 W/m²K), ideal for climate-controlled cleanrooms or offices situated near heat-generating furnaces.
- Expanded Polystyrene (EPS) Core: Cost-effective solution for general warehouse administrator offices, shipping/receiving booths, and breakrooms.
3.2 Acoustic Engineering: Mitigating Industrial Noise
Manufacturing plants routinely exceed 85 to 95 dBA of continuous noise. Prolonged exposure causes operator fatigue and violates OSHA workplace communication standards. Prefabex modular wall systems utilize acoustical dampening engineering:
- Acoustic Wall Panels: Perforated steel facings backed by sound-absorbing Rockwool insulation absorb standing sound waves rather than reflecting them back to the plant floor.
- Double-Glazed Insulated Glass Units (IGU): 6mm tempered glass + 12mm argon-filled acoustic gap + 6mm tempered glass minimize acoustic bridging.
- Gasketed Perimeter Seals: Neoprene bulb seals at all panel-to-panel studs, drop-ceiling tracks, and door frames prevent sound leakage.
3.3 MEP Integration & Structural Capacity
All Prefabex in-plant offices feature integrated wire raceways engineered into the vertical panel connection studs. This allows electricians to run power, ethernet (Cat6), and fiber optic cables through concealed channels without cutting drywall or compromising insulation. Roof decks are engineered to support overhead HVAC package units, dust collection ductwork, or maintenance personnel access, with standard roof load capacities ranging from 20 PSF to 50 PSF (expandable to 125 PSF for mezzanine storage decks).
4. Future Procurement Trends in Industrial Modular Construction
How Smart Manufacturing (Industry 4.0) is Reshaping In-Plant Office Requirements
Trend 1: Smart IoT & Automated Environmental Monitoring Integration
As factories evolve into automated Industry 4.0 ecosystems, in-plant offices are becoming smart control centers. Modern procurement specs mandate built-in micro-climate sensors, automated differential air pressure monitoring for cleanrooms, and predictive HVAC energy control systems tied into plant-wide SCADA architecture.
Trend 2: ESG Compliance & Low Embodied Carbon Building Materials
Global corporations are under intense pressure to lower Scope 3 supply chain emissions. Modular in-plant offices manufactured with recyclable light-gauge structural steel and zero-VOC powder coatings provide measurable ESG advantages over single-use drywall demolition waste.
Trend 3: Prefabricated Cleanroom Integration for Micro-Electronics & Biotech
With global supply chain reshuffling in semiconductor, battery, and medical device manufacturing, demand for ISO Class 5 to ISO Class 8 in-plant cleanrooms is surging. Modular cleanrooms allow rapid validation without disturbing neighboring facility zones.
Trend 4: Rapid Re-configurability for Agile Manufacturing Layouts
Product life cycles are shortening. Modern plant managers require modular wall systems that can be unbolted, reconfigured, or moved by forklift to accommodate new production machinery within 48 hours.
5. Why Global Procurement Leaders Partner with Prefabex
20+ Years of Manufacturing Integrity, ISO Certified Systems, and Worldwide Export Capabilities
As a vertically integrated engineering and manufacturing enterprise based in Istanbul, Turkey — the strategic crossroad connecting Europe, Asia, and the Middle East — Prefabex provides unprecedented value to international contractors, facility directors, and government buyers.
ISO-Certified Quality System
Our state-of-the-art production facilities operate under strictly audited ISO 9001:2015, ISO 14001, and ISO 45001 standards, guaranteeing consistent material tolerances and structural reliability across every modular panel.
Export Logistics to 45+ Countries
We possess deep international logistics expertise. Prefabex packages in-plant office components into optimized flat-pack ocean containers or truckloads, providing complete customs clearance support and worldwide delivery.
Multidisciplinary In-House Engineering
Our dedicated engineering department handles structural steel calculations, CAD/BIM detailing, acoustic planning, and MEP design in-house, eliminating third-party engineering delays and ensuring flawless execution.
Full Turnkey Services
From initial spatial layout design to factory production, export packaging, site delivery, and assembly supervision — Prefabex manages the entire lifecycle under a single transparent contract.
Whether you require a standard 10'x10' supervisor booth or a complex multi-story 10,000 sq. ft. plant control complex, our modular systems are tailored to your local building codes and operational demands.
Get Catalog 6. Master Procurement FAQ: Modular In-Plant Offices
Addressing the Top Engineering, Financial, and Logistic Questions Asked by Global Buyers
Q1: How do Modular In-Plant Offices compare to traditional stick-built drywall construction in financial and operational metrics?
Modular In-Plant Offices cut total project completion time by up to 75%. Because components are pre-cut and pre-engineered in our factory, on-site assembly takes days instead of weeks. Crucially for operating facilities, modular installation creates zero drywall dust or toxic paint fumes, allowing production lines to remain 100% operational. Financially, modular wall systems qualify for 7-year accelerated tax depreciation (MACRS) as personal equipment, compared to 39-year straight-line depreciation for traditional drywall civil improvements.
Q2: What building code, structural, and fire safety standards do Prefabex Modular Offices meet?
Prefabex modular offices are engineered in strict compliance with the International Building Code (IBC), NFPA 101 Life Safety Code, and local structural load requirements. Our sandwich panels feature Class A non-combustible cores tested according to ASTM E84 flame spread and smoke development standards. Electrical systems can be configured to meet National Electrical Code (NEC) or CE/IEC standards depending on your project destination.
Q3: Can modular in-plant offices be installed on elevated steel mezzanines?
Yes. Installing an in-plant office on a structural steel mezzanine doubles your usable square footage by utilizing idle vertical air space. Prefabex provides integrated mezzanine and modular office packages where structural steel columns, joists, staircases, and handrails are engineered simultaneously with the office structure to ensure total structural load safety (typically engineered for 125 PSF live load).
Q4: How is acoustic isolation (soundproofing) calculated for high-noise manufacturing floors?
Ambient plant noise levels between 85 and 95 dBA are mitigated using high-density Rockwool insulated wall panels (STC 38 to STC 45 rating), acoustical ceiling tiles (NRC 0.65+), rubber floor isolation dampeners, and double-glazed tempered glass units. This combination reduces interior noise levels to comfortable office ambient levels (<45 dBA), protecting staff hearing and enabling clear phone communication.
Q5: What are the international shipping and export logistics options from Turkey?
Prefabex exports modular offices globally from Istanbul. All structural steel profiles, wall panels, doors, hardware, and ceiling systems are flat-packed into standard 20ft or 40ft High Cube ocean containers or mega-trailers for overland transport. Components are crated in protective moisture-resistant packaging with detailed, color-coded assembly drawings for rapid local installation.
Q6: How difficult is it to relocate or expand a Prefabex Modular In-Plant Office in the future?
Prefabex wall systems utilize a proprietary demountable stud connection design. If your manufacturing workflow changes next year, 100% of the wall panels, doors, and window units can be unbolted, expanded with additional modules, or relocated to another facility section with zero material loss.
Q7: How are HVAC and electrical utilities integrated into the modular walls?
Our modular wall studs feature integrated factory-cut vertical raceways. Electricians can easily pull wiring for switches, outlets, and data lines inside concealed channels. HVAC options range from wall-mounted split systems and thru-the-wall packaged terminal units (PTAC) to roof-mounted HVAC packages connected to acoustic ceiling diffusers.
Q8: What is the typical lead time from design freeze to factory dispatch?
Standard modular in-plant office configurations are manufactured and ready for export dispatch within 2 to 3 weeks following approval of technical drawings. Custom multi-story or cleanroom projects typically require 3 to 5 weeks depending on technical complexity and factory load.
Accelerate Your Plant Office Procurement Project
Download our official Modular In-Plant Offices Technical Engineering Brochure. Gain immediate access to floorplan templates, acoustic test reports, fire safety certificates, and pricing matrices.