Executive Engineering & Procurement Analysis

Low Cost Modular Housing: Technical Procurement, TCO Analysis & Structural Engineering Guide for Global Buyers

Navigating off-site fabrication economics, structural integrity, thermal efficiency, and international logistics. How institutional procurement teams optimize CapEx and OpEx across multi-unit modular housing deployments.

Contact Us Explore TCO Benchmark
Headquartered InIstanbul, Turkey
Exporting To45+ Countries Worldwide
Established20+ Years Expertise
ISO Certified9001, 14001, 45001

1. Executive Summary & Technical Total Cost of Ownership (TCO)

Evaluating cost-efficiency in modern off-site construction requires moving beyond basic per-square-meter quotes to evaluate full lifecycle financial dynamics.

Defining True Value in Low Cost Modular Housing

The global demand for low cost modular housing has transitioned from temporary emergency shelters to high-performance, permanent structural assets. For commercial developers, EPC contractors, governmental bodies, and non-governmental organizations (NGOs), "low cost" must not signify compromised structural integrity or reduced operational longevity. Instead, genuine cost efficiency is achieved through precision off-site engineering, waste reduction, standardized component manufacturing, and optimized freight logistics.

Traditional stick-built construction suffers from predictable cost overruns caused by weather delays, skilled labor shortages, material shrinkage, and prolonged site overheads. In contrast, factory-controlled manufacturing reduces project delivery timelines by 40% to 60%, allowing commercial operators to accelerate time-to-revenue while establishing strict quality control standards certified under ISO 9001 management systems.

"In enterprise-level B2B procurement, low cost modular housing is defined by structural optimization—minimizing steel tonnage while maximizing load-bearing capacity and thermal insulation efficiency."

TCO Matrix: Traditional vs. Modular Housing

Cost Parameter Traditional Masonry Modular Housing
Site Preparation & Foundation High (Deep Excavation) 40-60% Reduction (Light Slab)
Construction Timeline Overhead 12 – 18 Months 2 – 4 Months
On-Site Labor Expenditure 60% of Total Budget 15-25% of Total Budget
Material Waste Factor 10% to 15% Waste < 2% Waste (Factory Recycled)
Thermal & Energy Efficiency Variable Thermal Bridges Continuously Sealed Sandwich Insulation

2. High-Performance Low Cost Modular Housing Systems

Engineered off-site architectural solutions custom-designed for rapid deployment, extreme climatic endurance, and structural versatility.

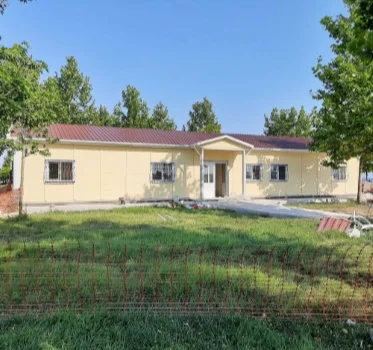
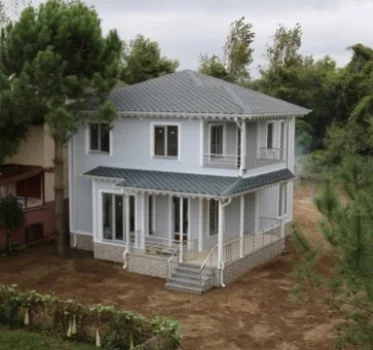
Low Cost Modular Housing - Modular Home Solution
Residential & Social Housing

Light Gauge Steel (LGS) Modular Homes

Utilizing CAD-designed cold-formed galvanized steel framing, these low cost modular homes offer single and multi-story residential designs engineered to withstand seismic zones up to Richter 8.0 and wind loads exceeding 150 km/h.

  • Steel Frame: High-tensile S350GD Galvanized Steel
  • Wall Insulation: 100mm Rockwool / PIR Sandwich Panel
  • Lifespan: 50+ Years (Permanent Category)
Explore Modular Homes →
Flat Pack Modular Containers for Low Cost Housing
High-Density & Rapid Deployment

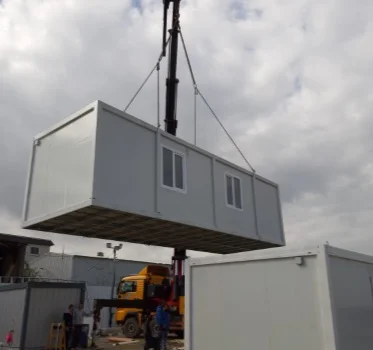
Flat-Pack Demountable Container Units

Optimized specifically for ocean freight logisitcs, up to 10 flat-pack container units can be packed into a single 40ft High Cube container. Ideal for rapid assembly of temporary workforce housing, student dormitories, and disaster relief quarters.

  • Assembly Time: 2 Skilled Workers / 3 Hours per Unit
  • Freight Efficiency: High-density Flat-Pack Bundle
  • Stackability: Up to G+2 (3 Stories) without external steel
View Modular Containers →
Commercial Prefabricated Workforce Camp Housing
Commercial & EPC Sites

Sectional Modular Workforce Camps

Large-scale prefabricated building systems designed for mining, oil & gas, and heavy infrastructure developments. Combines executive dormitories, dining halls, recreation hubs, and administrative headquarters under zero-thermal-bridge sandwich panel architecture.

  • Integrated MEP: Factory-pre-installed wiring and plumbing
  • Fire Rating: Class A Non-combustible Mineral Wool options
  • Turnkey Scope: Includes Sanitary & HVAC integration
Discover Workforce Camps →
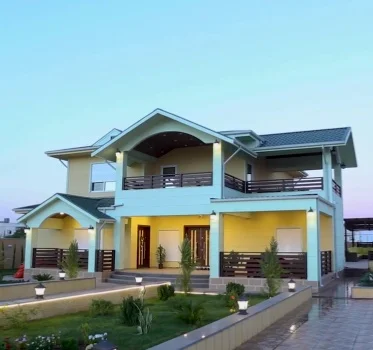
Light Gauge Steel Frame Villas and Multi-Family Modular Housing
Urban Subdivisions & Villas

Light Gauge Steel Framed Villas

Combining architectural aesthetic freedom with structural cost-efficiency. Perfect for suburban housing initiatives, master-planned residential estates, and municipal developer portfolios looking to lower land-development overheads.

View Light Steel Buildings →
Pre-Engineered Steel Frame Housing Structures
Clear-Span & Multi-Story

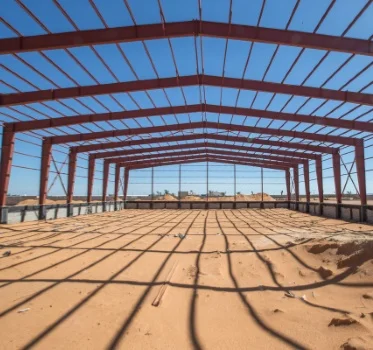
Pre-Engineered Steel Buildings (PEB)

Designed for large footprint communal facilities within modular housing developments, including community centers, indoor sports complexes, central dining halls, and multi-bay equipment maintenance hubs.

View PEB Structures →
Modular Kiosks and Auxiliary Cabin Units
Auxiliary Site Infrastructure

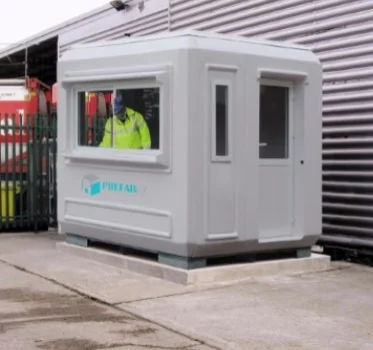
Modular Kiosks & Security Cabins

Highly versatile monoblock prefabricated cabins serving gate security, ticketing checkpoints, site managerial outposts, and localized retail points for low cost residential developments.

Explore Kiosks & Cabins →

5. Frequently Asked Procurement & Engineering Questions (FAQ)

Addressing high-intent queries submitted by global procurement teams, structural consultants, and project developers.

Q1: What is the actual price per square meter ($/m²) for low cost modular housing, and what variables influence this baseline?

Baseline ex-factory prices for standard flat-pack modular units start at approximately $120 to $180 per m², depending on structural steel specifications and volume order quantities. Permanent Light Gauge Steel (LGS) framed housing systems typically range from $220 to $380 per m² fully finished. Key cost drivers include:

  • Insulation Core Material: Standard EPS (Expanded Polystyrene) is most budget-friendly, whereas PIR (Polyisocyanurate) and high-density Mineral Wool add modest cost but provide superior thermal performance and Class A fire safety ratings.
  • Steel Thickness & Galvanization Grade: Standard structural framing ranges from 0.8mm to 2.5mm steel with Z140 to Z275 zinc coating protection.
  • Level of Internal MEP Pre-installation: Turnkey integrated plumbing, sanitaryware, and electrical wiring panels reduce site labor costs while affecting ex-factory price points.

Q2: How do low cost modular houses perform against extreme natural hazards (Earthquakes & Hurricanes)?

Contrary to traditional assumptions, engineered low cost modular houses deliver higher seismic resistance than heavy masonry structures. Light Gauge Steel features an exceptional strength-to-weight ratio, allowing the framing to flex and dissipate kinetic energy without catastrophic structural collapse. Prefabex buildings are custom-engineered in-house to satisfy:

  • Seismic Resistance: Designed to withstand Richter Scale 8.0+ earthquakes based on Eurocode 8 or IBC (International Building Code) parameters.
  • Wind Loads: Structural framing and anchors withstand gust velocity up to 160 km/h (Category 3-4 Hurricane equivalent).
  • Snow Loads: Roof trusses and sandwich panels engineered to handle live snow loads up to 1.5 kN/m².

Q3: How are low cost modular housing shipments optimized to minimize ocean freight expenditures?

Logistics cost optimization is achieved via specialized Knock-Down (KD) and Flat-Pack packaging solutions. For flat-pack container modules, up to 10 standard 20ft units can be bundled and transported in a single standard 40ft High Cube (40' HQ) shipping container. For Light Gauge Steel structures, un-assembled structural profiles are bundled in exact installation sequence, allowing thousands of square meters of building structure to fit inside minimal ocean containers, slashing total landed logistics costs by up to 75%.

Q4: What foundation specifications are required prior to assembling low cost modular housing on site?

Because prefabricated steel modular units are lighter than solid concrete block structures, foundation requirements are simplified, significantly cutting civil engineering expenditures:

  • Reinforced Concrete Slab: A simple flat 150mm concrete slab is recommended for multi-unit residential communities and permanent homes.
  • Strip / Perimeter Footings: Ideal for single-story modular buildings on firm soil conditions.
  • Concrete Pier Blocks: Used for temporary workforce camps or remote installations, eliminating major ground excavation and enabling site restoration upon project completion.

Q5: What international quality certifications should procurement officers require from modular building suppliers?

Qualified tier-1 manufacturers must demonstrate internationally recognized quality management systems to guarantee compliance with regional building codes. Essential certifications include:

  • ISO 9001:2015: Quality Management System covering factory production control.
  • ISO 14001:2015: Environmental Management System verifying waste and chemical control.
  • ISO 45001:2018: Occupational Health and Safety Management System.
  • CE Marking / EN 1090-1: Factory Production Control certification for structural steel components exported into the European Economic Area.

Q6: Can Prefabex modular housing units be relocated or expanded after initial installation?

Yes. Demountable container units and modular panel systems are engineered using bolted structural connections rather than permanent welds. This enables units to be fully disassembled, packed, transported, and re-erected on new project sites with zero structural degradation. Furthermore, additional modular units can be bolted horizontally or stacked vertically (up to G+2) to expand existing campus footprints seamlessly as project demands grow.

6. Why Global Procurement Leaders Partner with Prefabex

Proven operational excellence, end-to-end engineering capabilities, and factory-direct quality control based in Istanbul, Turkey.

ISO-Certified Manufacturing

Production operates under certified ISO 9001, ISO 14001, and ISO 45001 management protocols. Rigorous quality control inspections monitor raw material galvanization thickness, weld integrity, and sandwich panel bonding strength.

Proven Global Export Track Record

With completed projects in over 45 countries across Europe, the Middle East, Africa, and the Americas, Prefabex handles export clearance, custom sea packaging, and multi-modal logistics smoothly.

In-House Multidisciplinary Engineering

Our engineering house in Istanbul integrates architectural design, structural load calculations, steel detailing, and MEP engineering under one umbrella, eliminating third-party communication gaps.

Turnkey Scope of Delivery

From initial concept drafting, architectural BIM rendering, factory fabrication, export packaging, to site supervisor deployment—we deliver unified contract execution.

Customized Structural Adaptability

Tailored wall thickness, insulation density, floor loadings, and external architectural cladding options (Fibre Cement, Composite, Wood Finish) adapted to project-specific climatic demands.

Comprehensive Engineering Documentation

Provision of full structural calculations, Foundation Reaction Load layouts, Assembly manuals, and MEP schematics to streamline local municipal approval processes.

Prefabex Worldwide Supply Reach

Prefabex designs, manufactures, and exports prefabricated low cost modular housing solutions across Europe, Africa, the Middle East, and the Americas. From high-density workforce accommodation camps to master-planned residential developments and educational complexes, we engineer solutions matched to regional code requirements and site environmental conditions.

Our Istanbul headquarters coordinates direct factory shipping, customs documentation, and technical site supervisory services globally.

TurkeySaudi ArabiaUAE QatarJordanNigeria GhanaKenyaDjibouti LibyaGermanyUK USAPeru+35 More Countries
Loading interactive global supply map…

Accelerate Your Modular Housing Procurement Project

Direct factory pricing, preliminary CAD drawings, structural calculations, and detailed technical quotations available within 24-48 hours. Speak directly with our senior structural engineering team today.

Contact Us