Featured Prefabricated Luxury Villa Series
Our precision off-site engineered villa portfolio combines architectural sophistication with structural resilience. Designed for rapid assembly, thermal efficiency, and complete customization across the Greater Chicago Metropolitan Area.
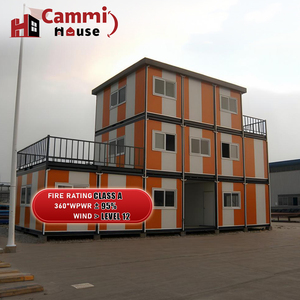
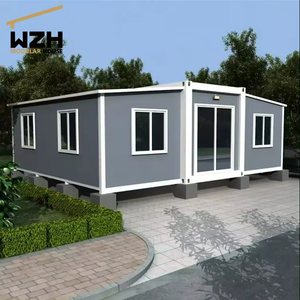
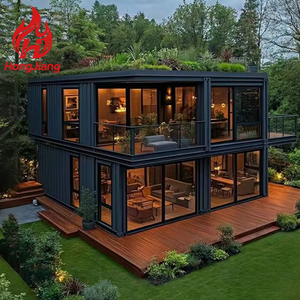
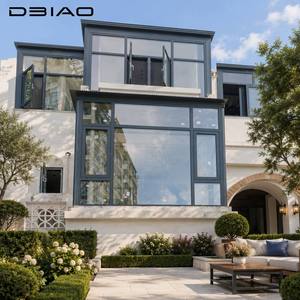
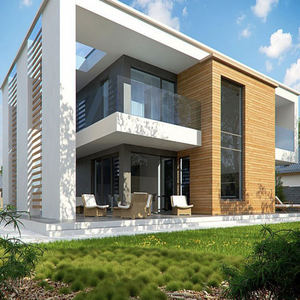
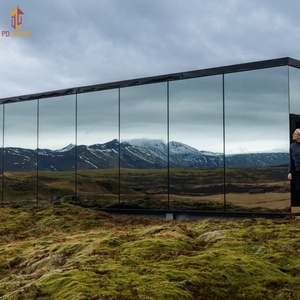
Off-Site Structural Engineering & Thermal Performance for IECC Zone 5A
Constructing high-end luxury residential villas in the Chicago metropolitan area requires rigorous engineering capable of withstanding extreme climatic dualities. Located within the International Energy Conservation Code (IECC) Climate Zone 5A, Chicago experiences severe sub-zero winter temperatures, sub-arctic polar vortex winds off Lake Michigan, humid summer heatwaves, and aggressive freeze-thaw cycles. Conventional construction methodologies often struggle with moisture intrusion, thermal bridging, and inflated labor costs caused by weather delays.
Our prefabricated luxury villas utilize advanced cold-formed Light Gauge Steel (LGS) framing systems engineered precisely to structural grade G550 galvanization with Z275 zinc coatings. This ensures maximum anti-corrosion protection and lifetime structural integrity without warping, rotting, or expanding under seasonal thermal fluctuations.
Continuous Thermal Barrier
Integrated Structural Insulated Panels (SIPs) and continuous Polyisocyanurate (PIR) core sandwich assemblies eliminate thermal bridging, achieving U-factors as low as 0.12 W/m²K to meet the stringent Chicago Energy Transformation Code.
High Wind & Snow Engineering
Engineered to withstand Chicago wind pressures ($q_z$ up to 115 mph per ASCE 7-16) and ground snow loads exceeding 45-50 psf ($s_g$), featuring reinforced steel shear wall diaphragms and customized roof truss geometries.
Acoustic Isolation (STC 55+)
Multi-layer soundproofing membrane systems combined with triple-glazed argon-gas filled thermal break glass assemblies reduce low-frequency urban and environmental noise, guaranteeing serene sanctuary living.
Technical Comparison Matrix: Off-Site Villa vs. Traditional Construction
To provide actionable intelligence for estate developers, commercial investors, and luxury homeowners in Illinois, the following matrix compares our industrialized Light Gauge Steel off-site manufacturing against legacy building practices:
| Engineering Parameter | Prefabex Off-Site LGS Villa | Traditional On-Site Masonry/Wood | Standard Off-the-Shelf Modular |
|---|---|---|---|
| Structural Lifespan | 75+ Years (G550 Galvanized Steel) | 30-50 Years (Rot/Termite Risk) | 20-30 Years (Light Timber Framing) |
| Thermal Insulation (Wall Assembly) | R-38 to R-48 continuous PUR/PIR Core | R-13 to R-21 Batt (High Air Leakage) | R-19 Standard EPS Core |
| On-Site Construction Schedule | 4 to 8 Weeks (Factory Parallel Track) | 8 to 14 Months (Weather Dependent) | 12 to 16 Weeks |
| Acoustic Rating (Sound Transmission Class) | STC 55 - STC 62 High Isolation | STC 38 - STC 45 Standard wall | STC 40 Basic Modular wall |
| Chicago Building Code (CBC) Fitment | 100% Pre-engineered & Certified | Complex On-Site Inspection Chains | Requires Extensive Structural Alterations |
| Material Waste Reduction | < 2% (Zero-Waste BIM Production) | 15% - 25% Waste to Local Landfill | 8% - 12% Standard Scrap |
Localized Application Scenarios across Chicagoland
Our prefabricated luxury villas are designed to adapt seamlessly to diverse urban, suburban, and commercial land-use contexts across Northeastern Illinois and Southern Wisconsin border corridors.
1. Lakefront North Shore Luxury Estates
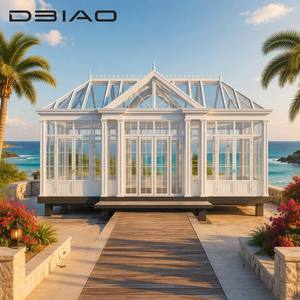
Deployable in high-value residential communities such as Highland Park, Winnetka, Wilmette, and Lake Forest. These villas serve as grand primary residences or luxury guest annexes, featuring expansive floor-to-ceiling four-seasons double-tempered sunrooms that maximize panoramic Lake Michigan views while maintaining high thermal retention during harsh winter months.
2. Urban Infill & Chicago ADU Ordinance
Fully compliant with the City of Chicago Additional Dwelling Units (ADU) Ordinance in neighborhoods like Logan Square, Lincoln Park, West Loop, and Bucktown. Compact 2-story modular villa suites can be craned efficiently into tight urban backyards, providing high-yield rental income units or multi-generational housing without disruptive multi-month site construction.
3. Suburban Master-Planned Compounds
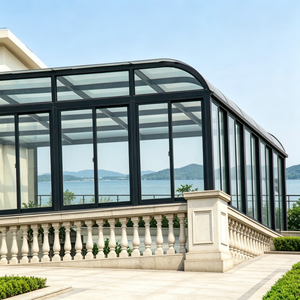
Ideal for luxury estate plots in Naperville, Oak Brook, Barrington, and Hinsdale. Multi-module light gauge steel villas can be interconnected to create expansive 4,000+ sq ft executive family residences, complete with integrated thermal-break glass conservatories, high-efficiency MEP backbones, and custom architectural metal facade panels.
Local Market Trends & Off-Site Construction Acceleration
The Midwest construction ecosystem is undergoing a dramatic structural shift. Developers and high-net-worth buyers across Chicagoland are rapidly pivoting toward factory-controlled off-site manufacturing due to several converging local economic and regulatory factors:
- Escalating Urban Trade Labor Costs: Prevailing union labor rates for specialized trade contractors in Cook and Lake Counties have increased overall build costs by 35% since 2021. Off-site prefabrication reduces total required on-site labor hours by up to 70%.
- Compressed Winter Construction Windows: Traditional concrete pouring and timber framing during Chicago’s extended freeze months (November through March) incur severe heating, curing, and weather-protection premiums. Factory manufacturing operates continuously 365 days a year.
- Decarbonization & Green Permits: The City of Chicago’s commitment to building decarbonization favors light gauge steel and continuous insulation panel systems, which reduce embodied carbon during transport and lower operational HVAC energy usage by up to 45%.
Manufacturer Capabilities & Global Supply Chain Integrity
As an international modular building manufacturer operating certified production complexes, we offer turnkey structural and architectural execution for US procurement teams, developers, and private buyers.
Our manufacturing infrastructure is fully certified under ISO 9001 Quality Management Systems and ISO 14001 Environmental Management Systems. Every prefabricated luxury villa undergoes structural frame load testing, factory MEP pre-installation, water-tightness chamber testing, and dimensional inspection before ocean export packaging.
Frequently Asked Questions for Chicago Villa Buyers
Addressing critical regulatory, engineering, and logistical queries from Illinois project planners, architects, and estate buyers:
Our structural engineering team produces stamped structural calculations, electrical schematics, and fire-rated wall design assemblies tailored specifically to meet or exceed CBC and International Residential Code (IRC) standards. Local Illinois licensed engineers (SE/PE) can easily review and certify our pre-engineered submittals.
In Northern Illinois, foundations must extend below the established 42-inch (1.07m) frost depth line to prevent winter frost heaving. Our luxury villas integrate smoothly with continuous poured concrete perimeter footings, insulated crawlspaces, or full basement foundations engineered with embedded steel connection plates.
Yes. Our four-seasons thermal break aluminum sunrooms utilize heavy-gauge structural extrusion framing and double/triple tempered laminated safety glass engineered to support uniform snow loads exceeding 45 psf and high wind drift pressures typical along Lake Michigan.
Upon completion of factory precision fabrication (typically 4-6 weeks), units are securely containerized and shipped via ocean freight to US East Coast/Inland ports (such as the Port of Chicago via St. Lawrence Seaway or Port of Newark/Baltimore with rail/truck intermodal transport to site), taking approximately 25-35 days transit.
Absolutely. While structural elements are standardized for engineering compliance, all interior architectural finishes — including custom cabinetry, Italian marble porcelain tiling, smart home automation wiring, concealed HVAC linear diffusers, and luxury bath fittings — are 100% customizable.
Plumbing and MEP runs are routed strictly through the internal warm side of the continuous thermal insulation envelope. Combined with freeze-protected floor deck sandwich insulation and radiant floor heating loops, the villa maintains internal ambient temperature safety even during -20°F polar vortex events.
Ready to Build Your Prefabricated Luxury Villa in Chicago?
Contact our structural engineering and architectural design team today to request technical catalogs, custom floorplan consultations, structural submittal packages, and factory-direct pricing for your project.