Engineered Aircraft Hangar Solutions
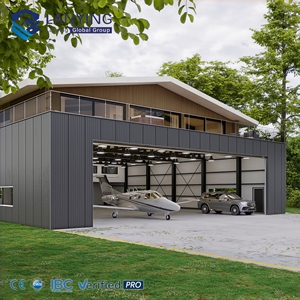
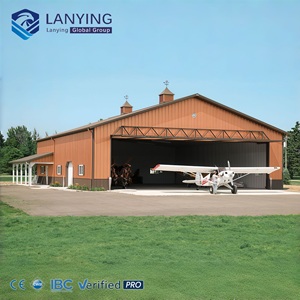
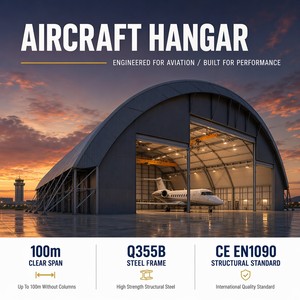
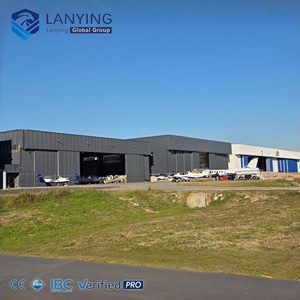
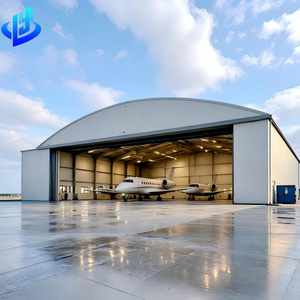
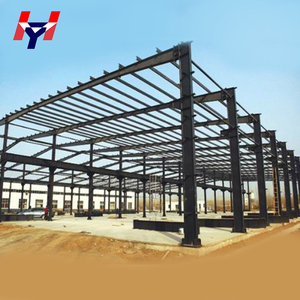
Explore our specialized pre-engineered steel aviation hangars designed for private jets, commercial airliners, military fleets, and MRO facilities operating in high-load climates.
Aviation Infrastructure in Toronto & Southern Ontario
The Greater Toronto Area (GTA) represents Canada's most demanding aviation ecosystem. From busy commercial international hubs to corporate FBOs, pre-engineered aircraft hangars must withstand unique urban, environmental, and regulatory pressures.
Toronto Pearson (YYZ) & Billy Bishop (YTZ) Corporate FBOs
Private jet operators and Fixed-Base Operators (FBOs) at Toronto Pearson International and Billy Bishop Toronto City Airport require fast-assembly, high-clearance hangars capable of housing multi-aircraft fleets including Bombardier Global 7500s and Gulfstream G650s. Our modular PEB designs ensure rapid operational deployment without interrupting busy tarmac logistics.
Hamilton (YHM) & Region of Waterloo (YKF) MRO Complexes
Regional maintenance, repair, and overhaul (MRO) facilities at John C. Munro Hamilton International Airport and Kitchener/Waterloo need heavy-duty structural steel buildings equipped with integrated 10-to-30 ton bridge cranes, radiant heating systems, and explosion-proof spray booths, fully compliant with Ontario industrial safety directives.
Buttonville & Oshawa (YOO) General Aviation Hangar Parks
For flight schools, light aircraft owners, and charter operations servicing Southern Ontario, cost-efficiency and modular expansion are critical. Pre-engineered light and heavy steel hangars provide nested T-hangar or gang-hangar configurations that maximize land use efficiency while offering low maintenance costs.
Technical Engineering White Paper: Ontario Climate Resilience
Designing prefabricated aircraft hangars for the Greater Toronto Region requires rigorous structural engineering to mitigate extreme winter freeze-thaw cycles, high lake-effect humidity, and heavy snow accumulation.
Snow Load & Rain-On-Snow Surcharge (OBC 2024)
Toronto's climate experiences intense ground snow load combined with sudden winter rains. Our structural engineers calculate roof pitch geometries and main rigid frame moments to exceed Ss = 2.0 to 3.2 kPa and rain surcharge load requirements under NBC 2020 / OBC 2024, preventing structural deflection or roof ice-damming.
Thermal Envelope & R-Value Efficiency
Maintaining indoor climate control during Canadian sub-zero winters is essential for aircraft engine care and mechanical maintenance. We supply high-density Polyisocyanurate (PIR) and Rockwool sandwich panels achieving R-30+ roof and R-20+ wall thermal ratings with thermal-break fasteners to eliminate cold bridging.
Corrosion Shielding & Lake Ontario Humidity
Proximity to Lake Ontario brings atmospheric moisture and de-icing chemical exposure. All structural components feature high-tensile Q355B / Q235B structural steel treated with hot-dip galvanization (ISO 1461) or epoxy zinc-rich primer coating to guarantee a 50-year maintenance-free lifespan.
Comparative Material Performance Matrix for Aviation Hangars
| Performance Metrics | Pre-Engineered Steel Hangars | Conventional Reinforced Concrete | Fabric Membrane Structures |
|---|---|---|---|
| Erection Speed (GTA Site) | Ultra-Fast (4-8 Weeks) | Slow (6-12 Months) | Fast (2-4 Weeks) |
| Clear-Span Width Capacity | Up to 90m (No Columns) | Limited without heavy cost | Moderate (Span limit) |
| Ontario Building Code Compliance | 100% Certified (CSA A660) | 100% Compliant | Permit Challenges in GTA |
| Thermal Insulation (R-Value) | R-30+ PIR Sandwich Panel | Requires extra cladding | Poor thermal insulation |
| 50-Year Total Lifecycle Cost | Lowest Initial & Maintenance | Extremely High Initial Cost | High Fabric Replacement Cost |
Why Global Procurement Leaders Choose Our Manufacturing Advantage
As a vertically integrated steel structure manufacturer and global exporter, we eliminate third-party markup, deliver custom BIM 3D engineering designs, and manage end-to-end logistics to Canadian job sites.
ISO 9001 & AWS Certified Manufacturing
Our state-of-the-art production lines utilize automated submerged arc welding (SAW), CNC plasma cutting, and robotic assembly lines certified under international quality management systems, ensuring flawless bolt-hole alignment and structural precision.
Direct Freight Logistics to Southern Ontario Ports
We streamline international shipping directly through the Port of Montreal, Port of Hamilton, or rail transport into the Toronto logistics corridor. All components are packed in heavy-duty open-top and flat-rack containers with clear itemized packing lists for hassle-free site offloading.
Full Engineering Support & Stamped Calculations
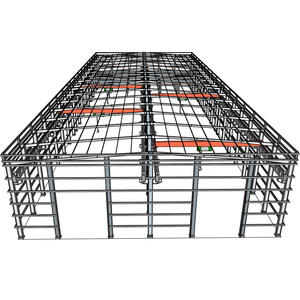
We provide full structural CAD/BIM models, Tekla structural steel detailing, foundation load reaction plans, and complete technical packages tailored to facilitate Canadian P.Eng review and local municipal building permit approvals.
Frequently Asked Questions (Toronto Buyers)
Key technical, regulatory, and logistics answers for aviation hangar procurement in Southern Ontario.
Are your pre-engineered steel hangars fully compliant with the Ontario Building Code (OBC)?
Yes. Every hangar export project bound for Ontario is custom-engineered using CAN/CSA-S16 (Limit States Design of Steel Structures) and NBC 2020 / OBC 2024 guidelines. We provide detailed structural calculation packages and foundation anchor layout diagrams ready for review by Ontario Licensed Professional Engineers (P.Eng).
What hangar door options are best for cold Toronto winters?
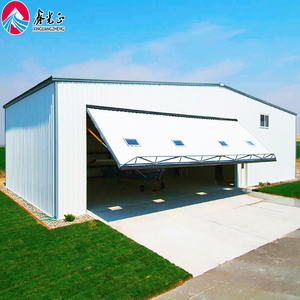
For Ontario's climate, we recommend multi-leaf automatic electric sliding doors or hydraulic bi-fold doors fitted with heavy-duty weather seals and heated bottom tracks. These prevent ice accumulation from jamming door rollers and minimize heat loss during aircraft ingress/egress.
What foundation depth is required for an aircraft hangar in the Toronto area?
Due to Southern Ontario's frost line, concrete pier foundations or thickened perimeter slab foundations must typically extend below the 1.2 meter to 1.4 meter frost depth line to prevent frost heave. We provide complete anchor bolt reaction forces to guide your local civil contractor.
How do you handle fire suppression standards for aviation hangars?
Our steel hangar designs integrate structural roof truss mounting points designed to support heavy NFPA 409 compliant fire suppression systems, including high-expansion foam generators, deluge sprinklers, and overhead water supply piping.
What is the typical shipping timeline from factory to Toronto site installation?
Production typically requires 4 to 6 weeks depending on project scale. Ocean transit to Eastern Canadian ports takes approximately 18 to 25 days. Overall, clients can expect site delivery within 8 to 10 weeks from final approved structural drawings.
Ready to Build Your Aircraft Hangar in Toronto?
Get in touch with our senior structural engineering and export team today. Receive a free engineering consultation, custom 3D BIM model proposal, and competitive manufacturer-direct pricing for your Toronto project.
Contact Us