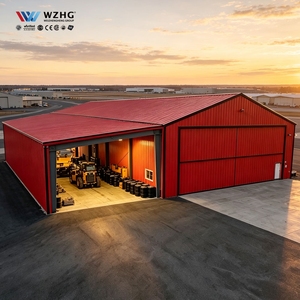
Engineering Featured Steel Structure Hangars & Prefab Systems
Heavy-duty, weather-insulated, and custom-engineered modular buildings manufactured for Polish climatic snow and wind loading conditions.
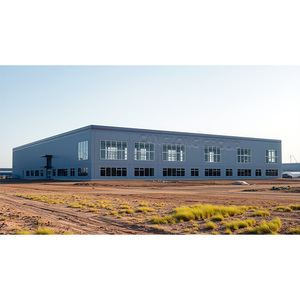
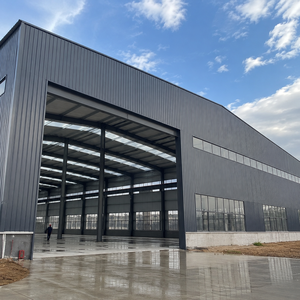
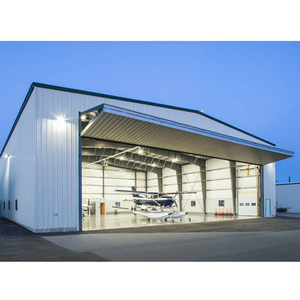



1. Executive Summary & Strategic Market Dynamics in Poland
As Poland solidifies its position as the central logistics and manufacturing engine of the European Union, the demand for high-capacity, clear-span structural steel hangars and prefabricated industrial buildings has experienced unprecedented acceleration. Driven by major infrastructure initiatives—such as the Central Communication Port (Centralny Port Komunikacyjny - CPK), regional airport expansions in Katowice, Gdańsk, and Wrocław, and the influx of nearshoring manufacturing projects across the Silesian and Lower Silesian Voivodeships—Polish enterprises and General Contractors require structural steel partners capable of delivering uncompromised quality, structural compliance, and rapid execution.
Procuring pre-engineered steel hangars and large-scale metal storage sheds directly from top-tier Chinese manufacturers presents a highly compelling strategic advantage for Polish EPC (Engineering, Procurement, and Construction) companies. By leveraging advanced automated steel fabrication technologies, bulk raw material sourcing of certified Q355B/S355JR structural steel, and integrated BIM (Building Information Modeling) engineering workflows, premier Chinese suppliers deliver custom-engineered hangar solutions at a cost model that significantly optimizes capital expenditure (CAPEX) without sacrificing strict compliance with European structural standards.
Technical Compliance Insight for Polish Procurement: Importing structural steelwork into the Republic of Poland requires strict compliance with Regulation (EU) No 305/2011 (Construction Products Regulation - CPR). Structural steel fabricators must provide CE marking backed by Factory Production Control (FPC) certification under PN-EN 1090-1 and PN-EN 1090-2 (Execution Classes EXC2 or EXC3), alongside material traceability via EN 10204 3.1 Mill Test Certificates.
2. Structural Engineering & Eurocode Compliance for Polish Climatic Zones
Designing aircraft hangars, industrial warehouses, and heavy machinery storage halls for installation in Poland demands rigorous structural engineering tailored to local environmental loadings. Unlike warmer European regions, Poland experiences severe winter thermal fluctuations, significant wet snow accumulation, and strong Atlantic/Baltic wind gusts. Structural steel hangars engineered by premier Chinese exporters are calculated in strict alignment with Eurocode 1 (EN 1991) and Eurocode 3 (EN 1993), incorporating national annexes specific to Polish geographical zones.
2.1 Snow Load Engineering according to PN-EN 1991-1-3
Poland is divided into five distinct snow load zones, ranging from Zone 1 in Western Poland (characteristic snow load $s_k = 0.007 \text{ kN/m}^2 \times A + 0.7 \text{ kN/m}^2$) to Zone 5 in the southern mountainous Tatra and Carpathian regions ($s_k \ge 2.0 \text{ kN/m}^2$). Premier steel hangars utilize optimized H-section rigid portals, cellular/honeycomb beams, or double-pitch clear-span roof trusses engineered to carry maximum drift snow loads, avoiding localized structural deflection or roof membrane failure during heavy winter storms.
2.2 Wind Action & Aerodynamic Loadings under PN-EN 1991-1-4
Wind loading calculations take into account Poland’s three primary wind zones. Coastal areas along the Baltic Sea (Zone 3, including Szczecin, Gdynia, and Gdańsk) experience basic wind velocities ($v_{b,0}$) reaching 26 m/s with extreme gust dynamic pressure. Structural framing systems employ heavy gusset plate connections, high-strength grade 8.8 or 10.9 structural bolts, and cross-bracing (cable or angle iron purlin bracing) to guarantee dynamic stability under severe storm conditions.
| Structural Component | Material Specification | European / Polish Standard | Surface Protection / Coating |
|---|---|---|---|
| Primary Rigid Portal Frames | Q355B / Q355D (Equivalent to S355JR / S355J2) | EN 10025-2 / EN 1993-1-1 | Hot-Dip Galvanized (ISO 1461) or Epoxy Zinc-Rich Primer (120µm) |
| Secondary Roof & Wall Purlins | Cold-Formed Z & C Sections (S350GD+Z275) | EN 10346 / EN 1993-1-3 | Continuous Hot-Dip Galvanized Z275 (275 g/m² zinc coating) |
| Roof Envelope Insulation | PIR (Polyisocyanurate) Core Sandwich Panels (50mm–150mm) | PN-EN 14509 / Reaction to Fire B-s1,d0 | Pre-painted Galvanized Steel Sheets (0.5mm/0.6mm, 25µm Polyester) |
| Main Hangar Sliding/Folding Doors | Extruded Aluminum Frame / Reinforced Steel Subframe | EN 13241-1 Industrial Door Compliance | Powder-Coated Ral Colors with Weather-Proof EPDM Seals |
| Structural Fasteners | Grade 8.8 / Grade 10.9 High-Strength Bolts | EN 14399 (HR/HV Sets) / ISO 4014 | Dacromet / Hot-Dip Galvanized Coating |
3. Specialized Industrial & Localized Scenarios Across Poland
The versatility of pre-engineered steel buildings allows them to be customized for diverse commercial, logistics, and operational applications tailored to Poland's regional industrial sectors:
Aviation & Defense Hangars (CPK & Regional Hubs)
Clear-span structures up to 60+ meters without intermediate columns. Designed to house narrow-body and wide-body commercial aircraft, executive jets, or defense rotorcraft with custom acoustic insulation, automated crane runways, and multi-leaf bottom-rolling hangar doors.
Logistics Distribution Parks (Silesia & Mazovia)
High-bay logistics halls incorporating honeycomb beams and heavy-duty H-sections. Configured for high-density pallet racking, integrated loading docks, dock levellers, and mezzanine floor systems tailored to e-commerce fulfillment operations.
Agricultural Bulk Grain & Storage Sheds
Widespread across Greater Poland (Wielkopolska) and Lublin. Built with anti-corrosive galvanized profiles and ventilated roof systems to prevent moisture build-up, safeguarding grain, agricultural machinery, and cold-chain produce storage.
4. Key Local Development Trends Shaping Steel Hangar Construction in Poland
The Polish industrial building sector is undergoing rapid evolution driven by EU climate mandates, rising energy costs, and digital procurement trends. Leading Chinese structural steel manufacturers actively integrate these innovations into their product architectures:
4.1 Green Building Compliance & Solar-Ready Roof Architecture
With Poland’s national energy transition accelerating, industrial facility owners are requiring roof structures to be "Solar-Ready." Purlin spacings and main frame load capacities are engineered from the outset to support extra dead loads ($0.15 \text{ to } 0.25 \text{ kN/m}^2$) for high-efficiency photovoltaic (PV) panel arrays. This enables Polish businesses to achieve high BREEAM or LEED ratings and reduce operational overheads.
4.2 Superior Thermal Envelope Integration (PIR & Mineral Wool)
Under Polish Technical Conditions (Warunki Techniczne - WT2021), industrial buildings with controlled internal temperatures must satisfy strict heat transfer coefficients ($U_{\max} \le 0.15 \text{ W/m}^2\text{K}$ for roofs and $\le 0.20 \text{ W/m}^2\text{K}$ for external walls). Steel hangars are equipped with tongue-and-groove PIR sandwich panels or non-combustible Mineral Wool cores that deliver outstanding thermal resistance, airtightness, and fire safety (NRO - Non-Fire Spreading rating).
4.3 Offsite Prefabrication & Accelerated On-Site Erection
Faced with labor shortages in Western Europe, Polish developers prioritize modular offsite prefabrication. Every primary steel frame, secondary purlin, gusset plate, and bracing member is 100% pre-cut, pre-punched, robotic-welded, and surface-finished in the factory. This eliminates on-site cutting or field welding, allowing a typical 3,000 m² industrial hangar to be erected in less than 4 weeks on pre-laid concrete foundations.
5. Manufacturing Competencing & Quality Control Frameworks
To ensure seamless acceptance by Polish building inspectors (Powiatowy Inspektor Nadzoru Budowlanego) and structural auditors, leading Chinese exporters adhere to rigorous quality management and fabrication standards:
- BIM Tekla Structures Detailing: Complete 3D structural modeling generates clash-free fabrication drawings and CNC machine code, guaranteeing millimeter-level accuracy for hole alignments and frame connections.
- Automated Submerged Arc Welding (SAW): Primary built-up H-beams undergo continuous automated SAW welding, tested via Non-Destructive Testing (NDT) methods including Ultrasonic Testing (UT) and Magnetic Particle Inspection (MPI).
- Advanced Corrosion Protection: Steel elements are shot-blasted to Sa 2.5 cleanliness standard before receiving high-build epoxy zinc-rich primer systems or continuous hot-dip galvanizing per EN ISO 1461, ensuring up to 25+ years of maintenance-free service in industrial (C3/C4) or marine (C5) environments.
6. Comprehensive Procurement FAQ for Polish Buyers
Navigating international structural steel procurement requires clarity on technical standards, logistics, and regulatory compliance. Below are detailed answers to common inquiries from Polish EPC buyers:
Ready to Build Your Heavy Structural Steel Hangar in Poland?
Contact our engineering specialists today for a comprehensive design consultation, Eurocode load analysis, and competitive factory-direct quote tailored to your project requirements.
Send an Inquiry