Engineered Portal Frame Steel Building Products
Precision-fabricated pre-engineered steel structures optimized for UK building codes, fast erection, and heavy-duty industrial applications.
Industry Whitepaper: Navigating Portal Frame Steel Building Procurement for the London Market
The construction sector across Greater London, the Thames Gateway, and the Home Counties is undergoing a paradigm shift toward Modern Methods of Construction (MMC) and off-site prefabricated structural steelwork. As developers, main contractors, and structural engineers seek to mitigate rising UK domestic labor costs, material price volatility, and stringent urban planning schedules, importing Pre-Engineered Portal Frame Steel Buildings (PEB) directly from premier Chinese manufacturing facilities has established itself as the leading procurement strategy for enterprise-scale capital projects.
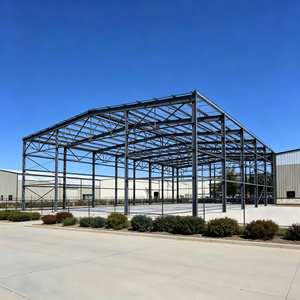
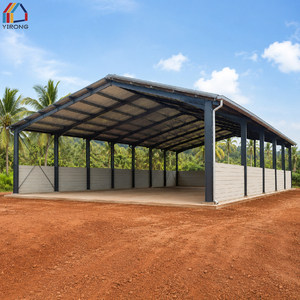
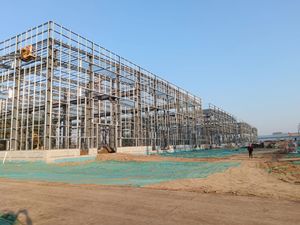
Single-story and multi-bay portal frame structures represent over 50% of the UK's industrial building market. Their popularity stems from their structural efficiency—utilizing rigid moment connections at haunch and apex joints to achieve massive column-free internal spans while minimizing structural steel consumption per square meter. However, procuring steel buildings internationally for the UK market requires precise engineering alignment with British Standards (BS EN 1993 / Eurocode 3), strict compliance with local wind and snow loadings, and seamless integration with UK Building Regulations Part L (Thermal Conservation) and Part B (Fire Safety).
Information Gain Key Takeaway: Chinese structural steel manufacturers utilizing automated Submerged Arc Welding (SAW) and Tekla 3D BIM integration deliver up to 35% overall project cost reductions for London procurement teams while fully satisfying BS EN 1090-2 Execution Class 2/3 requirements.
1. Structural Kinematics & Engineering Rigors of Portal Frames
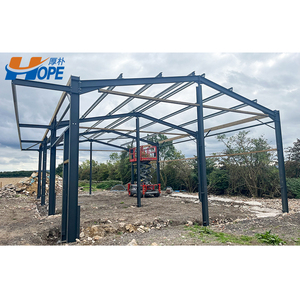
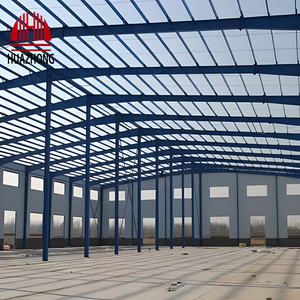
A classic portal frame functions as a continuous rigid structure composed of vertical columns and pitched rafters. The critical engineering nodes are the haunch connections (at the eave junction) and the apex joints (at the roof peak). In high-performance portal frames manufactured for the UK climate, deep tapered haunches are fabricated from high-tensile steel plates (S355JR or S355J2+N) to absorb peak bending moments caused by combined dead loads, variable roof maintenance loads, and regional wind pressures specific to South East England.
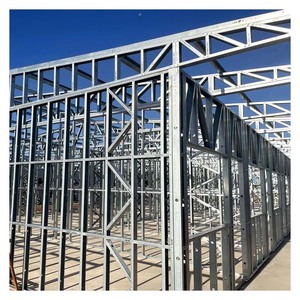
Our engineering design workflow integrates finite element analysis (FEA) calibrated to UK National Annexes. Roof slope angles are optimized between 5° and 10° to facilitate rapid rain runoff—a vital parameter for London’s high annual precipitation cycles—while secondary structural cold-formed profiles (Z and C purlins/side rails) provide lateral-torsional buckling resistance to the primary frames.
2. Eurocode 3 Compliance, UKCA Certification & Material Traceability
For structural steelwork exported from China to be erected within London and the broader UK jurisdiction, full compliance with the UKCA (UK Conformity Assessed) framework and BS EN 1090-2 (Execution of steel structures) is non-negotiable. Procurement teams must verify that their chosen Chinese manufacturer operates robust quality management systems matching ISO 9001, ISO 14001, and ISO 45001 standards.
| Engineering Specification | China Direct Factory Standard | UK Building Standard (BS EN / Eurocode) | London Market Advantage |
|---|---|---|---|
| Primary Steel Grade | Q355B / Q355D High-Strength Steel | BS EN 10025 S355JR / S355J2 | 100% Equivalent Yield Strength |
| Welding Quality Control | Automated Submerged Arc Welding (SAW) | BS EN ISO 3834-2 / BS EN 1090 EXC2/EXC3 | NDT Tested (UT/MT) Pin-Hole Free Welds |
| Corrosion Protection | Hot-Dip Galvanized / C4–C5 Epoxy Paint | BS EN ISO 1461 / BS EN ISO 12944 | Resistant to Thames Estuary Marine Environment |
| Design Verification | 3D Tekla BIM Steel Detailing | Eurocode 3 (BS EN 1993-1-1) | Zero On-Site Clash Guarantee |
| Cladding Insulation | PIR / Mineral Wool Sandwich Panels | UK Building Regulations Part L Compliant | U-Values down to 0.15 W/m²K |
3. Corrosion Protection for the Thames Estuary & Greater London Climate
London’s microclimate—ranging from urban atmospheric moisture to coastal marine conditions along the Thames Estuary (Tilbury, Dartford, Thamesmead)—demands high-grade corrosion protection. Primary portal frame members undergo automated surface preparation via centrifugal shot-blasting to Sa 2.5 standard before receiving specified surface treatments:
- Hot-Dip Galvanizing: Conforming to BS EN ISO 1461, providing a zinc coating thickness exceeding 85 µm for a maintenance-free service life exceeding 50 years in exposed structural locations.
- High-Performance Paint Systems: Multi-coat epoxy zinc-rich primer followed by micaceous iron oxide (MIO) intermediate coats and polyurethane topcoats engineered for C3 to C5 atmospheric corrosivity categories.
Localized Application Scenarios across Greater London
Tailored structural steel portal configurations solving real-world land, operational, and environmental challenges across the UK capital.
Thames Gateway Logistics & Distribution Logistics
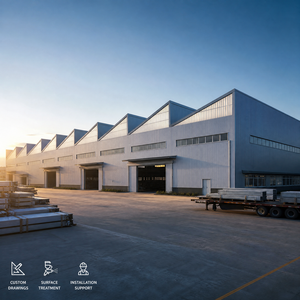
Clear-span PEB portal frames engineered for high-bay automated distribution centers along the A13 and M25 corridors, allowing maximum internal vertical stacking and heavy forklift axle loading.
Park Royal Urban Micro-Fulfillment Depots
Bespoke multi-story and low-pitch portal structures engineered for constrained urban industrial plots in North-West London, optimizing floor-area ratios (FAR) and accommodating mezzanine office floors.
Heathrow & Gatwick Freight Cargo Facilities
Heavy-duty structural portal frames integrated with overhead gantry crane runways and wide bi-folding door openings designed specifically for rapid aviation freight handling and maintenance hangars.
Essex & Kent Commercial Workshop Compounds
Economic portal frame building kits supplied with integrated C/Z purlins, roof skylights, and insulated cladding panels tailored for local trade contractors, joinery workshops, and auto-repair hubs.
London Borough Recycling & Waste Transfer Stations
Corrosion-resistant, heavy H-beam rigid frames designed with protective push-wall interfaces and chemical-resistant coatings to withstand abrasive municipal waste management operations.
Multi-Tenant Industrial Estates & Business Parks
Flexible multi-gable portal buildings featuring modular firewall dividing partitions, customizable aesthetic architectural facades, and independent roller-shutter access bays for commercial leasing.
Localized Market Trends: Structural Steel in Greater London & UK Green Building Directives
The UK commercial property market is being fundamentally reshaped by three macro trends: Net-Zero Carbon Commitments by 2050, strict adherence to Part L of the UK Building Regulations, and the rapid adoption of BREEAM Excellent/Outstanding certification standards for new industrial parks in Greater London.
1. Off-Site Prefabrication & Reduction of Urban Site Congestion
Erecting steel buildings in high-density regions like Greater London presents logistical constraints, including stringent Ultra Low Emission Zone (ULEZ) regulations, site noise restrictions, and minimal material storage space. Direct factory prefabrication in China addresses these challenges by delivering precision-cut, pre-drilled, and surface-finished structural components directly to UK ports (London Gateway, Tilbury, Felixstowe). Structural members are delivered in organized containerized loads, allowing just-in-time (JIT) erection straight from truck to foundation anchor bolts—reducing urban site labor hours by up to 60%.
2. Thermal Performance & Part L Insulation Compliance
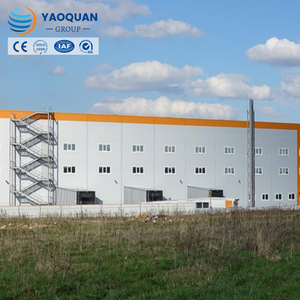
Modern London portal frame projects demand ultra-low building envelope U-values. China factory-supplied PEB packages integrate state-of-the-art Polyisocyanurate (PIR) core sandwich panels (100mm to 150mm thickness) or high-density Rockwool fire-rated panels. These assemblies achieve roof U-values down to 0.14 W/m²K and wall U-values of 0.18 W/m²K, equipped with factory-formed thermal break gaskets to eliminate structural cold bridging and lower long-term operational HVAC energy consumption.
3. Embodied Carbon Traceability & Circular Steel Potential
Structural steel is 100% recyclable. By utilizing Electric Arc Furnace (EAF) and optimized Basic Oxygen Furnace (BOF) steel production lines, premier Chinese steel suppliers provide Environmental Product Declarations (EPDs). This transparency enables London structural engineering consultants to accurately calculate Whole Life Carbon (WLC) assessments, helping projects achieve BREEAM accreditation points for responsible material sourcing.
Enterprise Capabilities: China’s Premier Structural Steel Export Factory
As a leading Chinese manufacturer and global exporter of structural steel buildings, our state-of-the-art production facilities bridge the gap between heavy industrial capacity and refined UK structural engineering requirements. With over two decades of dedicated steel fabrication experience, our enterprise delivers end-to-end solutions for UK developers, main contractors, and steelwork erectors.
In-House Structural Detailing
Our engineering division utilizes licensed Tekla Structures software to generate 3D BIM models, shop fabrication drawings, and erection erection sequence diagrams, preventing costly site clashes.
Automated Heavy Production Lines
Equipped with CNC plasma cutting, automated H-beam assembling machines, dual-arc submerged arc welding, and hydraulic straighteners to handle heavy-gage structural plates effortless.
Rigorous Quality Control & NDT
Every welded seam undergoes Non-Destructive Testing (Ultrasonic Testing & Magnetic Particle Inspection). Full material test certificates (MTC 3.1) accompany every shipment.
Frequently Asked Questions: UK & London Procurement
Direct technical answers for UK structural engineers, procurement managers, and property developers looking to import portal frame buildings from China.
Ready to Build Your Portal Frame Steel Building in London or the UK?
Partner with China’s leading structural steel manufacturing factory. Contact our senior structural engineering and export procurement team today for technical consultation, Eurocode load analysis, and competitive factory-direct pricing.
Get a Quote