Engineering & Factory Product Catalog
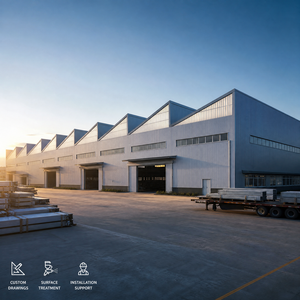
Precision-engineered rigid portal frame steel structures, custom PEB warehouses, overhead crane-supported factories, and multi-story light steel frame systems built to international building standards (AISC, Eurocode, GB).
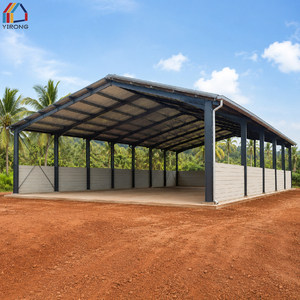
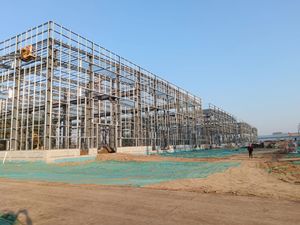
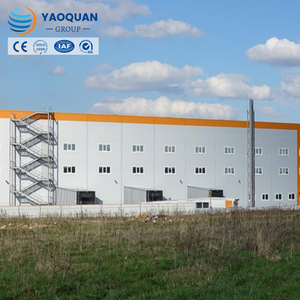
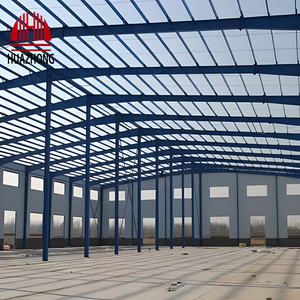
Technical Deep-Dive: Portal Frame Engineering & Structural Dynamics
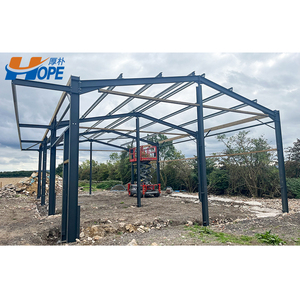
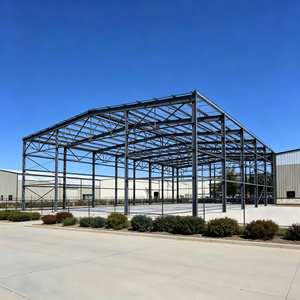
A portal frame steel structure represents one of the most efficient, durable, and cost-effective structural systems for clear-span industrial enclosures. Characterized by moment-resisting connections between vertical columns and inclined rafters, portal frames efficiently manage bending moments and shear forces resulting from dead loads, live loads, wind suction, and seismic accelerations. As a leading manufacturer and exporter, our engineering methodology relies on advanced finite element analysis (FEA) and building information modeling (BIM) to optimize steel tonnage while upholding strict safety coefficients.
Core Structural Advantage: Rigid portal frames eliminate the need for interior load-bearing columns across spans from 12 meters up to 60 meters. This maximizes usable interior volume, facilitates unhindered material handling, and easily accommodates overhead bridge cranes ranging from 5-ton light hoists to 50-ton heavy industrial crane systems.
Hot-Rolled H-Beams vs. Variable Web Tapered Sections
Modern Pre-Engineered Buildings (PEB) utilize two main structural steel profile types: standard hot-rolled I/H-beams (such as Q235B, Q355B, S275JR, S355JR) and custom-fabricated variable-depth tapered sections produced via automated Submerged Arc Welding (SAW). Tapered members concentrate steel mass precisely where bending moments peak—specifically at the column-rafter knee joints—while slimming down section depth near pin-connected bases and mid-span apex joints. This structural optimization can decrease total frame weight by 15% to 28% compared to conventional structural steel framing, translating directly into reduced shipping costs and lighter foundation engineering requirements.
Structural Connection Mechanics: Haunch & Moment Resistance
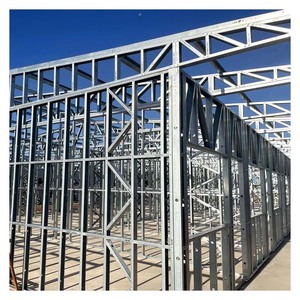
The stability of a clear-span portal frame depends heavily on the execution of its knee joints (haunches) and ridge joints (apex). High-strength structural bolts (Grade 8.8s or 10.9s per ISO 898-1 / ASTM A325) clamp thick end-plates together under controlled tension. Haunch brackets cut from welded H-sections are introduced at the column-to-rafter transition to increase effective section depth, effectively counteracting rotational deflection. Secondary structural bracing—including cold-formed C/Z purlins, roof fly bracing, and wall girts—stabilizes the primary frame against lateral-torsional buckling (LTB).
| Specification Parameter | Standard Rigid Portal Frame | Heavy Crane PEB Portal Frame | Multi-Span Modular Frame |
|---|---|---|---|
| Typical Clear Span Range | 12m – 36m (Single Span) | 18m – 48m (Single/Double Span) | 30m – 120m (Internal Columns) |
| Steel Grade Options | Q235B / Q355B (ASTM A36 / A572 Gr 50) | Q355B / Q355D (High Impact Steel) | Q355B / S355JR |
| Corrosion Protection Class | C2/C3: Alkyd / Epoxy Primer 80μm | C4/C5: Hot-Dip Galvanized ≥85μm | C3: Epoxy Zinc-Rich + PU Topcoat |
| Roof & Wall Cladding | Single Corrugated Sheet / PIR Sandwich | PIR / Mineral Wool Sandwich Panel (50-150mm) | Insulated Metal Panels / Glass Curtain |
| Design Code Compliance | GB 50017 / AISC 360 / EN 1993 | AISC 360-16 / MBMA Specifications | Eurocode 3 / AS/NZS 4600 |
Global Procurement Trends & Future Outlook for PEB Steel Buildings
The global demand for industrial portal frame steel buildings is undergoing a massive shift driven by urbanization, green building regulations, rising supply chain logistics costs, and the rapid expansion of modern e-commerce fulfillment hubs. Buyers, EPC contractors, and structural engineers are recalibrating their procurement requirements to prioritize lower lifecycle costs and faster on-site erection times.
1. High-Performance Thermal Enclosures
Strict energy efficiency codes require industrial facilities to incorporate thermal breaks. Modern procurement specifies PIR (Polyisocyanurate) and Mineral Wool sandwich panels with cam-lock tongue-and-groove joints, drastically reducing HVAC power consumption.
2. Green Steel & Decarbonization
Industrial developers are actively requesting Environmental Product Declarations (EPDs). Fabricators utilizing Electric Arc Furnace (EAF) steel with high recycled content offer lower embodied carbon footprints for LEED-certified projects.
3. Tekla BIM & DfMA Automation
Design for Manufacture and Assembly (DfMA) powered by Tekla Structures Level 3 BIM models allows zero-error CNC automated drilling, plasma cutting, and robotic welding, eliminating field modification expenses.
4. Extreme Environment Protection
With more industrial expansion in coastal and hyper-saline desert locations, buyers demand heavy-duty hot-dip galvanizing (HDG) to EN ISO 1461 standards or duplex epoxy-fluorocarbon coating systems rated up to C5-I/C5-M corrosion levels.
5. Modular Knock-Down Containerized Export
Shipping costs remain a major component of total project budgets. Pre-engineered frames are optimized to fit standard 40ft High Cube (40HC) or open-top ocean containers, eliminating costly breakbulk freight tariffs.
Enterprise Manufacturing Competencies & Quality Control
As a leading portal frame steel structure manufacturer, our facilities combine advanced production lines with strict quality management systems. We bridge structural design, mill-direct material sourcing, precision welding, and export logistics under a single ISO-certified umbrella.
ISO 9001 & AWS D1.1 Certified Welding
Every beam, column, and truss undergoes non-destructive testing (NDT), including Ultrasonic Testing (UT) and Magnetic Particle Inspection (MPI) on all primary moment connections, fulfilling AWS D1.1 and EN 1090-2 EXC3 requirements.
In-House Multidisciplinary Engineering
Our engineering division produces complete structural calculation packages, Tekla 3D fabrication models, foundation layout plans, and step-by-step erection manuals formatted for international municipal permit approvals.
End-to-End Global Supply Chain
Leveraging strategic manufacturing hubs in Turkey and China, we deliver turnkey solutions directly to job sites across 45+ countries, maintaining full cargo control, customs clearance support, and on-site assembly guidance.
Frequently Asked Questions (Procurement & Technical FAQ)
Answers to common structural engineering, custom manufacturing, logistics, and installation questions for B2B buyers and project owners.
Request a Custom Engineering Quote & Structural Analysis
Partner with an established manufacturer of portal frame steel buildings. Submit your project layout or functional requirements to receive a complete structural design proposal, material specification list, and factory-direct price estimate.