Engineering Product Catalogue: Modular Accommodation & Site Units
Explore our turnkey, site-ready portable quarters engineered for high structural resilience, climate control, and rapid deployment.
Industry Whitepaper: Technical Specifications for Modern Portable Staff Quarters
In modern mega-project execution—ranging from remote oil & gas exploration and mining infrastructures to large-scale urban civil developments—securing high-standard, structurally sound, and thermally efficient workforce accommodation is an operational imperative. As a global top-tier portable staff quarters supplier, our engineering framework integrates Advanced Off-site Modular Construction (OSMC) with high-density Light Gauge Steel (LGS) and Structural Insulated Panels (SIPs). This whitepaper outlines the structural parameters, compliance criteria, material dynamics, and long-term procurement considerations essential for site project managers and global EPC (Engineering, Procurement, and Construction) directors.
Key Takeaway for Procurement Officers: Off-site modular construction reduces on-site labor demands by up to 70%, compresses project timelines by 50%, and minimizes material waste to under 2% compared to conventional brick-and-mortar builds.
Modern workforce housing transcends primitive shelter; it impacts personnel productivity, occupational health & safety compliance, and site operational continuity. Standardized modular staff quarters utilize cold-formed steel frames with zinc coatings ranging from Z140 to Z275 g/m², granting high corrosion resistance even under aggressive coastal or industrial atmospheres.
Structural Engineering & Material Performance Parameters
Selecting a portable staff quarters supplier requires verifying technical parameters against international building codes (such as Eurocode 3 for steel design and IBC 2021). Below is an structural analysis of the materials utilized in our high-durability modular cabins, flat-pack units, and expandable container systems.
Structural Steel Framing
Manufactured using high-tensile Q235B/Q355B galvanized steel profiles, engineered to withstand wind loads up to 180 km/h and seismic events up to Zone 4 standards.
Thermal Core Insulation
Options include Polyurethane (PU, 40kg/m³ density) or non-combustible Rockwool (120kg/m³ density), achieving thermal transmittance U-values down to 0.22 W/m²K.
Fire & Acoustic Integrity
EI60 to EI120 fire-resistance rated wall assemblies, paired with multi-layer acoustic dampening achieving noise reduction coefficients (NRC) up to 42 dB.
| Modular System Type | Frame Material | Standard Span / Size | Assembly Speed | Primary Use Case |
|---|---|---|---|---|
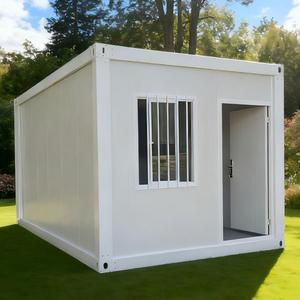
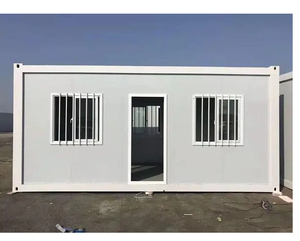
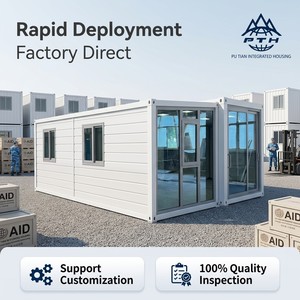
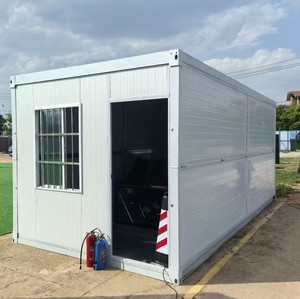
| Flat-Pack Container Quarters | Galvanized Cold-Formed Steel | 20ft (6.05m x 2.43m) / 40ft | 4 Workers = 4 Hours / Unit | Mining Camps, EPC Site Accommodation |
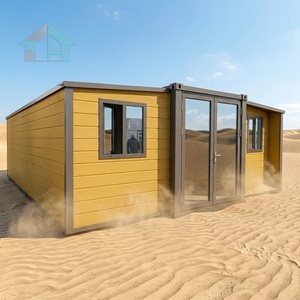
| Expandable Modular Units | Dual-Hinge Steel Skeleton | 20ft to 30ft Expandable (36-54 sqm) | 3 Workers = 30 Mins / Unit | Executive Field Offices, Rapid Emergency Shelters |
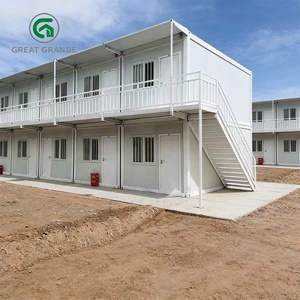
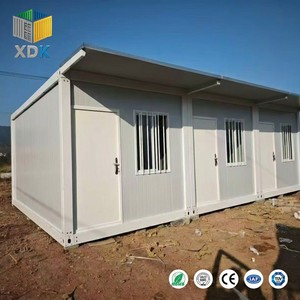
| Detachable Prefab Cabins | Light Gauge Steel (LGS) Truss | Custom Multi-Story Blocks | Off-Site Prefab (80% Complete) | Semi-Permanent Dormitories, Multi-Unit Quarters |
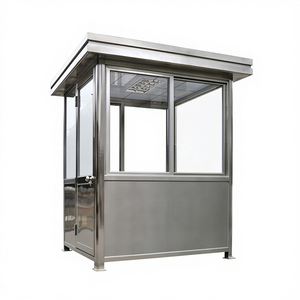
| Portable Guard & Security Booths | Stainless Steel / Fiber-Reinforced Panel | 1.5m x 1.5m to 3.0m x 4.0m | Plug-and-Play (0 Hours Site Assembly) | Perimeter Access Control, Ticket Kiosks |
Future Procurement Trends in Portable Staff Quarters (2025–2030)
The global portable housing sector is undergoing a profound paradigm shift driven by stringent ESG (Environmental, Social, and Governance) targets, digital twin logistics, and modular flexibility. Enterprise buyers must align their procurement strategies with several upcoming macro trends:
1. Net-Zero & Solar-Ready Integration
Future-proof staff quarters are engineered with pre-wired microgrid connections, rooftop solar PV structural mounts, and zero-VOC interior finishes, reducing operational carbon footprints by over 40%.
2. IoT Smart Camp Infrastructure
Smart sensors integrated within MEP (Mechanical, Electrical, Plumbing) networks monitor HVAC performance, humidity control, fire alarms, and energy usage in real-time across high-density worker camps.
3. 100% Relocatable Circular Asset Design
Project developers now treat accommodation assets as reusable capital expenditure. Modern detachable and flat-pack containers can be dismantled, transported, and reassembled over 10 times without structural degradation.
Furthermore, structural standardization allows rapid stackability up to 3 stories high without requiring secondary external scaffolding or structural steel framing. This spatial efficiency optimizes land footprint in high-density job sites or topographically challenging terrains.
Manufacturer Leadership & Enterprise Operational Strengths
As an ISO-certified manufacturer headquartered in Istanbul, Turkey—a global hub for modular structural engineering—our organization combines cutting-edge production machinery with deep cross-border supply chain management. We serve tier-1 construction companies, international humanitarian agencies, and governmental bodies across 45+ countries.
In-House MEP & BIM Engineering
Full architectural, structural, and electrical design carried out by specialized engineers, ensuring error-free off-site fabrication.
Optimized Shipping Logistics
Flat-pack packaging allows up to 4 standard 20ft container units to be shipped inside a single 40ft HQ ocean container, reducing freight costs by 75%.
Turnkey Site Compound Execution
From individual staff quarters to complete workforce cities including dining halls, recreation centers, laundries, and medical clinics.
Frequently Asked Questions (FAQ) for Enterprise Procurement
Technical and commercial questions frequently evaluated during contract bidding and supplier qualification:
What is the expected lifespan of your portable staff quarters?
Our heavy-duty modular units are engineered for a minimum design lifespan of 20 to 25 years in permanent configurations, and 10 to 15 years under multi-relocation cycles, supported by hot-dip galvanized steel framing and anti-corrosion exterior coatings.
How are units packaged and transported to remote sites?
Depending on site accessibility, we deliver units as flat-packs (bundled in standard ISO shipping sizes), completely knocked down (CKD) for extreme payload optimization, or fully assembled volumetric cabins ready for immediate crane unload.
Can the staff quarters be customized for severe hot or cold climates?
Yes. Insulation wall thicknesses range from 50mm to 150mm. For desert regions (Middle East/Africa), we utilize high-density PIR/PU panels with thermal break profiles; for arctic conditions, expanded Rockwool insulation with double-glazed low-E windows is supplied.
What electrical and plumbing pre-installations are included?
All units feature pre-configured conduits, CE/UL/BS compliant wiring, distribution boards, LED illumination, integrated switches, and pre-fitted sanitary plumbing (PEX/PVC) that seamlessly connect to main site utility infrastructure upon positioning.
Are the portable quarters stackable and expandable over time?
Absolutely. Structural corner columns allow stackability up to 3 stories high without external steel superstructures. Units can also be combined horizontally by removing side panels to create vast open-plan spaces such as offices, canteens, or conference rooms.
What documentation is provided for local building permit approval?
We supply full technical dossiers including structural calculations (STAAD Pro / SAP2000), 2D/3D BIM architectural layouts, MEP schematics, fire safety certificates, and ISO 9001 quality compliance documentation.