Engineering-Grade Heavy Steel Hangar Solutions
Certified Pre-Engineered Buildings (PEB) & Industrial Steel Structures Manufactured for Export
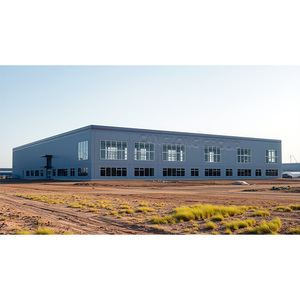
Prefabricated Steel Structure Hangar Warehouse 40x60ft
Engineered for extreme seismic zones with heavy-duty Q355B H-beam portal frames. Ideal for industrial storage and light aircraft maintenance.
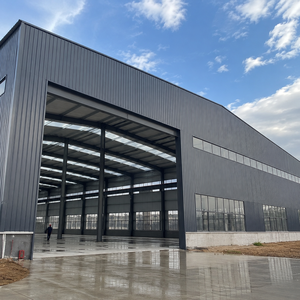
Honeycomb Beam Steel Structure Logistics Workshop
Features high-efficiency castellated/honeycomb beams to maximize strength-to-weight ratio, allowing expansive clear spans for logistics hubs.
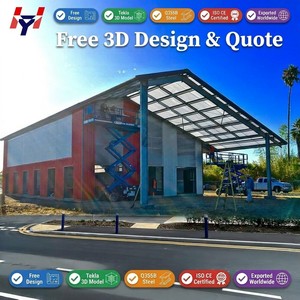
Equipment Storage Industrial Factory Clear Span Hangar
Designed without interior support columns, delivering 100% usable floor area for overhead crane integration and heavy machinery assembly.
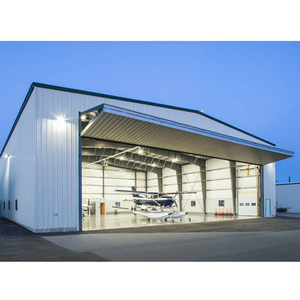
IBeehive Heavy Duty Waterproof & Sound Insulated Hangar
Multi-layered acoustic and thermal insulation designed for harsh climate extremes, protecting sensitive aviation electronics and cargo.
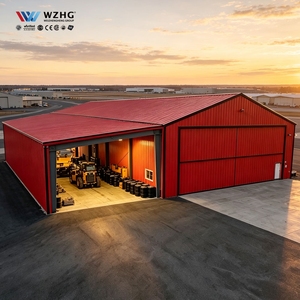
Modular Prefabricated Aircraft Hangar GALPON METALICO
Fast-erection modular aviation hangar fitted with bi-fold electric sliding doors. Engineered specifically for private jets and commercial fleets.

Modular Operations Office & Hangar Auxiliary Villa
Expandable prefabricated modular control rooms and pilot quarters. Integrated seamless site support complex for remote airfield management.

Airfield Modular Emergency Medical & Technical Lab System
ISO Class 100 clean-room rated modular field facility designed for airport tech inspection, hazardous testing, and field operations.

Modular Airport Lounge & Ground Crew Service Unit
Customizable modular container architecture tailored for airfield dining halls, VIP lounge receptions, and ground support command units.
Enterprise Engineering Advantage: China's Structural Steel Exporter Rigor
In the global industrial infrastructure landscape, selecting a qualified China Structural Steel Hangars Supplier requires evaluating technical competencies, metallurgical compliance, finite element analysis (FEA) modeling, and international welding certifications. As a premier manufacturer and exporter based in China, our production framework integrates state-of-the-art automated Submerged Arc Welding (SAW), CNC plasma profiling, and hot-dip galvanizing protocols engineered to perform under extreme ambient forces.
Aircraft hangars, logistics depots, and heavy equipment storage units represent high-value assets requiring expansive clear-span designs devoid of intermediate columns. Achieving structural stability up to 90+ meters without column interference requires heavy-duty structural steel profiles—primarily high-tensile Q355B, Q345B, ASTM A572 Grade 50, and EN 10025 S355JR steel grades. Our manufacturing plants operate strictly under ISO 9001:2015 quality management systems, executing 100% Non-Destructive Testing (NDT) including Ultrasonic Testing (UT) and Magnetic Particle Testing (MT) across primary moment connections.
Core Technical Competencies & In-House Engineering Services
Our engineering team delivers comprehensive turn-key project management, spanning preliminary structural calculation reports to on-site assembly supervision:
- Integrated Structural Detailing (BIM 3D): Utilizing Tekla Structures and SAP2000 for zero-clash fabrication detailing and automated bolt-hole alignment.
- Advanced Anti-Corrosion Systems: Applying heavy-duty C4 to C5-M marine-grade paint systems (Epoxy Zinc-Rich Primer + Polyurethane Topcoat) or HDG coating complying with ISO 1461 to resist salt-spray corrosion for over 30 years.
- Custom Aircraft Hangar Door Engineering: Custom detailing for bottom-rolling doors, top-hung bi-fold doors, and flexible fabric megadoors equipped with automated PLC drive mechanisms.
- Full Building Systems Integration: Seamless coordination with overhead bridge cranes (single/double girder up to 50 Tons), mezzanine floor systems, and HVAC smoke extraction systems.
Future Procurement Trends: Structural Steel Hangar Markets
The global procurement of structural steel hangars is undergoing a paradigm shift driven by sustainability directives, supply chain volatility, and advanced digital twin engineering. International EPC contractors and government authorities are migrating from field-fabricated structures toward highly engineered, prefabricated modular steel buildings (PEB) that minimize field labor and mitigate carbon footprints.
1. Low-Carbon Green Steel & CBAM Compliance
With the implementation of Europe's Carbon Border Adjustment Mechanism (CBAM) and global ESG standardizations, procurement managers prioritize suppliers utilizing Electric Arc Furnace (EAF) steel and recycled scrap metallurgy. Chinese steel mills are rapidly adopting green hydrogen reduction technologies, ensuring structural hangars exported worldwide feature verified Environmental Product Declarations (EPDs).
2. Modular Bolted Connections over Field Welding
Modern job sites face severe skilled labor shortages. Future-proof hangar procurement relies 100% on pre-engineered, high-strength bolted connections (Grade 8.8 / 10.9 ASTM A325/A490 bolts). By executing all cutting, drilling, beveling, and welding inside climate-controlled factories, field installation time is reduced by up to 50%.
3. Climate Resilience & Dynamic Load Adaptation
Accelerating climate events demand higher safety margins. Structural engineering standards now demand structural resilience capable of withstanding Category 5 typhoons (wind speeds exceeding 250 km/h) and heavy snow loads (up to 2.5 kN/m²). Advanced portal frame geometry incorporates dynamic dampening and flexible roof purlin bracing.
4. BIM-to-FAB Automation & Digital Twin Logistics
Procurement process visibility has been transformed through 7D Building Information Modeling (BIM). Real-time tracking of steel member fabrication, container loading optimization, and barcode-driven site sorting guarantees that multi-container shipments arrive in perfect installation sequence, eliminating site downtime.
Structural Engineering Development Trends & Technical Matrix
The evolution of structural steel hangars has yielded distinct structural typologies tailored to specific span requirements, budget parameters, and site constraints. Understanding these structural typologies enables procurement officers to optimize structural weight without compromising deflection limits (typically L/180 to L/240).
| Structural System Typology | Optimal Span Range | Structural Steel Weight | Foundation Requirement | Primary Industry Application |
|---|---|---|---|---|
| Solid Web Portal Frame (H-Beam) | 12m – 36m | 30 – 45 kg/m² | Standard Reinforced Concrete Pad | General Warehousing, Light Aircraft, Maintenance Workshops |
| Castellated / Honeycomb Beam Frame | 24m – 48m | 22 – 35 kg/m² | Medium Structural Concrete Footings | Logistics Depots, Equipment Assembly, Clear-Span Storage |
| Space Frame Trusses (3D Grid) | 45m – 90m+ | 35 – 55 kg/m² | Heavy Deep-Piled Foundations | Commercial Aviation Hangars (Boeing 777/A350), Stadiums |
| Pre-Engineered Tapered Frame (PEB) | 18m – 60m | 25 – 40 kg/m² | Optimized Tie-Beam Foundations | Industrial Factories, Fast-Erection Airfield Hangars |
As demonstrated in the comparison matrix, Pre-Engineered Tapered Frames and Castellated Beams represent the optimal economic solution for mid-to-large span hangars, offering substantial weight savings in raw steel consumption while providing superior structural moment resistance.
Steel Hangar Procurement FAQ: B2B Buyer Guide
Addressing essential engineering, logistics, and commercial questions encountered during international procurement.
Seamless International Procurement Workflow
From structural layout design to international ocean freight delivery, our standard 5-step engineering execution pipeline ensures precision quality control at every phase.
Engineering Brief
3D layout, load parameters & code determination
BIM Modeling
Tekla detail modeling & connection design
CNC Fabrication
Automated cutting, SAW welding & HDG coating
QA & Pre-Assembly
NDT weld inspection & trial bolt fitment
Global Logistics
Container packing & site installation support
Ready to Engineer Your High-Performance Steel Hangar?
Consult with our senior structural engineers today for technical proposals, structural calculations, and direct factory pricing.