Featured Prefabricated Modular Healthcare Solutions
Precision-Engineered Medical Containers, Laminar Flow Cleanrooms, and Expandable Clinic Complexes


Technical Whitepaper: Engineering Standards in China Prefabricated Modular Hospital Supply
The global demand for resilient healthcare infrastructure has fundamentally altered procurement paradigms. Modern healthcare systems require rapid scalability, stringent biosecurity controls, and robust structural longevity. As a premier China wholesale prefabricated modular hospitals supplier, our engineering framework integrates structural steel BIM design, off-site cleanroom prefabrication, and advanced mechanical, electrical, and plumbing (MEP) integration to exceed international healthcare building regulations.
1. Structural Resiliency & Seismic Load Engineering
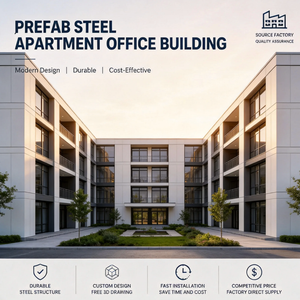
Modular medical facilities constructed for international deployment are subject to rigorous environmental loading dynamics. Volumetric structural steel modules are calculated using Finite Element Analysis (FEA) to endure extreme seismic accelerations (up to Zone 4 / Grade 9 seismic rating) and hurricane-force wind loads exceeding 180 km/h. Steel frame profiles utilize high-grade Q355B hot-dip galvanized cold-formed steel sections, treated with C4/C5 grade anti-corrosion coating systems to guarantee a minimum structural design life of 50 years.
Off-site prefabrication ensures dimensional tolerances within ±1mm, mitigating structural deflection during transport and multi-story stacking (up to 6 levels). Load-bearing floor systems are engineered to support heavy diagnostic equipment, including CT scanners, MRI units, and mobile C-arm X-ray machines, with live load capacities rated up to 5.0 kN/m².
2. Infection Control & HVAC Cleanroom Dynamics
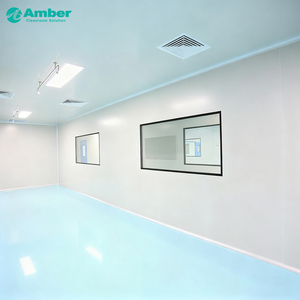
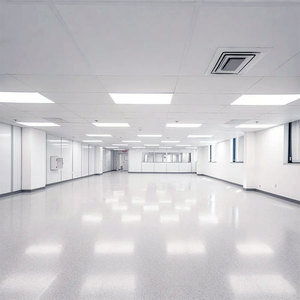
A primary consideration in modular healthcare design is airborne pathogen isolation and contamination control. Our prefabricated hospital modules implement ISO 14644-1 certified cleanroom environments tailored to clinical requirements:
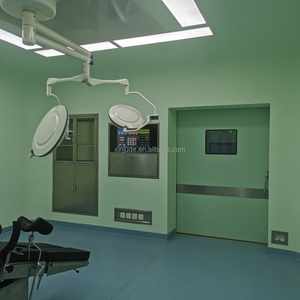
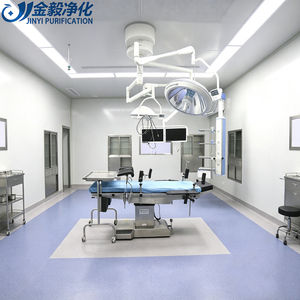
- Laminar Flow Operating Theatres (ISO Class 5 / Class 100): Equipped with stainless steel ceiling distribution hoods incorporating H14 ultra-low penetration air (ULPA) filters, achieving 99.999% efficiency at 0.12 microns. Air velocity is maintained at a continuous vertical downward vector of 0.25–0.35 m/s.
- Negative Pressure Isolation Wards (ISO Class 7/8): Engineered with cascade pressure differentials (−15 Pa to −30 Pa) relative to adjacent corridors. Integrated primary HEPA H13 filtration units handle 12 to 15 air changes per hour (ACH), effectively neutralizing cross-contamination risks for infectious agents.
- Hermetic Wall & Ceiling Panelization: Walls are constructed from high-density Rock Wool or Aluminum Honeycomb sandwich panels featuring antibacterial High-Pressure Laminate (HPL) or SUS304 stainless steel facings. All interior seams are sealed with non-outgassing, fungicide-treated silicone sealants.
3. Integrated Medical Gas & Utility Infrastructure
Unlike standard modular shelters, modular hospitals manufactured by leading Chinese suppliers incorporate fully integrated, factory-tested utility spines. Pre-installed copper pipelines for medical gas systems (Oxygen, Medical Air, Vacuum, Nitrous Oxide) undergo pneumatic pressure testing up to 1.5 times operational pressure prior to dispatch. Electrical distributions utilize medical-grade isolated power supply (IT systems) with line isolation monitors to prevent micro-shocks in critical care environments such as Intensive Care Units (ICUs) and Operating Rooms (ORs).
Modular Hospital Structural Comparison Matrix
Evaluation of Deployment Speed, Cleanroom Class, and Structural Lifecycle
| Module Type | Primary Application | Cleanroom Level | Fire Rating | Assembly Time | Lifespan |
|---|---|---|---|---|---|
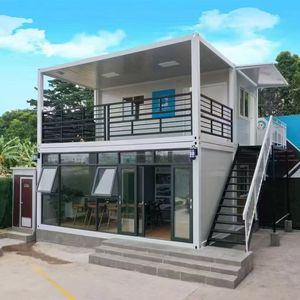
| Flat-Pack Container Clinic | Triage, Emergency Wards, Outpatient | ISO 8 / Dust-Free | Class A1 (Rockwool) | 4 Workers / 3 Hrs | 25+ Years |
| Volumetric Steel Modular Suite | Multi-Story Wards, ICU, Administration | ISO 7 to ISO 8 | 2-Hour Fire Rated | Factory Pre-assembled | 50+ Years |
| Stainless Steel Cleanroom OT | Surgical Operating Theatre, IVF Lab | ISO 5 (Class 100) | Non-Combustible SUS304 | Turnkey On-Site Snap-fit | 30+ Years |
| Expandable Medical Shelter | Field Emergency, Disaster Relief | HEPA Filtered Ward | Flame Retardant Composite | 2 Workers / 20 Mins | 15+ Years |
Future Procurement & Industry Trends in Modular Healthcare
Key Architectural and Supply Chain Shifts Shaping International Medical Procurement
1. Rapid Deployment & Plug-and-Play Standardization
Global procurement entities, including international NGOs and ministries of health, are shifting toward standardized, pre-engineered building blocks. Future procurement favors systems with pre-commissioned HVAC, pre-wired medical consoles, and quick-connect sanitary manifolds that reduce on-site mechanical work by up to 80%.
2. Hybrid Bio-Containment & Smart Ward Technology
Modern hospital specifications increasingly demand dynamic airflow conversion. Modular wards are being engineered to instantly switch between neutral positive pressure (for standard patient recovery) and negative isolation pressure (for epidemic response) via automated building management systems (BMS).
3. Decarbonized Prefabrication & Lifecycle Efficiency
ESG-compliant hospital construction mandates lower embodied carbon. China wholesale manufacturers are leading this shift by using recyclable structural steel, solar PV roof integration, high-R-value polyurethane/rockwool thermal envelopes, and waste-minimizing robotic manufacturing processes.
Why Partnering with a Direct China Wholesale Supplier Matters
As a leading exporter of engineered prefabricated structures and specialized cleanroom systems, our integrated production lines bridge the gap between architectural concept and clinical reality.
End-to-End Turnkey Engineering
From initial CAD/BIM floor plan customization, structural calculations, cleanroom airflow modeling, through to export pack loading, our multidisciplinary team handles the complete project lifecycle.
Certified Quality Assurance
All manufacturing units operate under strict ISO 9001, ISO 14001, and ISO 45001 management protocols. Our cleanroom modules comply fully with CE, GMP, and ISO 14644 cleanroom standards.
Cost Optimization & Wholesale Pricing
Direct factory procurement eliminates intermediary markups. By leveraging centralized Chinese industrial supply chains for raw steel, HEPA units, and medical panels, overall capital expenditure (CapEx) is reduced by 30% to 50% compared to traditional construction.
Global Export & On-Site Technical Support
With completed projects spanning over 45 countries in Africa, the Middle East, Europe, and the Americas, we provide comprehensive assembly manuals, video instruction, and on-site engineering supervision.
Procurement FAQ: Modular Hospitals
Essential Answers for Project Engineers, Healthcare Developers, and Purchasing Directors
Ready to Build Your Modular Healthcare Project?
Contact our engineering consultants today to receive customized floor plans, technical cleanroom specifications, and direct wholesale pricing tailored to your project location.