Engineering-Grade Aircraft Hangar Solutions
Custom-engineered pre-engineered buildings (PEB) designed for commercial aviation fleet maintenance, private jet storage, and military airbase operations.
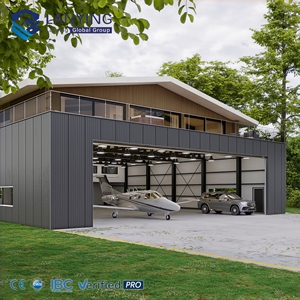
Private Jet Storage Clear-Span Prefabricated Hangar Building System
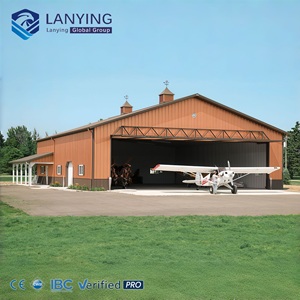
Industrial Steel Structure Aircraft Maintenance & Repair Workshop Shed
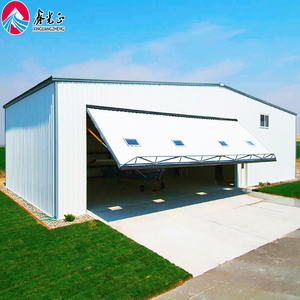
Hot-Dip Galvanized Anti-Corrosion Heavy-Duty Steel Airplane Hangar
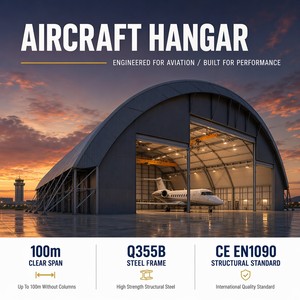
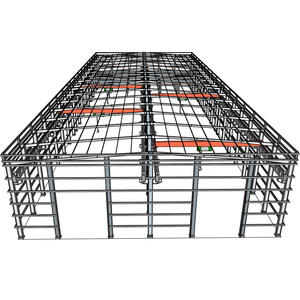
Q355B High-Yield Frame Aviation Maintenance Building for Commercial Airports
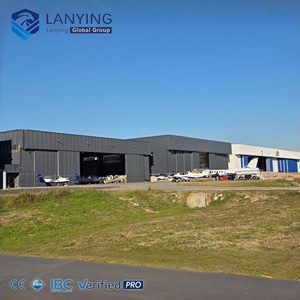
Custom Field Project Modern Steel Aviation Hangar with Eco Insulated Panels
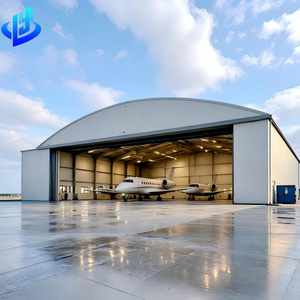
Multi-Functional Steel Structure Hangar for Parking & Ground Support Handling
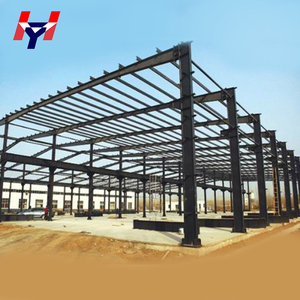
Heavy Duty Metal Building Large Span Airport Operations Facility
Technical Whitepaper: Engineering Next-Generation Aircraft Hangars
A comprehensive analysis of structural load dynamics, space efficiency, environmental resistance, and procurement paradigms for global aviation infrastructure.
1. Clear-Span Rigid & Space-Frame Mechanics
Modern commercial and private aircraft require zero-column interior layouts. Utilizing advanced Q355B pre-engineered structural steel, our designs achieve clear spans from 30 meters to over 100 meters. Through 3D Finite Element Analysis (FEA) and Building Information Modeling (BIM), we optimize section modulus to withstand heavy overhead crane loads, tail-dock maintenance gantries, and extreme wind uplift forces up to 280 km/h.
2. Precision Automatic Door Systems Integration
The hangar door is the largest moving component of any airfield building. We integrate custom-built bottom-rolling multi-leaf sliding doors, hydraulic bi-fold doors, and PVC fabric mega-doors equipped with wind-lock track channels. Microprocessor-controlled drive motors ensure automated soft-start operation with infrared safety sensors, emergency manual overrides, and weather-tight EPDM double sealings.
3. Heavy Corrosion & Climate Shielding
Aviation facilities exposed to coastal marine environments or desert heat demand superior surface treatment. We provide Hot-Dip Galvanizing (HDG according to ISO 1461) with coating thicknesses up to 85 microns, alongside high-performance Fluorocarbon (PVDF) polyurethane spray coatings. Enclosure systems feature PIR core fire-rated sandwich panels offering thermal transmittance low enough for extreme HVAC efficiency.
Aviation Hangar Engineering Specification Matrix
Compare standard structural configurations tailored for private aviation, regional MRO facilities, and commercial wide-body airliners.
| Hangar Classification | Typical Span Width | Primary Frame Material | Door System Type | Fire Protection Standard | Primary Application |
|---|---|---|---|---|---|
| Class-A Private & Business Jet | 24m – 45m Clear Span | Q355B Tapered H-Beam / Hot-Rolled Steel | Bi-Parting Electric Sliding / Hydraulic Bi-Fold | NFPA 409 Low-Expansion Foam / Wet Pipe | Gulfstream, Bombardier, Dassault Storage |
| Class-B Regional MRO Workshop | 45m – 75m Clear Span | Heavy-Duty Truss & Box Column Hybrid | Multi-Track Telescopic Rolling Steel Doors | NFPA 409 Deluge Foam / Flame Detection | Narrow-body Aircraft Maintenance (A320, B737) |
| Class-C Commercial Wide-Body | 75m – 120m+ Clear Span | Space Frame / Spatial Steel Lattice Truss | Fabric Vertical Lifting Mega-Doors | High-Expansion Foam Generators & Monitor Guns | Wide-body Maintenance (A350, B777, B787) |
| Military & Tactical Rapid Field Shed | 18m – 36m Clear Span | Light Gauge High-Strength Galvanized Truss | Manual Accordion or Electric Fabric Door | Portable Chemical Suppressant Units | Helicopter, Fighter Jet & UAV Operations |
Why Partner with China’s Leading Hangar Exporter
Combining end-to-end BIM engineering, certified steel fabrication, and international logistics execution to deliver turnkey aviation structures globally.
Turnkey Global Export Capability
We possess decades of international project delivery experience across Africa, the Middle East, South America, and Europe. Our export operations handle seaworthy bundle packaging, container loading optimization, customs clearance, and global door-to-port shipping logistics.
ISO 9001 & AWS Welding Standards
Every steel component undergoes non-destructive testing (NDT), ultrasonic testing (UT), and magnetic particle inspection (MT). Our welders hold American Welding Society (AWS D1.1) and European EN 1090 certifications, guaranteeing structural integrity under intense seismic and dynamic loads.
Complete 3D BIM & Erection Support
We eliminate on-site fitting delays through total factory pre-assembly checks and advanced BIM structural collision modeling. Clients receive detailed anchor bolt layouts, step-by-step 3D assembly guides, and optional on-site installation supervision by experienced structural engineers.
Future Procurement & Technology Trends (2025–2035)
Anticipating shifts in aviation architectural engineering, environmental compliance, and modular airfield infrastructure.
A. Decarbonization & BIPV Roof Integration
Next-generation airfields are transforming hangar rooftops into power plants. Large-span steel hangars possess massive unshaded roof surfaces ideal for Building-Integrated Photovoltaics (BIPV). Modern procurement specifications increasingly require roof purlins to carry dead loads engineered for ultra-light solar panel arrays and microgrid energy storage integration.
B. Smart Climate & Automated Environmental Control
Energy conservation in high-volume hangar spaces requires smart destratification fans, automated thermal curtain barriers, and real-time gas monitoring. Integrated IoT sensors measure differential pressure, humidity, and VOC levels during aircraft painting operations, automatically adjusting variable-frequency drive (VFD) air handlers to minimize electrical consumption.
C. Modular Off-Site Prefabrication (DfMA)
Design for Manufacture and Assembly (DfMA) is revolutionizing airport construction speed. By shifting up to 85% of structural cutting, robotized welding, and surface coating to controlled factory conditions, field installation timelines are cut by over 50%, reducing airport operational downtime and minimizing airside security clearance hazards.
Frequently Asked Questions for Hangar Procurement
Critical insights for airport authorities, EPC contractors, and private aircraft owners acquiring steel structure hangars from China.
What primary structural information is required to receive an accurate PEB hangar quote?
To prepare an engineered preliminary design and cost estimation, we require: (1) Hangar dimensions (Length x Width x Eave Height / Clear Height), (2) Aircraft models to be housed (e.g., Gulfstream G650, Boeing 737-800) for door clearance calculation, (3) Local design codes (Wind load, Snow load, Seismic zone intensity), and (4) Desired door operating mechanism and insulation specification.
How do prefabricated steel aircraft hangars perform under extreme wind and earthquake conditions?
Our prefabricated steel structures are engineered in strict compliance with international building standards (ASCE 7, Eurocode 3, or GB50017). Steel offers superior ductility and strength-to-weight ratio compared to concrete. Using high-yield Q355B structural members and computer-modeled moment connections, our hangars are rated to withstand typhoon winds over 250 km/h and Zone 8+ seismic accelerations.
What fire protection and containment systems are recommended for aviation hangars?
Hangars housing fueled aircraft must adhere to NFPA 409 standards. Depending on the building classification, we design structural frames to accommodate overhead low/high-expansion foam generators, automatic deluge sprinkler networks, flame detectors, and trench drainage systems engineered to safely evacuate jet fuel spills into underground separator tanks.
How are large clear-span hangar components packaged and transported internationally?
All primary H-beams, lattice trusses, and columns are custom-nested and bundled with protective steel strapping and plastic wraps for marine transport. Wall and roof cladding panels are stacked on wooden pallets with anti-scratch interleaves. Components fit inside standard 40ft High Cube (40HC) containers or Open Top (40OT) containers for oversized structural trusses.
What is the typical lifespan and maintenance routine for a steel structure aircraft hangar?
With proper surface treatment—such as Hot-Dip Galvanization or high-durability epoxy/polyurethane paint systems—a steel hangar has a design service life exceeding 50 years. Maintenance is minimal, primarily involving periodic annual inspections of door track rollers, seal integrity check, and cleaning of roof drainage gutters.
Ready to Build Your Custom Aviation Infrastructure?
Consult with our senior structural engineers today. Receive comprehensive technical drawings, BIM models, and a factory-direct quotation within 24 hours.
Get a Quote