China Best Modular Isolation Wards Supplier & Suppliers

Engineering Whitepaper: Advanced Technical Procurement, ISO 8/GMP Cleanroom Compliance, Negative Pressure HVAC Systems, and Rapid Deployment Medical Infrastructure from China's Leading Manufacturers

Turnkey Modular Healthcare & Isolation Solutions

Explore China's top-tier medical-grade prefabricated isolation wards, expandable clinics, and cleanroom-compliant containment pods engineered for global emergency response and healthcare facility expansions.

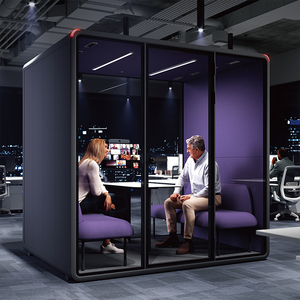
Soundproof Acoustic Isolation Booth Pod

Soundproof Booth Office Pod Musical Instrument Room Noise Isolation Silent Cabin Acoustic Pods For Practise Large Size

Contact Us
Emergency Flatpack Container Isolation Ward

FLKT Emergency Flatpack Container Unit Medical Clinic Isolation Room Prefabricated Modular Shipping Container Ward

Contact Us
20ft 40ft Modular Quarantine Isolation Ward

20ft 40ft Modular Quarantine Ward Epidemic Prevention Prefabricated Mobile for Isolation Room

Contact Us
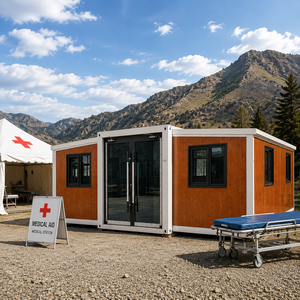
Expandable Mobile Medical Isolation Unit

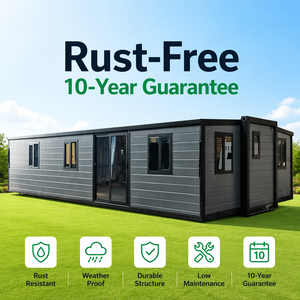
Expandable Container House Emergency Field Hospital Isolation Ward Modular Medical Unit CE Certified Mobile Clinic

Contact Us
Custom Sandwich Panel Isolation Container

Custom Sandwich Panel Prefab Hospital Isolation Ward Container for Mobile Clinic Waterproof Prefab Container for Office Villa

Contact Us
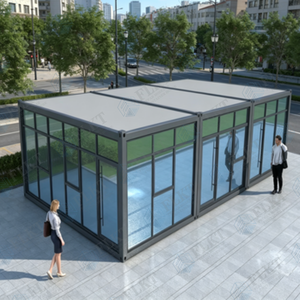
Modular Multi-Module Splicing Isolation Ward

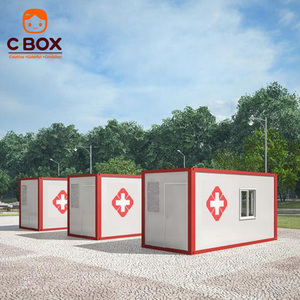
Cbox Medical Clinic Isolation Ward Bathroom Modular Prefab Multi-Module Splicing Container House

Contact Us
ISO 8 Sterile GMP Cleanroom Isolation Container

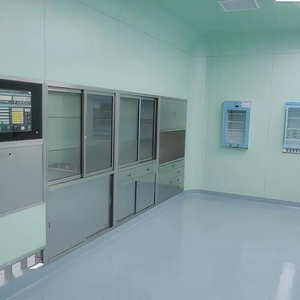
Customized Container Sandwich Fireproof Iso 8 Sterile Prefab Ceiling Hospital Isolation Class 10000 Gmp Clean Room Modular New

Contact Us
Rapid Deployment Modular Healthcare Ward Unit

Rapid Deployment Modular Healthcare Facility Container Clinic Prefabricated Medical Building Ward Unit

Contact Us
45+
Countries Exported
ISO 8 / GMP
Cleanroom Compliance
12-15 ACH
Air Exchange Rates
72 Hours
Rapid On-Site Assembly

Technical Procurement Guide: Selecting Premium Modular Isolation Wards from China

The global demand for high-performance healthcare infrastructure has driven massive technological innovation within China's modular manufacturing ecosystem. Contemporary modular isolation wards are no longer temporary shelter solutions; they represent highly sophisticated, bio-containment systems integrated with Negative Pressure Isolation Rooms (NPIR), ISO 8/Class 10,000 cleanroom environments, and automated HVAC systems configured to mitigate airborne pathogen transmissions.

When procuring modular medical isolation infrastructure from Chinese suppliers, Engineering, Procurement, and Construction (EPC) contractors and Ministry of Health (MoH) procurement authorities must evaluate critical architectural, structural, and mechanical parameters to guarantee long-term biosecurity and structural integrity.

1. Negative Pressure HVAC and Bio-Containment Engineering

The core functionality of a airborne infection isolation room (AIIR) relies on precise differential pressure management. Top-tier Chinese modular suppliers engineer systems capable of maintaining a constant negative pressure offset between -15 Pa to -30 Pa relative to adjacent corridors and ante-rooms.

Technical Benchmark: World Health Organization (WHO) and CDC guidelines require a minimum of 12 Air Changes per Hour (ACH) for negative pressure isolation wards. Premium Chinese modular facilities integrate medical-grade Fresh Air Handling Units (FAHU) equipped with primary (G4), secondary (F8), and terminal HEPA H14 filtration rated at 99.995% efficiency for 0.3-micron particulate matter.

2. Hermetic Sealing & Material Science Innovations

Pathogen containment requires absolute envelope hermeticity. Leading modular fabricators utilize Rockwool or PIR (Polyisocyanurate) fireproof sandwich panel systems featuring joint-tongue micro-interlocking mechanisms sealed with medical-grade silicone. Panel skins are coated with anti-bacterial Fluorocarbon (PVDF) or antimicrobial powder coatings capable of resisting harsh chemical decontamination agents such as hydrogen peroxide (VHP) and sodium hypochlorite.

  • Wall Panels: 50mm to 100mm PIR/Rockwool core, Class A fire rating (EN 13501-1 compliant), thermal conductivity ≤ 0.022 W/m·K.
  • Flooring Systems: Heavy-duty commercial coved PVC vinyl, seamless hot-welded joints, chemical-resistant anti-static substrate backing.
  • Ceiling Systems: Flush-mounted cleanroom walk-on ceilings integrated with LED teardrop lighting and sealed HEPA diffuser modules.
Specification Parameter Standard Emergency Container Advanced ISO 8 Cleanroom Ward Expandable Medical Unit
Pressure Differential -5 Pa to -10 Pa -15 Pa to -30 Pa (Monitored) -10 Pa to -20 Pa
Air Filtration Level MERV 13 to HEPA H13 Dual-Stage HEPA H14 + UV-C Radiation HEPA H13 Filtration
Fire Resistance Rating Class B1 / 60 Mins Class A / 120 Mins Fireproof Core Class B1 / 60 Mins
Structural Frame Steel Grade Q235B Galvanized Steel Q345B Heavy Gauge Steel Box Frame High-Strength Light Gauge Steel
Deployment Speed 4 Units / Day per Crew 2 Units / Day per Crew 1 Hour Automated Hydraulic/Manual Deployment

Why Partner with Leading Chinese Modular Manufacturers?

Leveraging deep industrial supply chain integration, rigorous ISO quality management, and global export expertise to deliver turnkey modular healthcare facilities worldwide.

ISO 13485 & GMP Standards

Manufacturing facilities adhere strictly to medical device and cleanroom management protocols. All negative pressure units are subject to factory validation testing (FAT) before shipment.

Multidisciplinary Engineering

In-house architectural, structural, electrical, and MEP engineering teams capable of customizing modular layouts to meet localized building codes, seismic specifications, and climatic extremes.

End-to-End Turnkey Delivery

From architectural blueprints and structural calculations to factory production, ocean shipping logistics, custom clearance documentation, and on-site assembly guidance.

Pre-Factory Integrated MEP

Medical gas piping (Oxygen, Vacuum, Compressed Air), nurse call systems, anti-microbial lighting, and distribution panels are 85% pre-installed in the factory, reducing site assembly labor by 70%.

Optimized Logistics Freight

Flatpack and demountable designs allow up to 4 standard container units to be shipped within a single 40ft High Cube (HQ) ocean shipping container, minimizing international logistics expenditure.

Global Deployment Experience

Proven track record supplying large-scale emergency modular hospitals across South America, Africa, the Middle East, Southeast Asia, and Eastern Europe under accelerated delivery timelines.

Future Global Procurement Trends in Modular Isolation Infrastructure (2025-2030)

As healthcare systems transition from reactive emergency measures to strategic resilient infrastructure, procurement strategies for modular isolation wards are undergoing a paradigm shift. Buyers are moving away from basic temporary shelter procurement toward high-specification, permanent-grade modular assets that offer long-term operational adaptability.

1. Smart IoT-Integrated Containment Wards

Future-ready isolation modules are equipped with automated Building Management Systems (BMS). Integrated sensor networks continuously monitor room pressure differentials, relative humidity, temperature, and filter pressure drops (signaling HEPA filter saturation). Real-time telemetry is broadcast to central hospital control rooms, triggering automated variable frequency drives (VFD) on exhaust fans to maintain biosecurity automatically.

2. Off-Grid Hybrid Medical Modules

Disaster response and remote field deployment mandate energetic self-sufficiency. Modern Chinese modular isolation units are increasingly engineered with integrated roof-mounted photovoltaic solar arrays, battery storage banks (LiFePO4), and atmospheric water generators (AWG), enabling medical teams to operate bio-containment clinics in power-deprived environments without generator reliance.

3. Multi-Module Splicing Complex Hospitals

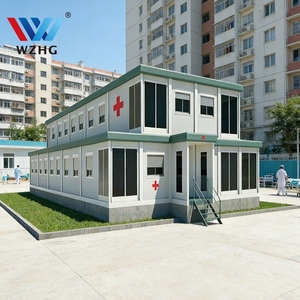
Advanced engineering techniques now allow modular container units to be spliced horizontally and stacked vertically up to 3 stories without structural degradation. This flexibility facilitates the construction of integrated medical complexes featuring triage areas, diagnostic imaging suites (CT/X-Ray shielded modules), surgical operating theaters, intensive care units (ICUs), and negative pressure isolation wards linked via climate-controlled corridors.

Frequently Asked Procurement Questions (FAQ)

Critical technical insights for procurement officers, biomedical engineers, and healthcare facility managers.

How do Chinese suppliers ensure negative pressure integrity during shipping and re-assembly?

Modules are engineered with structural box-frame rigidity to prevent deflection during ocean transit. Inter-module connection joints feature pre-installed EPDM gasket seals paired with secondary internal silicone caulking. Factory Acceptance Testing (FAT) includes smoke testing and pressure decay testing prior to disassembly and shipping.

What is the typical manufacturing lead time for a 100-bed modular isolation facility?

Standardized flatpack or 20ft/40ft containerized units can be manufactured within 15 to 20 days. Full factory integration—including negative pressure HVAC, medical gas manifold piping, cleanroom finishes, and electrical wiring—typically requires 25 to 30 days. Emergency production protocols can accelerate timelines significantly.

What cleanroom certifications apply to China-manufactured modular isolation units?

Premium suppliers provide compliance documentation for ISO 14644-1 Class 8 (Cleanroom standards), GMP (Good Manufacturing Practice) Grade D/C specifications, CE certifications under the Medical Device Regulation (MDR) or Construction Products Regulation (CPR), and EN 13501-1 Fire Safety Standards.

Can modular isolation wards withstand severe weather and seismic conditions?

Yes. Structural frameworks are built using Q235B or Q345B hot-dip galvanized steel profiles engineered to withstand wind loads up to 120-150 km/h (Category 12 typhoons) and seismic activity up to Seismic Zone 8. Wall panels feature high-density core materials for extreme ambient temperature operation (-40°C to +50°C).

How are contaminated air exhausts handled safely in negative pressure modules?

Exhaust air is drawn through a dual-stage filtration stack. Primary filtration captures bulk particulates, while terminal HEPA H14 filters capture 99.995% of pathogens. Before discharging into the atmosphere at high velocity (above roof level), the exhaust air passes through an inline UV-C germicidal irradiation duct chamber to neutralize viral and bacterial particles.