Stay updated with expert articles, case studies, and engineering updates on prefabricated building solutions worldwide.
Explore ProductsIndustry perspectives on planning, logistics, and deploying modular workforce housing for remote projects.
Learn MoreDiscover innovative steel framing, sustainable architectural concepts, and modern rapid construction techniques.
View ProjectsFlat Pack Container Houses are factory-made modular buildings designed for quick assembly, relocation, and repeated use. Their walls, floors, roofs, windows, and electrical components arrive in compact panels or folded modules. At the site, workers connect these parts with bolts, seals, and service lines. The result can resemble a small office, classroom, clinic, dormitory, or temporary home.
The term “container” can mislead. Many units use container-sized dimensions, but they are not always converted shipping containers. A genuine flat pack system usually combines galvanized steel framing, insulated sandwich panels, fire-resistant boards, and prefabricated wiring. The International Energy Agency reports that buildings consumed about 30% of global final energy in 2022. Better insulation and controlled factory production may reduce waste and operating demand, although performance depends on design and installation.
Industry evidence remains encouraging, but it deserves careful reading. McKinsey’s 2019 report, “Modular Construction: From Projects to Products,” estimated that modular methods could reduce construction schedules by 20–50% and costs by roughly 20%. These figures are potential ranges, not promises. Local transport, foundations, climate, labor, and approval requirements can change the result sharply. The Modular Building Institute also emphasizes quality control and repeatable manufacturing as major advantages of modular construction.
A useful definition is simple: Flat Pack Container Houses are transport-efficient, prefabricated structures assembled from engineered components. They are practical tools, not magic boxes. A thin wall may look modern while feeling cold at night. That gap between appearance and performance deserves honest inspection. Choose certified materials, verify structural calculations, and request tested fire, insulation, and moisture data before purchase.
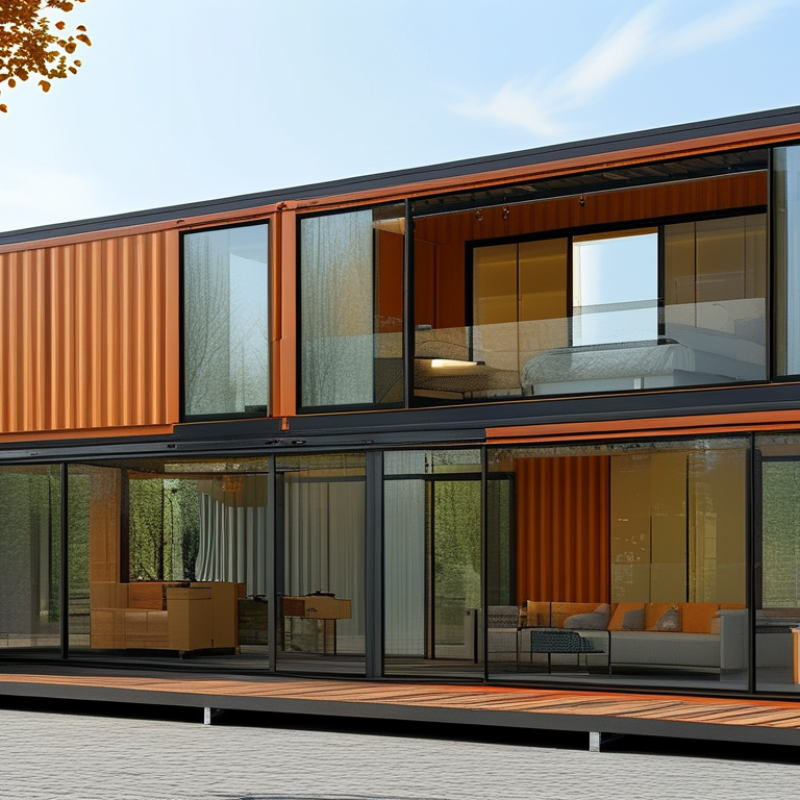
What Is a Flat Pack Container House?
Definition and Core Features of a Flat Pack Container House
A flat pack container house is a factory-prepared modular building. Its frame, wall panels, roof, floor, and fittings arrive as compact components. Workers assemble them on a prepared foundation, often using bolts and light lifting equipment. The term “container” can mislead. Many units resemble shipping containers but are not certified freight containers. Their dimensions and strength depend on the manufacturer’s engineering.
Core features usually include a galvanized steel frame, insulated sandwich panels, weather-resistant roofing, and pre-cut openings for doors and windows. Electrical conduits and plumbing routes may be planned before delivery. This reduces site cutting and can improve installation consistency. However, connection quality still matters. Poor sealing can cause leaks, condensation, or heat loss.
The Modular Building Institute’s 2024 Annual Report reported that modular construction represented 6.64% of new construction starts in the United States and Canada during 2023. This figure shows growing acceptance, but flat pack housing remains highly dependent on local codes, climate, transport, and foundation design. It is not automatically cheaper or greener.
Tips: Check the frame thickness, insulation rating, fire performance, and loading calculations. Ask for drawings and installation instructions. Inspect roof joints carefully. A low purchase price may hide transport, foundation, utility, and maintenance costs. The label alone proves little.
What Is a Flat Pack Container House?
A flat pack container house uses a modular steel frame, insulated panels, and factory-made connections. Its main structure usually includes galvanized steel columns, beams, a roof frame, and a reinforced floor chassis. Corner joints transfer loads between modules. Bolts and brackets help workers assemble the unit quickly on site.
The wall panels often contain a fire-resistant insulation core between coated steel sheets. Roof panels need reliable drainage and sealed overlaps. Doors, windows, wiring conduits, plumbing lines, and ventilation openings are prepared during production. In a controlled factory, workers cut steel accurately, weld the frame, apply corrosion protection, and install panels. The completed module then undergoes dimensional checks, connection inspections, and basic electrical testing before folding and packing.
Tips: Check the steel thickness, coating condition, panel density, and fastener quality before purchase. Confirm that roof joints include durable sealing materials. Ask for a clear assembly drawing. Small errors become expensive on site. In practice, factory drawings rarely reflect every ground condition. Uneven foundations, poor drainage, or rushed lifting can affect performance. No process is perfect. A careful inspection and skilled installation team still matter.
| Section | Component or Process | Typical Materials or Methods | Function and Key Characteristics | Common Technical Considerations |
|---|---|---|---|---|
| Basic Definition | Flat Pack Container House | Factory-made modular building system supplied as compact, transportable panels and frames | A relocatable building assembled on site from prefabricated structural, enclosure, and service components. | Designed for efficient packing, repeated handling, rapid installation, and adaptation to different layouts. |
| Structural Component | Base Frame | Cold-formed or welded galvanized steel sections | Supports the floor assembly, transfers loads to the foundation, and provides a rigid lower perimeter. | Connection accuracy, corrosion protection, load capacity, and compatibility with the foundation are important. |
| Structural Component | Top Frame | Galvanized steel perimeter members with corner and lifting connection points | Supports the roof system, ties the upper structure together, and may allow lifting or stacking of modules. | Must be aligned with the base frame and designed for expected wind, snow, transport, and lifting loads. |
| Structural Component | Corner Posts and Vertical Columns | Galvanized steel box sections or formed steel profiles | Carry vertical loads between the top and base frames while stabilizing the building envelope. | Column spacing and connection design influence room dimensions, openings, and structural performance. |
| Structural Component | Floor System | Steel joists, structural panels, insulation, and a finished floor layer | Creates the walking surface and distributes occupancy loads to the base frame and foundation. | Moisture control, thermal insulation, floor vibration, drainage, and service penetrations require attention. |
| Envelope | Wall Panels | Insulated sandwich panels or layered panels with metal facings and a core material | Enclose the rooms and help provide thermal resistance, weather protection, and acoustic separation. | Panel joints should be sealed correctly to limit water infiltration and uncontrolled air leakage. |
| Envelope | Roof Assembly | Steel roof frame, insulated panels or roof sheets, flashing, and waterproofing details | Protects the interior from rain and snow while contributing to thermal and structural performance. | Roof pitch, drainage, snow load, wind uplift, sealants, and edge detailing vary by project location. |
| Openings | Doors and Windows | Factory-fitted framed units with glazing, seals, hardware, and flashings | Provide access, daylight, ventilation, emergency egress, and controlled air exchange. | Opening sizes and locations should be coordinated with structural posts, insulation, and local building requirements. |
| Connection | Bolted Joints and Fasteners | Bolts, screws, brackets, corner fittings, washers, and sealing materials | Join the frames, panels, roof, floor, and adjacent modules without requiring extensive site welding. | Correct torque, corrosion resistance, joint tolerances, and periodic inspection support long-term reliability. |
| Interior | Interior Partitions and Finishes | Light-gauge steel or timber framing, gypsum-based boards, PVC or metal finishes, and floor coverings | Divide rooms and provide a finished interior surface for residential, office, accommodation, or utility use. | Finishes should be coordinated with fire performance, moisture exposure, maintenance, and service access. |
| Services | Electrical and Plumbing Provisions | Pre-routed conduits, cables, distribution equipment, water pipes, drainage pipes, and fixtures | Enable factory preparation of essential building services and reduce on-site installation time. | Final connections, testing, grounding, water pressure, drainage slope, and code compliance remain essential. |
| Manufacturing | Design and Engineering | Modular planning, structural calculations, coordinated drawings, and service layouts | Defines the module dimensions, loading conditions, openings, connections, finishes, and installation sequence. | Design should account for transport limits, local climate, foundation conditions, and applicable regulations. |
| Manufacturing | Steel Cutting and Forming | Automated cutting, punching, bending, welding, and galvanized or coated steel preparation | Produces accurate frame members and connection details for repeatable modular assembly. | Dimensional tolerances, weld quality, coating integrity, and traceability affect fit and durability. |
| Manufacturing | Frame Assembly | Jigs, fixtures, bolted connections, and controlled welding procedures | Forms the base, roof, posts, and supporting subframes before enclosure components are installed. | Squareness, diagonal measurements, alignment, and connection inspection help prevent installation problems. |
| Manufacturing | Panel and Component Installation | Insulation panels, floors, roof layers, doors, windows, interior finishes, and service components | Completes the building envelope and prepares the module for transport and rapid site assembly. | Seal continuity, insulation placement, protective packaging, and damage prevention are key quality concerns. |
| Quality Control | Factory Inspection and Testing | Dimensional checks, visual inspection, electrical testing, water testing, and fastening verification | Identifies manufacturing defects before shipment and confirms that components are ready for site installation. | Inspection records should cover structure, enclosure, finishes, services, safety features, and packing condition. |
| Logistics | Folding, Packing, and Protection | Disassembled or compact panelized packages, protective wrapping, separators, and labeled bundles | Reduces shipping volume and organizes components for efficient handling and installation. | Packaging must protect edges, finishes, seals, fittings, and connection hardware from moisture and impact. |
| Site Installation | Foundation and Assembly | Level pads, strip foundations, concrete slabs, ground screws, or other engineered supports | Provides a stable base before frames are connected, panels are installed, and services are commissioned. | Foundation selection depends on soil, drainage, frost, local loads, module arrangement, and permit requirements. |
| Performance | Advantages and Limitations | Prefabrication, standardized connections, insulated envelopes, and modular layouts | Can shorten site work, improve manufacturing consistency, reduce material waste, and support relocation or expansion. | Performance depends on engineering quality, installation accuracy, climate-specific detailing, maintenance, and regulatory approval. |
A flat pack container house arrives as compact panels, frames, floor sections, and fittings. Assembly begins with a level foundation, accurate site measurements, and clear access for lifting equipment. A small error here can affect every later connection. Experience matters.
Workers position the steel base frame first. They then bolt corner posts, roof beams, wall panels, doors, and windows into place. Most joints use mechanical fasteners rather than permanent welding. This reduces hot work on site, but bolts still require controlled tightening and inspection. Electrical cables, water pipes, insulation, and ventilation are installed after the shell becomes stable. Sealant around panel joints is essential. Water usually finds the smallest gap.
A 2019 McKinsey & Company analysis reported that modular construction can shorten project schedules by 20% to 50% and reduce costs by about 20% in suitable conditions. These figures are not guaranteed for every flat pack project. Transport distance, foundation quality, weather, and local approval requirements can change the result. The United Nations Environment Programme reported in its 2023 Global Status Report that buildings account for about 37% of global energy-related and process-related emissions. Better insulation and careful sealing can therefore improve operational performance, although factory production and transport still need assessment. Site teams should check drainage, fire safety, structural connections, and electrical testing before occupancy. Some installations look simple. They are not.
A flat pack container house is a modular building shipped in compact panels. Workers assemble it on site using a prepared base, connectors, and basic tools. Unlike a permanent masonry building, it can be relocated or expanded with less disruption. The result depends heavily on installation quality, not only factory design.
These houses often serve as construction offices, worker accommodation, classrooms, guard rooms, clinics, and temporary retail spaces. They suit projects needing fast occupancy, especially where transport access is limited. A level concrete slab or steel foundation helps prevent floor movement. Good drainage matters too. Standing water can damage lower panels and create uncomfortable indoor conditions.
Flat pack units work well in moderate climates, remote sites, and urban projects with tight schedules. Hot regions need reflective roofing, insulation, cross-ventilation, and shaded windows. Cold locations require stronger insulation, sealed joints, and reliable heating. Coastal sites deserve corrosion-resistant fasteners and regular inspections. Wind exposure should also influence the foundation design.
Before assembly, check local planning rules, fire-safety requirements, electrical standards, and sanitation needs. A portable structure is not automatically suitable for every site. Site managers should inspect panel alignment, roof seals, wiring, and emergency exits after installation. Small shortcuts are easy to miss. They can become expensive later. In practice, these buildings offer flexibility, but they still need careful engineering and honest maintenance planning.
What Is a Flat Pack Container House?
A flat pack container house is a prefabricated modular dwelling shipped as compact panels, frames, and fittings. Workers assemble it on-site, often using bolts, cranes, and basic lifting equipment. This method can reduce transport volume and shorten installation time. McKinsey’s 2019 modular construction report found that modular methods may cut project schedules by 20–50%, although results depend heavily on design and site preparation.
Benefits, Limitations, and Key Selection Factors
The main benefits are predictable factory production, reusable components, and less on-site disruption. UNEP’s 2023 Global Status Report for Buildings and Construction reported that buildings produced 34% of global energy demand and 37% of energy-related carbon emissions in 2022. Better insulation, airtight joints, and efficient heating can therefore matter more than a house’s compact appearance. Small details matter.
Limitations deserve equal attention. Thin wall systems may overheat in summer or lose heat quickly without suitable insulation. Condensation, corrosion, poor drainage, and weak foundations can create expensive problems. A low purchase price is not a complete assessment. Check the structural rating, insulation value, fire performance, wind and snow resistance, plumbing layout, delivery access, and local approval requirements. Ask for test documents, installation drawings, and maintenance records. Some suppliers provide excellent paperwork; others leave gaps. That should make buyers cautious, not impressed. Select a design that fits the climate, soil conditions, occupancy needs, and realistic installation budget.
Benefits, limitations, and key selection factors based on common modular container dimensions.
Factory production can shorten on-site assembly time, reduce construction waste, and allow modules to be relocated or expanded.
Transport access, crane requirements, local permits, insulation, ventilation, and connection details can significantly affect the final cost and performance.
Compare usable floor area, ceiling height, thermal performance, structural loads, fire safety, corrosion protection, and local building-code compliance.
Reference basis: nominal external dimensions commonly used for standard 20-foot and 40-foot container modules. Actual flat pack container house dimensions vary by manufacturer and design.
It is a prefabricated modular dwelling shipped as panels, frames, floor sections, and fittings. Workers assemble it on site. The main structure usually uses galvanized steel columns, beams, and corner joints.
The structure commonly includes a steel frame, reinforced floor chassis, roof frame, and insulated wall panels. Coated steel sheets protect the insulation core. Material quality still varies.
Workers begin with a level foundation and accurate site measurements. They position the base frame, then bolt the posts, beams, panels, doors, and windows. Most connections use mechanical fasteners instead of site welding.
Lifting equipment may be needed for roof sections and larger panels. The site also needs clear access and enough working space. Poor lifting can bend parts.
Wiring conduits, water pipes, ventilation openings, and plumbing lines may be prepared during factory production. Teams connect and test them after the shell becomes stable. Basic electrical testing should happen before occupancy.
It can perform well when roof joints, panel overlaps, and openings are sealed correctly. Reliable drainage is essential. Water finds small gaps.Poor foundations, blocked drains, or rushed installation can cause leaks and corrosion.
Factory production can improve dimensional consistency and reduce on-site disruption. Compact shipping may lower transport volume. Suitable projects may also finish faster.Results are not guaranteed.
Thin wall systems may overheat during summer or lose heat during winter. Weak insulation, condensation, corrosion, and poor drainage can create costly repairs. A low purchase price proves very little.
Check steel thickness, protective coating, panel density, insulation value, and fastener quality. Request structural ratings, fire performance documents, assembly drawings, and test records. Confirm wind, snow, soil, and local approval requirements.Paperwork can have gaps.
Prepare a level foundation with suitable drainage before delivery. Measure the site carefully and confirm vehicle access for lifting equipment. Review the drawings against actual ground conditions.Factory drawings cannot show everything.
Flat Pack Container Houses are prefabricated modular buildings designed for efficient transportation, quick installation, and flexible use. Their main features typically include a steel frame, insulated wall and roof panels, a weather-resistant exterior, doors, windows, flooring, and pre-arranged electrical or plumbing systems. These components are manufactured in controlled conditions, where materials are cut, assembled, and inspected before being packed into compact units for delivery. This approach can help improve consistency, reduce construction waste, and simplify on-site preparation.
After arriving at the site, the panels and structural parts are connected according to a planned layout, allowing a complete unit to be assembled with basic construction equipment and a trained team. Flat Pack Container Houses can serve as temporary offices, accommodation, classrooms, site facilities, or emergency spaces in locations with suitable ground access and utility connections. Their advantages include portability, fast construction, customization, and potential cost efficiency. However, buyers should also consider insulation performance, local climate, foundation requirements, fire safety, transport conditions, maintenance, and compliance with applicable building regulations before making a selection.