Stay updated with expert articles, case studies, and engineering updates on prefabricated building solutions worldwide.
Explore ProductsIndustry perspectives on planning, logistics, and deploying modular workforce housing for remote projects.
Learn MoreDiscover innovative steel framing, sustainable architectural concepts, and modern rapid construction techniques.
View ProjectsChoosing the right Modular Office Buildings manufacturer requires more than comparing attractive renderings or published prices. It demands evidence of engineering quality, production consistency, delivery capability, and long-term support. This guide examines leading manufacturers worldwide through practical criteria that matter on real projects.
Experienced suppliers usually demonstrate their strengths through completed facilities, not promotional language. Their factories should support controlled assembly, accurate dimensional checks, and reliable material handling. On site, details become visible quickly. Door frames must align. Electrical routes must remain accessible. Acoustic panels should reduce conversation noise between workstations. Heating, ventilation, and cooling systems must suit the local climate and occupancy levels.
The manufacturers featured in this overview are considered from an informed, comparative perspective. Attention is given to certifications, design expertise, customization options, project timelines, warranty terms, and after-sales service. Regional building requirements also deserve careful review, because a successful unit in one country may need significant adaptation elsewhere. That gap matters.
No supplier is perfect. Some may offer impressive speed but limited design flexibility. Others may provide advanced finishes while charging more for transport and installation. Buyers should request recent references, inspect specifications, and confirm who controls quality at each stage. Independent professional advice can strengthen the decision, especially for offices requiring specialized power, fire protection, or accessibility features. The goal is not to declare one universal winner, but to identify manufacturers capable of delivering dependable, comfortable, and adaptable workplaces. Details matter. Performance varies.
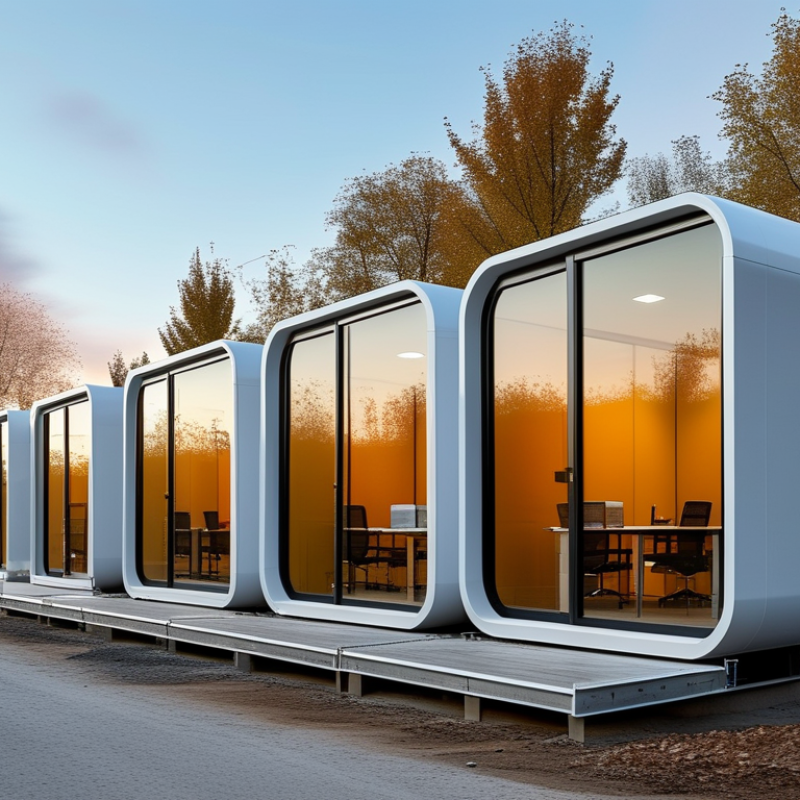
Modular office buildings are factory-produced workspaces assembled on prepared sites. Their main types include relocatable offices, permanent modular buildings, hybrid systems, and multi-story modules. Relocatable units suit temporary projects. Permanent modules support long-term workplaces, clinics, schools, and administrative facilities.
Each module typically includes a steel or timber frame, floor panels, wall assemblies, insulation, windows, doors, and a finished ceiling. Mechanical, electrical, and plumbing systems may be installed before delivery. Fire alarms, sprinklers, ventilation, lighting, and data wiring also require careful coordination. Factory production can improve consistency, but transport may limit module size and shape.
Building-code compliance remains site-specific. The authority having jurisdiction usually reviews structural design, fire resistance, emergency exits, accessibility, energy performance, and indoor air quality. Local rules may also govern foundations, seismic loads, wind exposure, snow weight, and utility connections. Engineers should confirm whether the project follows national, regional, or municipal standards. A stamped design and documented inspections strengthen approval.
Field reviews often reveal small problems, such as misaligned service openings or insufficient drainage near entrances. These details seem minor. They can delay occupancy. A perfect checklist does not exist, because site conditions change. Reliable manufacturers therefore coordinate transport plans, installation tolerances, testing records, and code documents with local professionals before production begins.
Top Modular Office Buildings Manufacturers Worldwide
A 20–50% Faster Build: Modular Versus Conventional Office Construction
Modular office construction can reduce delivery time by 20–50% when design, permitting, and manufacturing are coordinated early. Factory production allows wall panels, floors, and service cores to develop while crews prepare foundations onsite. This overlap removes several idle weeks from a conventional schedule. It also protects interior work from rain, dust, and unstable site conditions. Experienced project teams track factory output, transport dates, inspections, and installation progress through one shared schedule.
The claim is not automatic. It can fail. Design changes made after fabrication may create expensive delays. Narrow roads, crane restrictions, or incomplete foundations can also stop installation. Reliable manufacturers therefore use detailed tolerances, documented quality checks, and mock-up inspections before modules leave the facility. Buyers should review past delivery records, structural calculations, fire-safety documentation, and after-sales support. These checks reveal more than an attractive completion estimate.
A modular office may arrive with wiring, ventilation, lighting, and finished surfaces already installed. Workers then connect systems onsite instead of building every layer from scratch. In practice, the fastest projects use repeatable layouts and stable specifications. Highly customized offices may gain less time. That trade-off deserves honest discussion. Even a well-managed project can lose days through weather, approvals, or a late utility connection. Clear responsibility between the manufacturer, contractor, designer, and local authorities remains essential.
The chart uses a conventional construction schedule indexed at 100. A 20%, 35%, or 50% reduction corresponds to modular construction indices of 80, 65, and 50 respectively. Actual results vary by project design, permitting, site preparation, procurement, and factory capacity.
Global demand for modular offices is moving from temporary sites toward permanent workplaces. Grand View Research estimates the global modular construction market reached about USD 91.2 billion in 2023. It forecasts a 7.5% compound annual growth rate through 2030. Office projects represent only part of this market, so the figure should not be treated as office-specific revenue.
Demand is tangible. Shorter construction schedules help developers reduce disruption in dense urban areas. Factory production also improves material control and limits weather-related delays. McKinsey research suggests modular methods can cut project timelines by 20% to 50%, although results vary sharply by design complexity and local logistics. Labor shortages and housing pressure may accelerate adoption across North America, Europe, and Asia-Pacific. Yet permitting systems often lag behind manufacturing capability.
The forecast is uneven. Mordor Intelligence projects the broader modular construction market to exceed USD 140 billion by 2030, while other studies publish lower estimates. These differences reflect inconsistent definitions, currency assumptions, and office-sector boundaries. Manufacturers with strong engineering teams, regional factories, and adaptable fire-safety systems may capture more demand. Buyers should inspect factory quality records, delivery distances, lifecycle costs, and post-installation service. A low upfront price can hide transport damage, connection failures, or expensive rework. Data still feels incomplete. More transparent office-specific reporting is needed before 2030 forecasts become fully reliable.
Top Modular Office Buildings Manufacturers Worldwide
Worldwide Manufacturer Map: Capacity, Geographic Reach, and Modular Technologies
A worldwide manufacturer map should show more than factory locations. It should compare annual capacity, delivery distance, production systems, and project experience. The Modular Building Institute’s 2024 Permanent Modular Construction Annual Report valued the U.S. market at approximately $20.3 billion in 2023, rising 6.64% year on year. This regional figure offers a useful benchmark, but it cannot represent global output.
Geographic reach depends on logistics. Volumetric steel modules suit dense urban projects and repeatable office layouts. Timber panels can reduce transport weight and support lower-carbon construction. McKinsey’s modular construction research estimates that standardized off-site production may cut project schedules by 20% to 50%. Factory quality control helps. It does not remove every site risk. Ports, cranes, local codes, and skilled installation teams still shape delivery performance.
Capacity data is often inconsistent. Some manufacturers publish factory floor area, while others report yearly modules or contract value. These measures are not interchangeable. The International Energy Agency reports that buildings consume about 30% of global final energy and create roughly 26% of energy-related emissions. That pressure is accelerating interest in high-performance envelopes, digital coordination, and reusable components. A reliable map should therefore record production technology, verified output, regional certifications, and typical transport radius. The available data remains imperfect, and comparisons still require careful review.
When comparing modular office building manufacturers worldwide, buyers should test evidence, not polished brochures. A factory quote must separate modules, foundations, transport, cranage, permits, and commissioning. McKinsey’s modular construction research reports potential project delivery gains of 20–50%, but results vary widely by design repetition and site readiness. Ask for completed-project schedules, not optimistic estimates. Lead time should include design approval, procurement, production, shipping, and installation. A 12-week factory promise may become 20 weeks after approvals.
Carbon needs measured boundaries. The 2023 Global Status Report for Buildings and Construction states that buildings consumed about 34% of global energy and produced around 37% of energy-related and process emissions. Request product-level carbon data, preferably verified environmental product declarations. Check whether transport, steel, insulation, replacements, and end-of-life impacts are included. Otherwise, the “low-carbon” claim is incomplete. Cost evidence should include a comparable bill of quantities and sensitivity testing for material prices.
Warranty review requires more than duration. Examine exclusions, response times, water-ingress coverage, corrosion protection, and local service capacity. ISO 9001 certification is useful, but the certificate alone proves little. Verify its scope, issuing body, expiry date, manufacturing site, and recent corrective-action records. Factory audits should sample welds, seals, fire-stopping, and dimensional checks. Reports from the International Organization for Standardization support quality-system verification, yet systems can still fail in execution. That uncomfortable gap matters. A buyer’s scoring sheet should record evidence, assumptions, and unresolved risks.
It is a factory-produced workspace assembled on a prepared site. Modules may arrive with walls, floors, wiring, and finished ceilings already installed.
Relocatable units suit temporary projects. Permanent modules support long-term offices, clinics, schools, and administrative facilities. Hybrid and multi-story systems are also possible.
A typical module includes a steel or timber frame, floor panels, insulation, windows, doors, and ceiling finishes. Plumbing, lighting, ventilation, and data wiring may be preinstalled.
It can reduce delivery time by 20–50% when design, permits, manufacturing, and site work overlap. The schedule is not guaranteed.
Late design changes, narrow roads, crane limits, poor foundations, weather, and delayed utility connections can stop installation. Small problems matter.
Local authorities usually review structural safety, fire resistance, emergency exits, accessibility, energy use, and indoor air quality. Seismic, wind, snow, and foundation rules may also apply.
Buyers should review structural calculations, fire-safety records, inspection reports, delivery history, and support arrangements. Attractive estimates are not enough.
Misaligned service openings or weak drainage near an entrance can delay occupancy. These details look minor, but they are not always minor.
Modular Office Buildings are factory-produced structures designed to provide efficient, adaptable, and code-compliant workplaces. They may include relocatable units, permanent modular offices, hybrid systems, and multi-story configurations, assembled from standardized components such as structural frames, wall panels, floors, roofs, utilities, and interior finishes. Compliance depends on local building codes, fire safety rules, accessibility requirements, energy standards, and inspection procedures.
Compared with conventional construction, modular methods can shorten project schedules by approximately 20–50% through simultaneous factory production and site preparation. Market growth is supported by demand for flexible workspaces, rapid expansion, urban development, sustainability goals, and improved logistics, with continued regional growth expected through 2030. A worldwide manufacturer assessment should compare production capacity, delivery reach, engineering capabilities, and technologies such as panelized, volumetric, and hybrid construction. Buyers should also evaluate total cost, confirmed lead time, carbon performance, warranty terms, quality-control systems, and verifiable ISO 9001 evidence before selecting a supplier.