0%

For global buyers, choosing Light Gauge Steel Villas is not simply a matter of attractive designs or low advertised prices. Climate, transport distance, engineering standards, and local construction skills can change the final result. A villa beside a tropical coast faces salt air, humidity, and stronger wind loads than a dry inland home. The details matter.

Industry evidence supports careful evaluation. The World Steel Association reported approximately 1.89 billion tonnes of crude steel production worldwide in 2023, showing the material’s extensive industrial supply base. Steel also offers consistent factory production, accurate framing, and reduced on-site waste when manufacturers control quality properly. However, steel availability does not guarantee a good villa. Buyers should request mill certificates, coating specifications, structural calculations, and independent inspection records. A glossy brochure is not enough.

The United Nations Environment Programme’s 2024 Global Status Report for Buildings and Construction stated that buildings consumed about 32% of global energy and produced approximately 34% of global carbon emissions in 2022. This context makes insulation, airtightness, glazing, ventilation, and operational energy essential comparison points. The American Iron and Steel Institute’s AISI S240 standard also provides a recognized framework for cold-formed steel structural design and construction. Local approval still matters.

No universal winner exists.

This guide compares leading Light Gauge Steel Villas through practical criteria, including structural reliability, thermal performance, corrosion protection, customization, delivery capability, and long-term maintenance. Some published performance claims remain difficult to verify across countries. That weakness deserves attention. Buyers should compare tested assemblies, completed projects, warranty terms, and after-sales support rather than trusting rankings alone. A strong villa is not merely light, modern, or fast to assemble. It must remain safe, comfortable, and serviceable after the photographs are forgotten.
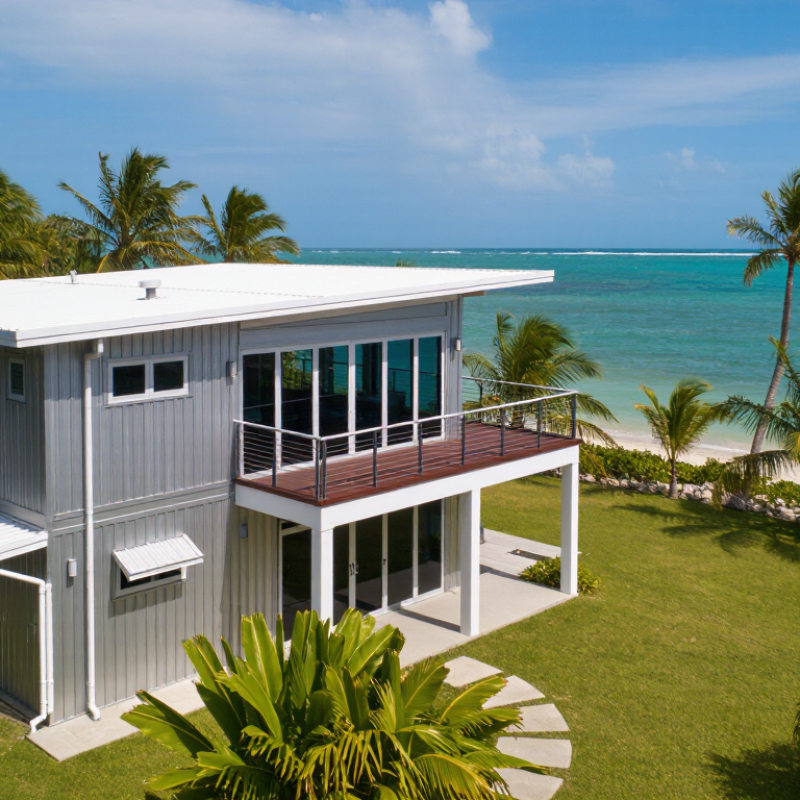
Top Light Gauge Steel Villas for Global Buyers?

What Light Gauge Steel Villas Are and How They Are Built

Top Light Gauge Steel Villas for Global Buyers?

Light gauge steel villas use cold-formed steel sections for walls, floors, and roof frames. These thin, galvanized members are shaped by precision machines, then assembled into engineered panels. The result is a strong skeleton with predictable dimensions. It also reduces on-site cutting and material waste. However, steel framing is not a complete house. Insulation, sheathing, waterproof layers, windows, services, and interior finishes still determine comfort.

Construction usually begins with a surveyed foundation designed for local soil and wind conditions. Workers anchor the steel frame carefully, checking plumb lines and connection points as each panel rises. Openings for doors and windows must match the approved drawings.

Electrical conduits and plumbing can pass through planned service zones. Exterior walls then receive suitable insulation and weather protection. In humid, cold, coastal, or seismic regions, details must follow local building rules.

A factory-made panel can still be installed incorrectly. That simple fact is often underestimated.

Tips:

Request structural calculations, material specifications, and corrosion protection details before ordering. Confirm who handles permits, foundation work, transport, and site assembly. Inspect fasteners and insulation during construction, not only at handover. Ask for a moisture-control plan, especially around bathrooms and roof edges. Light gauge steel can speed construction, but rushed coordination creates expensive problems. Even experienced teams should review the design after a site inspection. Temperature, drainage, and local workmanship may challenge the original plan.

Key Structural Features and Design Options for Global Buyers

Top Light Gauge Steel Villas for Global Buyers

Key Structural Features and Design Options for Global Buyers

Light gauge steel villas use precisely formed steel studs, tracks, and roof members. Their low weight can reduce foundation demands on suitable sites. Structural engineers still need to check soil, wind, snow, and seismic conditions. Local building codes should guide every connection, opening, and load path. Galvanized protection helps resist corrosion, but coastal air requires careful detailing and inspection. Thermal bridging remains a real concern. Continuous insulation, insulated cavities, and controlled vapor layers can improve indoor comfort.

Design options extend beyond a simple rectangular plan. Buyers can choose open living areas, shaded terraces, vaulted ceilings, and large energy-rated windows. Roof forms may include low-slope, gable, or hip designs. Floor layouts can support guest rooms, aging access, or future extensions. Factory-cut components may improve consistency and reduce site waste. However, transport limits and local labor skills can affect the final result. A beautiful plan may fail when panels cannot reach a narrow site.

Reliable projects use clear shop drawings, material certificates, and independent inspections. Fire-rated walls, moisture barriers, drainage planes, and safe electrical routes deserve early review. Experienced teams also coordinate foundations before steel arrives. I would not promise identical performance in every climate. Small errors at joints can cause movement, leaks, or uncomfortable rooms. Buyers should compare tested assemblies, maintenance needs, and long-term repair access. The strongest design is practical, documented, and adaptable.

Top Light Gauge Steel Villas for Global Buyers? – Key Structural Features and Design Options for Global Buyers
Structural or Design Dimension Typical Technical Range or Option Key Advantages for Global Buyers Design and Specification Considerations
Primary framing system Cold-formed galvanized steel wall, floor, and roof members High dimensional accuracy, low moisture sensitivity, and consistent prefabrication quality. Panelized Volumetric modules Hybrid steel-concrete
The final system should be engineered for the local wind, seismic, snow, and foundation conditions.
Common member thickness Approximately 0.75–3.00 mm, selected by structural design Allows efficient material use while supporting a range of one- and two-storey residential layouts. Thickness is not a standalone measure of strength. Member shape, steel grade, bracing, connections, openings, and applied loads must all be checked by a qualified engineer.
Typical villa height Usually one to two storeys; taller designs require project-specific engineering Suitable for compact holiday homes, suburban villas, guest houses, and multi-bedroom residences. Open-plan ground floors, double-height living rooms, roof terraces, and partial upper floors can be incorporated when load paths and lateral stability are properly designed.
Floor system Steel joists with structural sheathing; concrete topping may be added where required Lightweight construction can reduce foundation demand and supports fast installation. Floor depth, vibration control, acoustic layers, fire resistance, and service routes should be coordinated before fabrication. Long spans may require deeper joists or intermediate supports.
Roof configuration Flat, low-pitch, gable, hip, or mono-pitch roof; commonly about 5°–35° depending on covering and climate Offers broad architectural flexibility and can accommodate solar panels, roof overhangs, or rainwater strategies. Roof pitch should reflect local rainfall, snow accumulation, wind exposure, drainage requirements, and the selected roof covering. Flat roofs need carefully detailed falls and waterproofing.
Lateral stability Sheathed walls, diagonal bracing, moment connections, or a combination Supports resistance to wind and seismic actions without requiring heavy masonry walls. Large glazed openings and open-plan interiors reduce available bracing lines. Shear-wall locations, hold-downs, anchors, and diaphragm connections must be coordinated with the architectural plan.
Foundation options Reinforced concrete slab, strip footing, raft, or pier-supported foundation The relatively low dead load may enable efficient foundation solutions on suitable ground. Foundation selection depends on soil bearing capacity, settlement risk, groundwater, frost depth, terrain, and local building regulations. A geotechnical assessment is recommended.
Wall insulation strategy Insulation between studs plus continuous external or internal insulation Helps reduce thermal bridging and improves heating and cooling efficiency when detailed correctly. Typical solutions include mineral wool, glass wool, rigid boards, or closed-cell foam systems. The assembly should be checked for condensation, vapor control, airtightness, and local energy-code compliance.
Indicative thermal target Wall U-value often designed around 0.15–0.30 W/m²·K in energy-efficient projects Can support comfortable indoor temperatures across a wide range of climates. The achieved value depends on insulation continuity, framing percentage, windows, doors, junctions, ventilation, and workmanship. The target must be adapted to the project’s climate zone and regulations.
Moisture and corrosion protection Metallic protective coating combined with weather-resistive barriers and sealed interfaces Provides durable protection when detailing prevents persistent wetting and trapped moisture. Coastal, industrial, humid, or high-salt environments may require enhanced corrosion specifications. Particular attention is needed at cut edges, penetrations, balconies, bathrooms, and roof-to-wall junctions.
Fire-resistance approach Fire-rated board layers, cavity protection, insulation, and tested or engineered assemblies Light-gauge steel is non-combustible, while the complete wall or floor assembly still determines the fire rating. Fire performance must be demonstrated for the full assembly, including joints, service penetrations, doors, windows, floor interfaces, and concealed cavities according to local requirements.
External façade choices Fiber-cement panels, render systems, brick slips, timber-look cladding, stone veneer, or metal panels Enables regional architectural expression without changing the core steel framing concept. The façade should include a suitable drainage cavity, flashing, movement joints, fixings, and compatible membranes. Cladding weight and wind pressure must be included in structural calculations.
Window and glazing options Double or triple glazing; low-emissivity coatings; solar-control glass where appropriate Supports daylight, views, passive solar design, and improved operational energy performance. Glazing ratio should be balanced with overheating, glare, privacy, acoustic comfort, safety, and wind loads. Shading may include roof overhangs, louvers, screens, or external blinds.
Typical planning layouts Approximately 60–250 m² for many single- or two-storey villa concepts Scalable layouts can serve compact vacation homes as well as larger family residences. Common arrangements include two- to four-bedroom plans, open kitchen-living areas, ensuite bedrooms, covered terraces, utility rooms, carports, and flexible home-office spaces.
Prefabrication and site work Factory-cut or factory-assembled components with on-site erection and finishing Can reduce site waste and improve schedule predictability when drawings and approvals are complete before production. Transport dimensions, lifting access, local labor skills, storage, weather protection, connection tolerances, and the availability of finishing trades should be assessed early.
Sustainability factors Recyclable steel content, reduced construction waste, lightweight logistics, and energy-efficient envelopes May improve life-cycle performance when material sourcing, operational energy, durability, and end-of-life recovery are considered together. Sustainability should be evaluated using the complete building life cycle, including insulation type, coatings, replacement intervals, transport distance, foundations, mechanical systems, and local recycling infrastructure.
Compliance and engineering basis Local building code plus applicable cold-formed steel, structural steel, thermal, fire, and wind standards Creates a clear approval pathway and helps ensure the design is appropriate for its destination country. Common reference frameworks may include national building regulations, Eurocodes, AISI cold-formed steel provisions, ISO thermal standards, and local fire and energy requirements. The governing local code takes priority.
Important: The ranges shown are general planning references rather than construction specifications. Final member sizes, connections, insulation build-ups, fire ratings, foundations, and performance values must be verified for the project location by appropriately qualified professionals.

Benefits, Limitations, and Performance in Different Climates

Light-gauge steel villas can be erected quickly, with straight wall lines and predictable factory tolerances. That precision helps on sloped sites and reduces wet construction waste. The International Energy Agency’s 2023 buildings report attributes about 30% of global final energy use to buildings. A well-insulated steel frame can reduce operational demand, but only when thermal bridges are controlled. Steel conducts heat rapidly. Continuous exterior insulation, sealed joints, and tested windows matter more than the frame alone. In hot climates, reflective roofs and ventilated cavities reduce radiant heat. In cold climates, vapor control must match local drying conditions.

The limitations become clearer near coasts, deserts, and cyclone zones. Salt air can accelerate corrosion at cut edges, fasteners, and poorly protected connections. Regular inspection is not optional. The IPCC’s Sixth Assessment Report warns that climate risks rise with every increment of warming, making local wind, flood, and heat design essential. A villa engineered for a mild inland climate may perform poorly beside an exposed shoreline. The 2023 WMO climate report recorded 2023 at roughly 1.45°C above the pre-industrial average, reinforcing the need for stronger heat and moisture strategies. Buyers should request structural calculations, condensation analysis, corrosion protection details, and site-specific energy modeling. Factory accuracy is valuable, but it cannot correct weak detailing. That is the uncomfortable part.

Building Codes, Costs, Suppliers, and Installation Considerations

Light gauge steel villas can suit global buyers, but the structure must follow the project’s local code. AISI S240 covers North American cold-formed steel framing, while Eurocode 3 and AS/NZS 4600 apply elsewhere. These systems are not interchangeable. A licensed engineer should verify wind, seismic, snow, fire, and corrosion requirements before fabrication.

Costs depend on more than steel weight. Turner & Townsend’s International Construction Market Survey 2024 shows major differences in construction costs between global cities. Shipping distance, insulation, glazing, foundations, labor, and customs can quickly change a budget. McKinsey’s modular construction research reports potential cost reductions of up to 20% and schedules shortened by 20–50% for suitable off-site projects. Those figures are not guaranteed for every villa. A complex design can remove the advantage.

Supplier checks should include mill certificates, galvanizing specifications, shop drawings, connection details, and independent quality records. Ask who controls dimensional tolerances. Confirm replacement-part availability locally. Installation requires a level foundation, accurate anchor positions, lifting equipment, and weather protection for insulation and membranes. The 2023 Global Status Report for Buildings and Construction attributes 34% of global energy demand to buildings, so thermal detailing deserves serious attention. Thermal bridges around windows and floor edges remain easy to underestimate. A cheaper frame may create higher operating costs later. Final approval should come from local authorities and a qualified structural professional.

How to Evaluate and Select a Light Gauge Steel Villa Worldwide

Top Light Gauge Steel Villas for Global Buyers

Choosing a light gauge steel villa worldwide requires more than comparing floor plans and prices. Begin with the building site. Check local wind speed, earthquake risk, snow load, soil conditions, and drainage. A villa designed for a dry climate may fail in coastal humidity. Galvanized steel helps, but correct coatings and sealed joints remain essential.

Request structural calculations signed by qualified local engineers. Ask for steel thickness, corrosion protection, fire resistance, insulation values, and connection details. Confirm that drawings match your country’s building codes. Factory quality also matters. Inspect cutting accuracy, screw placement, welds where applicable, and moisture protection during transport. Small errors can become expensive after assembly.

Review the complete cost, not only the factory quotation. Include foundations, shipping, customs, cranes, local labor, utilities, and future maintenance. Ask for installation guidance and documented testing. Visit a completed project if possible, then speak with its owner after one rainy season. Real performance is more useful than polished photographs.

No checklist is perfect. I would still allow room for uncertainty, especially when soil reports or local contractors are limited. A reliable selection balances engineering evidence, climate suitability, transparent pricing, and practical support. The most attractive villa is not always the safest investment.

Top Light Gauge Steel Villas for Global Buyers: Thermal Performance Matters

When evaluating a light gauge steel villa worldwide, buyers should examine the complete wall system rather than the steel frame alone. Steel conducts heat far more efficiently than insulation, so thermal bridging, insulation thickness, airtightness, and local energy standards are critical factors for comfort and operating efficiency. The chart shows representative thermal conductivity values for commonly used building materials.

Lower thermal conductivity generally indicates better insulating performance. Actual product values vary by density, moisture content, temperature, and manufacturing specification. For international projects, request tested wall U-values and confirm compliance with the destination country's building regulations.

FAQS

Why are light-gauge steel villas built quickly?

Factory production provides straight wall lines and consistent dimensions. Panels can arrive ready for efficient assembly. Sloped sites may benefit from this accuracy. Still, poor site preparation can erase the time savings.

Are steel villas energy efficient in every climate?

Not automatically. Steel transfers heat quickly, creating thermal bridges. Continuous exterior insulation, sealed joints, and tested windows are essential. Reflective roofs and ventilated cavities help in hot climates. Cold climates require carefully matched vapor control.

What climate risks should buyers consider?

Coastal air can accelerate corrosion around cut edges and fasteners. Cyclone zones require stronger wind design. Desert sites need careful heat and moisture planning. Flood, snow, and seismic risks also vary by location. A mild inland design may fail beside an exposed shoreline.

What documents should buyers request before fabrication?

Request structural calculations and condensation analysis. Ask for corrosion protection details and site-specific energy modeling. Wind, seismic, snow, fire, and flood requirements should be verified. Local approval remains necessary. Factory accuracy cannot repair weak engineering details.

How much does a light-gauge steel villa cost?

Steel weight is only one cost factor. Shipping, insulation, windows, foundations, labor, and customs can change the budget. Off-site construction may reduce costs and shorten schedules on suitable projects. Those savings are not guaranteed. Complex designs can remove the advantage.

How can buyers evaluate a supplier?

Ask for material certificates, coating specifications, and detailed shop drawings. Review connection details and independent quality records. Confirm who controls dimensional tolerances. Check whether replacement parts are available locally. A low price may hide future problems.

What does installation require?

The foundation must be level and accurately anchored. Lifting equipment may be necessary for larger components. Insulation and membranes need protection from rain during installation. Small anchor errors can affect the entire frame. That detail is easy to underestimate.

What maintenance does a steel villa need?

Regular inspection is important, especially near the coast. Check cut edges, fasteners, joints, roof areas, and damaged protective coatings. Look for moisture around windows and floor edges. Thermal bridges can increase energy use later. Maintenance is not optional.

Conclusion

Light Gauge Steel Villas are prefabricated or semi-prefabricated homes built with cold-formed steel framing, insulated wall systems, structural panels, roofing, windows, and interior finishes. Their lightweight yet strong structure supports flexible layouts, modern designs, large openings, and options such as single-story, multi-story, modular, or customized floor plans. For global buyers, key considerations include thermal insulation, moisture control, fire resistance, corrosion protection, energy efficiency, and suitability for local weather conditions, from hot and humid regions to cold, windy, or seismic areas.

These villas can offer faster construction, consistent quality, reduced material waste, and predictable project planning, although transportation, local labor, foundation requirements, maintenance, and climate-specific detailing may affect total costs. Buyers should verify compliance with local building codes, structural standards, permits, engineering documents, delivery terms, installation support, warranties, and after-sales service. Comparing suppliers through transparent specifications, realistic quotations, proven production capabilities, and clear communication is essential for selecting a safe, durable, and cost-effective Light Gauge Steel Villas solution worldwide.

Amelia

Amelia

Amelia is a dedicated marketing professional with a deep understanding of the company’s products, customers, and evolving market needs. Through years of experience in product communication, content strategy, and customer research, she transforms complex product information into clear, practical,......