Stay updated with expert articles, case studies, and engineering updates on prefabricated building solutions worldwide.
Explore ProductsIndustry perspectives on planning, logistics, and deploying modular workforce housing for remote projects.
Learn MoreDiscover innovative steel framing, sustainable architectural concepts, and modern rapid construction techniques.
View ProjectsModular Dormitory Buildings can help campuses, contractors, and workforce housing providers add beds with predictable planning. Yet fast installation does not guarantee a good living environment. The right choice depends on who will live there, how long they will stay, and what the site can support. Start with real daily needs. A quiet study corner matters. So does a durable shared kitchen.
These ten tips examine capacity, layout, materials, delivery, utilities, safety, accessibility, maintenance, supplier experience, and lifecycle cost. Each point deserves evidence, not just a polished brochure. Ask for drawings, product specifications, references, and a clear installation plan. Check how rooms handle storage, daylight, ventilation, privacy, and noise. Small details shape daily comfort. A narrow corridor can make laundry carts awkward, while poorly placed outlets frustrate residents with laptops and chargers.
No single modular system suits every campus or climate. Local building requirements, weather exposure, transport access, and future expansion plans all affect the decision. Compare options with qualified designers and verify claims against project documents. A supplier may promise flexibility, but changes can still bring cost and schedule trade-offs. Be candid about that. Occupancy patterns may change after opening, too. A careful review cannot remove every uncertainty, but it can reveal weak assumptions early. The aim is not simply to buy more rooms. It is to choose a dormitory that works on move-in day and remains practical through years of use.
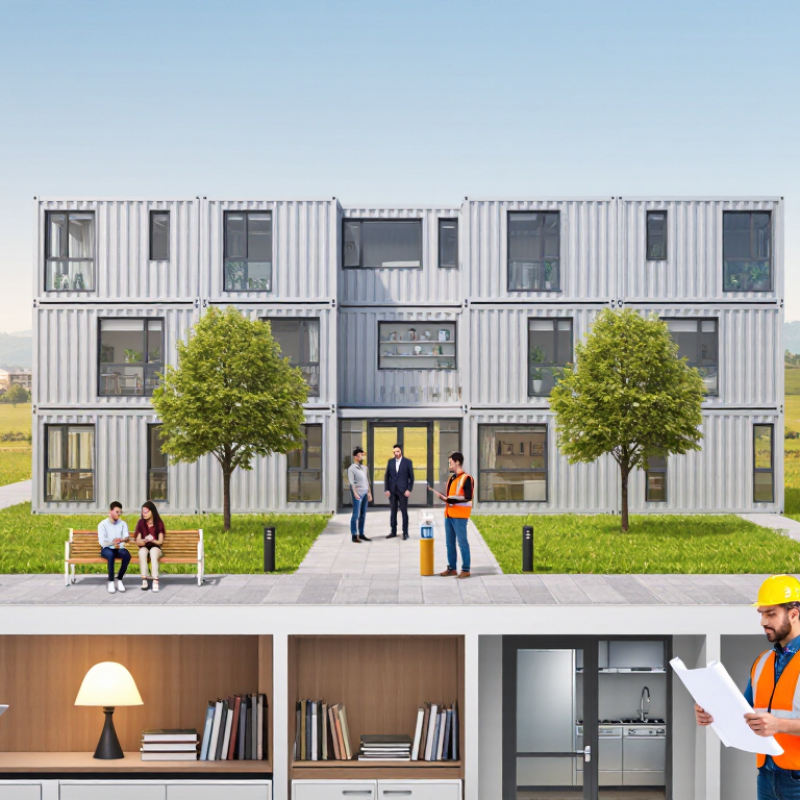
Assess capacity by counting more than beds. Estimate the number of people who will live in the dormitory during a typical shift, then check peak occupancy during seasonal hiring or training periods. Numbers can mislead. A building designed for 80 residents may feel overcrowded if its dining area, washrooms, or entryways cannot support that many people. Include staff rooms and accessible units in the plan, not as afterthoughts.
Intended use changes the layout. Short-term workers may need durable furniture, secure personal storage, and simple laundry access. Students staying for a full term may need study spaces, quieter sleeping areas, and room for longer-term belongings. Consider shift patterns, too: residents returning at different hours can disrupt shared rooms. A small number of single rooms may help, though they reduce total bed capacity. That trade-off is easy to underestimate.
Compare the bed count with usable floor area, not just the building’s overall dimensions. Allow space for circulation, shared facilities, mechanical equipment, and safe access to exits. Ask how plumbing and electrical systems will perform at full occupancy, especially during morning and evening peaks. Modular layouts can sometimes be adjusted as needs change, but additions may affect utilities and site space. Keep a modest capacity buffer. The estimate will still be imperfect; revisit it when staffing plans or daily routines change.
Assess capacity against intended use. These estimates apply the Sphere Handbook’s 3.5 m² of covered living space per person benchmark to usable sleeping area. They are planning estimates—not approved occupancy limits—and exclude space needed for bathrooms, kitchens, circulation, and other shared facilities.
Reference: Sphere Handbook (2018), Shelter and Settlement Standard 3: Covered Living Space. The 3.5 m² benchmark is contextual guidance; local codes and project requirements may differ.
Modular dormitory buildings can use single-story wings, stacked floors, or smaller residential clusters. Each type changes how students move, socialize, and rest. Single-story layouts simplify access and can feel less institutional, but they require more land. Stacked buildings use compact sites efficiently. They need careful planning for stairs, lifts, noise, and shared entrances. Small details matter.
Layout affects daily routines. A double-loaded corridor places rooms on both sides of one hallway, making plumbing and supervision more straightforward. However, long corridors may feel crowded during class changes. Cluster layouts group rooms around a shared lounge or kitchenette, giving residents a smaller social space. Suite-style plans add bathrooms between rooms, which can improve privacy but increase plumbing complexity. Not every lounge gets used. It depends on its location, light, and whether students can reach it without crossing someone’s bedroom area.
Compare drawings with real operating needs. Ask where laundry carts will turn, how far residents walk to a shared bathroom, and whether staff can see entrance areas. Check room dimensions with actual beds, desks, and storage shown; a clean floor plan can hide cramped circulation. Aligning bathrooms and kitchens between modules may reduce service runs, though it can limit later layout changes. Review accessibility, fire safety, and local building requirements with qualified professionals before selecting a configuration.
| Tip | What to Compare | Building Type or Layout | Typical Benefits | Practical Checks |
|---|---|---|---|---|
| 1 | Choose a modular construction method that fits the site and project scope. | Volumetric modules: three-dimensional room or room-section units made in a factory. Panelized construction: flat wall, floor, or roof components assembled on site. |
Volumetric construction can move more assembly work into the factory. Panelized systems can offer flexibility where transport or site access limits large modules. | Check delivery routes, crane access, module dimensions, site storage, and the amount of work that must happen on site. |
| 2 | Decide whether a hybrid approach is appropriate. | Hybrid construction: combines modular units with panelized or site-built elements, such as a shared core or common areas. | Different parts of a building can use different construction methods to suit their functions and site constraints. | Confirm how structural connections, fire separations, weatherproofing, and building services will be coordinated across systems. |
| 3 | Compare corridor arrangements and their effect on circulation. | Double-loaded corridor: rooms or suites on both sides of a corridor. Single-loaded corridor: rooms on one side of a corridor. |
A double-loaded arrangement can use floor area efficiently. A single-loaded arrangement can provide exterior access and windows for rooms along one side. | Review daylight, travel distances, exit locations, accessibility, corridor width, and applicable fire and life-safety requirements. |
| 4 | Match the room arrangement to the intended student experience. | Traditional hall: bedrooms with shared bathrooms or common facilities. Suite layout: bedrooms grouped around a shared living area or bathroom. |
Hall-style layouts can support shared facilities. Suite layouts provide a smaller shared living area for a group of residents. | Compare privacy, supervision, cleaning, bathroom capacity, and the amount of shared space required. |
| 5 | Assess whether apartment-style units are needed. | Apartment-style layout: self-contained units with private bathrooms and, where planned, kitchens or kitchenettes. | These units can provide greater independence and may suit longer stays or different resident needs. | Account for added plumbing, ventilation, fire-safety provisions, maintenance, and any local rules for cooking facilities. |
| 6 | Consider prefabricated bathroom components. | Bathroom pods: factory-made bathroom units installed within a larger modular or conventional building. | Factory production can standardize bathroom assembly and reduce the number of individual installation tasks on site. | Verify pod dimensions, lifting and delivery access, service connection points, waterproofing details, and repair access. |
| 7 | Plan shared spaces as part of the layout, not as leftover area. | Study rooms, lounges, laundry rooms, dining areas, and accessible common facilities can be incorporated into the building plan. | Purposefully located shared spaces can support everyday use and help organize circulation between residential areas. | Check capacity, noise separation, visibility, accessibility, cleaning needs, and access to plumbing or ventilation where required. |
| 8 | Coordinate the structural grid with room sizes and module dimensions. | Repeated room or module layouts can be arranged along a consistent structural grid; non-repeating spaces may need different spans or connections. | Repetition can simplify coordination and support consistent fabrication across similar units. | Ask the design team to review structural loads, module-to-module connections, floor and ceiling build-ups, and any large open spaces. |
| 9 | Check that building services work with the chosen module and layout. | Plumbing, electrical, heating, cooling, ventilation, and fire-protection systems may be routed within modules, shared zones, or service corridors. | Early coordination can reduce conflicts between services and prefabricated walls, floors, and ceilings. | Map connection points and access panels, and confirm that systems can be inspected, maintained, and replaced safely. |
| 10 | Test the proposed design against transport, site, and approval constraints. | Compare full-size volumetric units with smaller modules or panelized components; confirm the proposed layout meets local building requirements. | Smaller or flat components may be easier to transport where access is restricted. The best option depends on the site and project design. | Review road and site access, lifting plans, staging space, accessibility, fire and life-safety requirements, and approval with local authorities. |
A site walk often reveals more than a plan drawing. Check slope, soil stability, drainage, and the space available for foundations before selecting modular dormitory buildings. After rain, look for standing water near proposed building areas. Soft ground may require additional preparation, which can affect both schedule and cost. Small details matter.
Map delivery routes, turning areas, and crane positions early. A truck may fit through the entrance but still lack room to turn. Check for overhead obstructions and nearby buildings, too. Record local exposure to wind, heavy snow, or freezing conditions, then have qualified professionals assess structural and foundation requirements. Measurements should be verified on site; drawings can be out of date.
Utility capacity deserves the same attention as the building layout. Estimate peak demand for electricity, water, heating, cooling, and hot water based on expected occupancy. Confirm where service connections are located and how far new lines must run. Ask about wastewater capacity and drainage arrangements before setting the final building position. Long utility runs can add cost and create maintenance headaches. Leave clear access to shutoffs and service equipment. I would revisit the assumptions after occupancy numbers change; early estimates are not always right.
When reviewing a modular dormitory, look beyond clean paint and matching panels. Ask for inspection records covering frame connections, floor loading, corrosion protection, and weather seals. A neat finish can hide loose fasteners. Check several rooms, not just the model unit, and open windows and doors to see whether they bind. Water stains near joints or a musty smell deserve follow-up.
Safety details should be visible and testable. Confirm that smoke alarms, emergency lighting, exit signs, and fire doors match the approved plans. Walk the evacuation route from an upper floor, checking stairs, handrails, and exterior landings. Ask how electrical circuits are protected and how plumbing leaks are detected. Small defects matter. A blocked access panel can slow repairs, while a door that will not latch can compromise fire separation.
Regulations vary by location and project type, so request written confirmation from relevant building and fire officials. Review permits, inspection results, occupancy limits, and accessibility provisions before accepting delivery. Keep a record of unresolved items, responsible parties, and repair dates. Check carefully. Paperwork can feel tedious, and teams may trust verbal assurances too quickly. Have an independent qualified inspector review critical systems when schedules allow, especially after transport and assembly.
Tip 1: Compare the full installed cost, not just the price per room. Ask for separate estimates covering foundations, utility connections, transport, site preparation, and interior fixtures. A low initial quote can change once a crane, longer access road, or extra electrical work is included. Check what is excluded. Keep a small contingency, too; unexpected site costs are easy to underestimate.
Tip 2: Match delivery schedules to the school calendar and site readiness. Request a schedule showing design approval, factory production, transport, installation, and inspections. Confirm when the building must be accessible to trucks and lifting equipment. A delivery date is not the same as a usable date. Weather, permits, or unfinished utilities may cause delays, so allow practical buffer time. This part is often planned too tightly.
Tip 3: Evaluate future expansion before selecting a layout. Ask whether extra modules can connect to existing corridors, plumbing, and power systems. Check that the site has space for additions without blocking fire access or student circulation. Compare the cost of adding rooms later with buying a larger building now. Plans change. A flexible layout may be worthwhile, but expansion can still require new groundwork and service upgrades. Don’t assume it will be simple.
Count typical residents and peak occupancy during seasonal hiring or training. Compare bed numbers with usable floor space, dining areas, washrooms, and entryways. Numbers can mislead.
Short-term residents may need durable furniture, secure storage, and easy laundry access. Longer stays may call for study areas and space for belongings. Daily routines are easy to overlook.
Residents returning at different hours may disturb people sharing a room. A few single rooms can support quieter rest but reduce bed capacity. That trade-off is easy to underestimate.
Include staff rooms, accessible units, circulation areas, mechanical equipment, and safe access to exits. A bed count alone is not enough.
Review inspection records for frame connections, floor loading, corrosion protection, and weather seals. Check several rooms, then open windows and doors. Clean paint proves little.
Confirm smoke alarms, emergency lighting, exit signs, and fire doors match approved plans. Walk evacuation routes and inspect stairs, handrails, and exterior landings. Small defects matter.
Request permits, inspection results, occupancy limits, accessibility details, and written confirmation from relevant officials. Requirements vary by location and project.
Consider an independent qualified inspection of critical systems. Record unresolved issues, responsible parties, and repair dates. Verbal assurances can feel reassuring, but they may leave gaps.
Choosing Modular Dormitory Buildings starts with understanding how many residents the facility must accommodate and how it will be used, such as for short-term stays or long-term housing. Compare building types and layouts to find options that provide suitable room configurations, shared spaces, privacy, and efficient circulation. The best design should support residents’ daily needs while making good use of the available space.
Before making a decision, assess the site, access, ground conditions, and connections for water, power, drainage, and other utilities. Review construction quality, fire and life-safety features, accessibility, and applicable local requirements. Finally, compare the full project costs and delivery schedules, including site preparation and installation. Consider whether the design can be expanded or adapted later, so the dormitory can respond to changing capacity needs without requiring a complete rebuild.