Stay updated with expert articles, case studies, and engineering updates on prefabricated building solutions worldwide.
Explore ProductsIndustry perspectives on planning, logistics, and deploying modular workforce housing for remote projects.
Learn MoreDiscover innovative steel framing, sustainable architectural concepts, and modern rapid construction techniques.
View ProjectsChoosing among the 10 Best Prefabricated Workforce Camps for Global Buyers requires more than comparing prices or floor plans. A camp may look efficient in a brochure, yet perform poorly under desert heat, heavy rain, or constant worker movement. Real purchasing decisions depend on accommodation density, insulation, fire safety, sanitation, transport access, installation time, and long-term maintenance.
Mark Farmer, a respected construction industry strategist, warned, “Modernise or die.” His statement is not a sales slogan. It highlights the pressure on camp suppliers to improve manufacturing quality, digital coordination, energy performance, and delivery reliability. For global buyers, Prefabricated Workforce Camps should be evaluated as complete operational systems, not simple collections of portable rooms. Kitchens, laundry areas, medical spaces, dining halls, offices, and emergency routes all influence workforce wellbeing and project continuity.
The selection in this guide considers supplier experience, documented projects, material standards, customization options, climate suitability, logistics, and after-sales support. It also recognizes an uncomfortable truth: no single camp is best for every region. A modular unit suitable for a mining site in Canada may need major changes for a tropical infrastructure project. Local inspections still matter. Published specifications can be incomplete, and delivery promises can change when ports, roads, or weather create delays.
That uncertainty deserves attention. The strongest buyers ask difficult questions, request verifiable references, and test assumptions before signing. Performance on paper is useful. Field evidence is better.
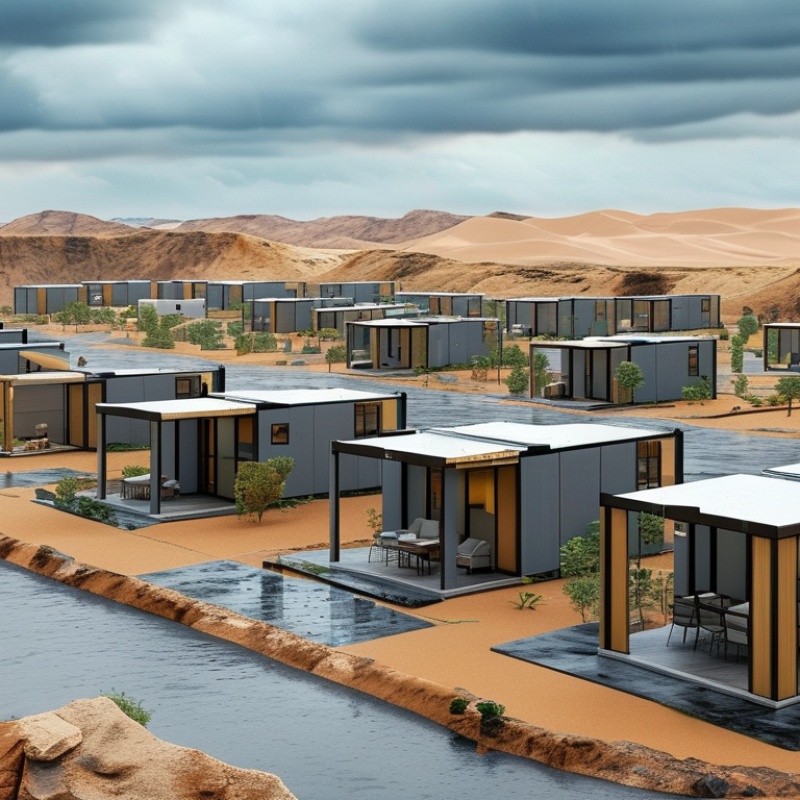
Prefabricated workforce camps are planned living and support facilities built from factory-made modules. These modules are transported to a project site and assembled with limited construction work. They commonly house workers near remote mines, energy projects, infrastructure sites, and disaster-recovery operations. A typical camp may include bedrooms, washrooms, kitchens, dining halls, offices, laundry rooms, and medical spaces.
The main value is controlled quality. Factory production can improve measurement accuracy, insulation, ventilation, and fire-resistant construction. It can also shorten installation time when local conditions are difficult. Proper camps still require foundations, drainage, electricity, clean water, sewage treatment, and emergency access. Climate matters too. Desert sites need dust control and cooling, while cold regions require stronger insulation and protected piping. Small details affect daily life.
Good planning begins with workforce numbers, shift patterns, transport routes, and expected project duration. Sleeping capacity alone is not enough. Workers need quiet rest areas, safe food storage, reliable internet, and practical recreation spaces. Local building codes and labor requirements must guide every design decision. A low purchase price can hide expensive logistics or maintenance. A layout may look efficient on paper but create long walks between rooms. That mistake is easy to miss. Regular inspections, clear cleaning procedures, and feedback from residents help correct it. Temporary does not mean careless.
When comparing the 10 best prefabricated workforce camps, evaluate living conditions before exterior appearance. IFC and EBRD guidance identifies space, ventilation, sanitation, potable water, food safety, medical access, and grievance channels as essential accommodation controls. Inspect room layouts, washroom ratios, daylight, noise levels, and privacy. Ask for commissioning records, not attractive renderings. Some criteria are easily measured. Trust is not.
Health and emergency readiness deserve equal weight. The International Labour Organization estimated 2.93 million work-related deaths and 395 million nonfatal injuries globally in 2019. A camp cannot prevent every incident, but it can reduce exposure. Compare fire separation, evacuation routes, first-aid coverage, lighting, electrical protection, and extreme-weather procedures. Review water pressure during peak use, not only during a quiet inspection. Worker interviews often reveal missing details, such as broken locks or slow maintenance. That evidence may be uncomfortable, but it is valuable.
Energy performance affects operating cost and occupant comfort. The International Energy Agency’s 2023 Global Status Report for Buildings and Construction states that buildings use about 30% of global final energy and produce around 26% of energy-related emissions. Compare insulation, cooling loads, backup power, metering, and renewable-energy readiness. Also assess transport dimensions, installation time, repair access, relocation potential, and local spare parts. A perfect scorecard can still fail when roads flood or replacement components take months. I would leave room for uncertainty, because real sites rarely behave like spreadsheets.
Ten Leading Prefabricated Workforce Camp Models
Global buyers usually compare ten practical prefabricated workforce camp models: flat-pack cabins, containerized rooms, expandable units, steel-frame dormitories, panelized buildings, hybrid welfare blocks, mobile kitchens, remote self-sufficient camps, cold-climate shelters, and hot-climate ventilated camps. Each model serves a different site condition, workforce size, and transport challenge.
Flat-pack cabins reduce shipping volume and suit projects with limited road access. Containerized rooms offer strong structural protection and quick placement on prepared foundations. Expandable units create wider rooms after delivery, although their hinges and seals require careful inspection. Steel-frame dormitories support larger layouts, while panelized buildings allow easier changes during phased construction. Hybrid welfare blocks can combine dining areas, laundry rooms, offices, and medical spaces under one roof.
Remote camps need reliable water treatment, backup power, fire detection, and waste systems. Cold regions require insulated walls, protected pipes, heated entrances, and tested ventilation. Hot regions benefit from shaded walkways, reflective roofs, cross-ventilation, and durable cooling equipment. A 20-foot module may look efficient on paper, but transport limits can change the real cost. I have seen layouts fail because circulation space was underestimated. That lesson matters.
Buyers should verify wind loads, snow loads, local permits, sanitation capacity, accessibility, and maintenance access before ordering. Factory quality records are useful, but site supervision still matters. Workers notice small details: quiet sleeping rooms, dry floors, secure lockers, and enough hot water. These features often influence camp performance more than attractive drawings.
10 Best Prefabricated Workforce Camps for Global Buyers
Regional Applications and Workforce Accommodation Needs
Regional fit matters more than a glossy catalogue. Arctic mining camps need insulated walls, heated entryways, and protected pipework. Desert sites require shaded walkways, dust control, and efficient cooling. Coastal projects need corrosion-resistant materials and drainage plans. Remote forest camps often depend on compact water treatment and backup power. Not every camp should be identical. That sounds obvious, yet standard layouts still appear in unsuitable climates.
The International Labour Organization’s 2024 report estimates 167.7 million international migrant workers in destination countries during 2022. Their accommodation must support privacy, language diversity, rest, and safe movement. The WHO Housing and Health Guidelines link overcrowding and poor ventilation with health risks. Meanwhile, UNEP’s 2024 Global Status Report states that buildings and construction consume about 32% of global energy. Efficient insulation, daylighting, and low-energy cooling therefore affect both comfort and operating cost. Project reviews often reveal a gap between design assumptions and daily use.
Tips: Match camp capacity to peak shifts, not average headcount. Separate sleeping areas from noisy kitchens and workshops. Confirm local fire, sanitation, and accessibility requirements before fabrication. Ask for maintenance access, spare-part availability, and a realistic relocation plan. A modular solution can still fail when transport routes, weather delays, or cultural needs are underestimated. Some assumptions will remain imperfect; document them and review the camp after its first operating season.
Regional Applications and Workforce Accommodation Needs
The comparative planning index ranges from 0 to 100 and reflects typical accommodation requirements associated with remote project locations, workforce mobility, climate exposure, project duration, and demand from construction, energy, mining, infrastructure, and emergency-response activities. It is intended for preliminary procurement planning rather than market-share measurement.
For global buyers, a prefabricated workforce camp is more than a group of transportable rooms. It is a working system. Procurement should begin with a site-specific brief. Confirm climate, soil, access, workforce size, shift patterns, and local code requirements before requesting prices. A low bid can hide costly foundations, customs delays, or missing fire equipment. Ask suppliers for drawings, material certificates, factory quality records, and a realistic delivery schedule. Keep a contingency budget. It is rarely optional.
Installation planning needs the same discipline. Survey truck routes and lifting zones before modules leave the factory. Prepare drainage, utilities, foundations, and temporary storage areas. On arrival, inspect seals, panels, doors, plumbing, and electrical connections against signed records. Photograph defects immediately. A trained supervisor should coordinate contractors, safety checks, commissioning, and occupancy approvals. Small errors matter. A poorly aligned bathroom can become a daily maintenance problem.
Long-term management should be priced during procurement, not after handover. Compare insulation performance, corrosion resistance, spare-part availability, cleaning access, and energy consumption. Plan preventive inspections for roofs, heating and cooling units, generators, kitchens, and wastewater systems. Keep digital asset logs with service dates and responsible personnel. Local technicians reduce downtime, but they need practical training and clear manuals. Occupant feedback can reveal heat, noise, or privacy issues that drawings miss. Some assumptions will fail in practice; revise layouts and maintenance cycles using measured data, not optimism.
| Rank | Camp Configuration | Typical Capacity | Primary Structure | Recommended Climate | Indicative Procurement Lead Time | Typical Site Installation | Expected Service Life | Best Procurement Advantage | Long-Term Management Priority |
|---|---|---|---|---|---|---|---|---|---|
| 1 | Modular Dormitory Camp | 100–500 workers | Factory-built steel or light-gauge steel modules | Most climates with suitable insulation and HVAC design | 10–18 weeks | 4–10 weeks after foundations and utilities are ready | 20–30 years with scheduled maintenance | Repeatable room layouts, predictable quality, and phased expansion | HVAC servicing, moisture control, fire inspections, and spare-module planning |
| 2 | Flat-Pack Panel Camp | 50–300 workers | Insulated sandwich panels with steel framing | Remote or difficult-access locations | 8–16 weeks | 3–8 weeks, depending on civil works and crew size | 15–25 years with panel and sealant maintenance | Efficient shipping volume and relatively low lifting requirements | Joint sealing, corrosion protection, insulation integrity, and panel replacement |
| 3 | Containerized Workforce Camp | 20–200 workers | Modified ISO shipping-container frames | High-mobility projects and temporary worksites | 8–14 weeks for standard configurations | 2–6 weeks, excluding transport and foundation preparation | 15–25 years, subject to corrosion and insulation management | Strong transportability, stacking capability, and rapid relocation | Condensation prevention, corrosion control, lifting inspections, and ventilation |
| 4 | Cold-Climate Arctic Camp | 50–250 workers | High-performance insulated modules with protected service cavities | Sub-zero, snow, wind, and seasonal-frost environments | 14–24 weeks | 6–12 weeks during suitable weather and access windows | 25–40 years with envelope and mechanical-system maintenance | Reduced heat loss and improved worker safety in severe climates | Backup heating, freeze protection, snow-load monitoring, and emergency power |
| 5 | Hot-Climate Desert Camp | 100–1,000 workers | Insulated modular buildings with shaded external circulation | Hot, dry, dusty, and high-solar-radiation regions | 12–20 weeks | 5–10 weeks after grading, roads, and utility connections | 20–30 years with frequent HVAC and exterior maintenance | Thermal efficiency, dust-resistant detailing, and scalable accommodation | Air-filter replacement, cooling-system efficiency, water security, and dust control |
| 6 | Tropical and Monsoon Camp | 100–600 workers | Raised modular units with corrosion-resistant frames | High humidity, heavy rainfall, and coastal exposure | 12–20 weeks | 5–12 weeks, including drainage and elevated foundations | 20–30 years with strong moisture and corrosion control | Improved flood resilience, ventilation, drainage, and mold prevention | Roof and gutter cleaning, humidity control, mold inspections, and pest management |
| 7 | Mining and Heavy-Industry Camp | 200–2,000 workers | Heavy-duty modular buildings with utility and welfare zones | Remote industrial and extraction sites | 16–28 weeks | 8–16 weeks, often in multiple construction phases | 25–40 years with industrial-grade maintenance programs | Integrated accommodation, catering, laundry, medical, and recreation spaces | Asset registers, planned preventive maintenance, water treatment, and HSE audits |
| 8 | Energy and Infrastructure Project Camp | 50–500 workers | Flexible modular units with offices, laboratories, and accommodation | Linear infrastructure and temporary project corridors | 10–18 weeks | 4–9 weeks per camp cluster | 15–30 years, depending on relocation frequency | Easy reconfiguration as workforce size and project phases change | Relocation planning, connection testing, inventory control, and utility metering |
| 9 | Healthcare and Emergency Response Camp | 20–300 residents and support staff | Rapid-deployment modules with hygienic interior finishes | Disaster zones, public-health operations, and emergency projects | 6–14 weeks for standardized layouts | 2–6 weeks, subject to transport access and utility availability | 10–20 years, with intensive cleaning and equipment replacement | Fast deployment, controlled hygiene, and configurable clinical support areas | Infection control, medical-waste procedures, backup power, and water quality |
| 10 | Low-Carbon Hybrid Workforce Camp | 50–500 workers | Energy-efficient modules with solar, battery, and water-saving systems | Sites with high fuel costs or sustainability targets | 14–24 weeks | 6–12 weeks, including renewable-energy and monitoring systems | 20–30 years with electrical and battery-system replacement planning | Lower operating emissions, reduced diesel consumption, and measurable energy performance | Battery health, solar cleaning, energy monitoring, water reuse, and lifecycle reporting |
It is a planned living facility made from factory-produced modules. Workers live near remote projects. Modules may include bedrooms, kitchens, washrooms, offices, and medical rooms.
They support mining, energy, infrastructure, and disaster-recovery projects. Remote locations often benefit most. Shorter site construction can simplify difficult logistics.
The site needs foundations, drainage, electricity, clean water, sewage treatment, and emergency access. A prepared foundation is essential. Modules cannot solve every site problem.
Flat-pack cabins can reduce shipping volume. They may suit narrow roads or limited transport capacity. However, assembly work can increase on-site labor.
Cold regions need strong insulation, protected pipes, heated entrances, and tested ventilation. Hot regions need shaded walkways, reflective roofs, and cross-ventilation. Dust control also matters.
Workers need quiet rest areas, food storage, laundry rooms, internet, lockers, and recreation spaces. Enough hot water matters too. Attractive drawings are not enough.
They should verify wind loads, snow loads, permits, sanitation capacity, accessibility, and maintenance access. Factory quality records help. Site supervision remains necessary.
Designers may underestimate circulation space. Long walks between bedrooms, dining areas, and washrooms frustrate residents. The layout can look efficient on paper, but feel poor daily.
Regular inspections, clear cleaning procedures, and resident feedback reveal small failures. Check seals, ventilation, floors, hot water, and emergency routes. Temporary does not mean careless.
Prefabricated Workforce Camps provide a practical and scalable solution for housing employees near remote construction, energy, mining, infrastructure, and emergency-response projects. Built from standardized modules, these camps can be configured as dormitories, dining halls, offices, recreation areas, medical rooms, sanitation units, and utility facilities. This article explains what to consider when comparing ten leading camp models, including capacity, climate adaptability, durability, safety, energy efficiency, transportation requirements, installation speed, and opportunities for future expansion.
Regional workforce accommodation needs vary significantly, so successful planning must account for weather conditions, terrain, local regulations, labor patterns, cultural expectations, and available infrastructure. The discussion also covers procurement methods, site preparation, logistics, assembly, commissioning, maintenance, cleaning, security, and long-term asset management. By evaluating both immediate project demands and total operating costs, global buyers can select a reliable camp design that supports workforce wellbeing, efficient operations, responsible resource use, and flexible deployment across diverse locations.